

$850,000
2,129
SQ FT
$399
SQ/FT
1835 Mountview Ter
@ Riverhill Drive - Southampton, Benicia

- 4 Bed
- 2.5 (2/1) Bath
- 1 Park
- 2,129 sqft
- Benicia
-

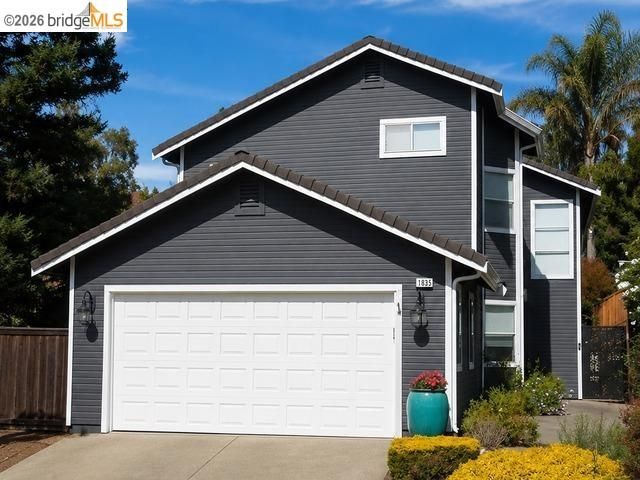
Welcome home to this beautifully renovated 4-bedroom, 2.5-bath, two-story home in desirable Benicia. Thoughtfully updated and impeccably maintained, this clean and inviting home offers comfortable living spaces, vaulted ceilings, a spacious backyard perfect for entertaining or relaxing, and a beautifully landscaped front yard. Enjoy a peek of the water all while being close to everything Benicia has to offer. A wonderful blend of style, comfort, and location. This is place you can call home!

- Current Status
- Active - Coming Soon
- Original Price
- $850,000
- List Price
- $850,000
- On Market Date
- Aug 31, 2026
- Property Type
- Detached
- D/N/S
- Southampton
- Zip Code
- 94510
- MLS ID
- 41146695
- APN
- 0087551010
- Year Built
- 1992
- Stories in Building
- 2
- Possession
- Negotiable, Other
- Data Source
- MAXEBRDI
- Origin MLS System
- Bridge AOR
Robert Semple Elementary School
Public K-5 Elementary
Students: 472 Distance: 0.4mi
Bonnell Elementary School
Private K-5
Students: NA Distance: 0.6mi
Liberty High School
Public 9-12 Continuation
Students: 72 Distance: 0.7mi
Community Day School
Public 7-12
Students: 5 Distance: 0.7mi
Mary Farmar Elementary School
Public K-5 Elementary
Students: 443 Distance: 0.8mi
St. Dominic
Private K-8 Elementary, Religious, Coed
Students: 298 Distance: 0.8mi
- Bed
- 4
- Bath
- 2.5 (2/1)
- Parking
- 1
- Garage Faces Front, Garage Door Opener
- SQ FT
- 2,129
- SQ FT Source
- Public Records
- Lot SQ FT
- 7,545.0
- Pool Info
- None
- Kitchen
- Dishwasher, Electric Range, Microwave, Free-Standing Range, Refrigerator, 220 Volt Outlet, Electric Range/Cooktop, Disposal, Range/Oven Free Standing, Updated Kitchen
- Cooling
- Ceiling Fan(s), Central Air
- Disclosures
- Other - Call/See Agent
- Entry Level
- Exterior Details
- Back Yard, Front Yard, Sprinklers Automatic
- Flooring
- Concrete, Vinyl
- Foundation
- Fire Place
- Living Room
- Heating
- Other
- Laundry
- 220 Volt Outlet, Dryer, Washer, Upper Level
- Upper Level
- 3 Bedrooms, 1 Bath
- Main Level
- 1.5 Baths, Primary Bedrm Suite - 1
- Possession
- Negotiable, Other
- Architectural Style
- Contemporary
- Construction Status
- Existing
- Additional Miscellaneous Features
- Back Yard, Front Yard, Sprinklers Automatic
- Location
- Front Yard, Paved
- Roof
- Shingle
- Water and Sewer
- Public
- Fee
- Unavailable
MLS and other Information regarding properties for sale as shown in Theo have been obtained from various sources such as sellers, public records, agents and other third parties. This information may relate to the condition of the property, permitted or unpermitted uses, zoning, square footage, lot size/acreage or other matters affecting value or desirability. Unless otherwise indicated in writing, neither brokers, agents nor Theo have verified, or will verify, such information. If any such information is important to buyer in determining whether to buy, the price to pay or intended use of the property, buyer is urged to conduct their own investigation with qualified professionals, satisfy themselves with respect to that information, and to rely solely on the results of that investigation.
School data provided by GreatSchools. School service boundaries are intended to be used as reference only. To verify enrollment eligibility for a property, contact the school directly.