






$1,855,000
1,532
SQ FT
$1,211
SQ/FT
6950 Yount Street
@ Yountville Crossroad - Yountville

- 3 Bed
- 2 Bath
- 4 Park
- 1,532 sqft
- Yountville
-

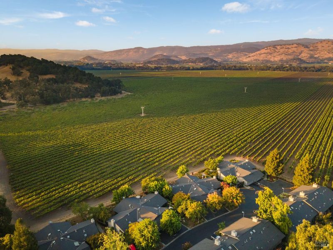
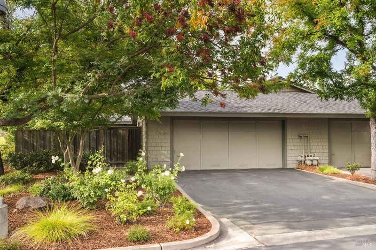
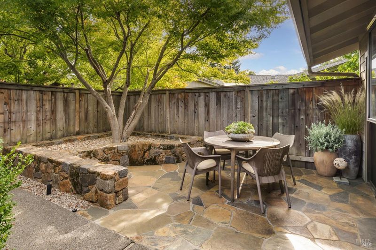
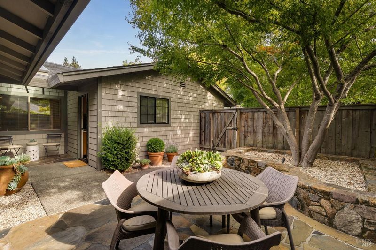
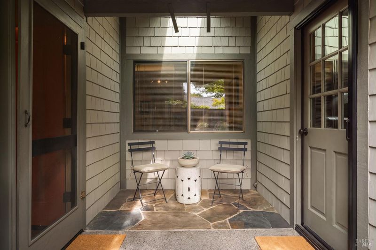
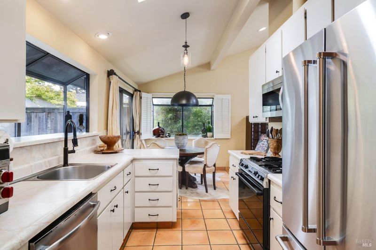
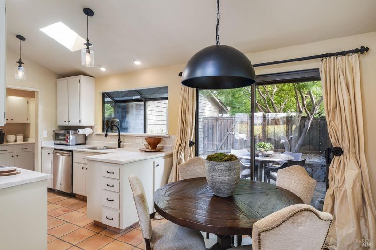
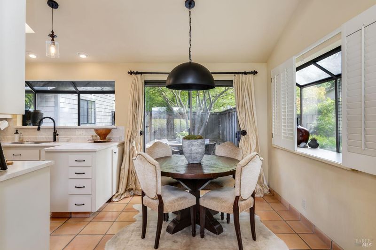
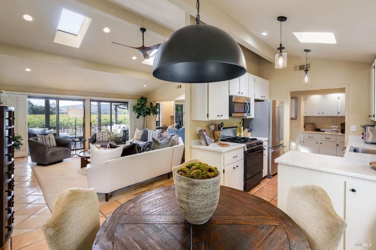
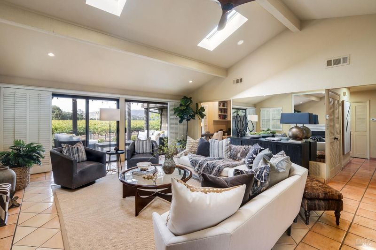
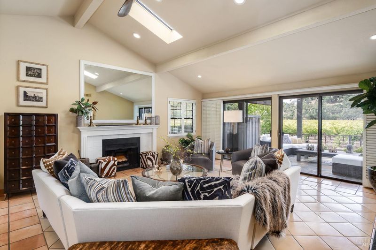
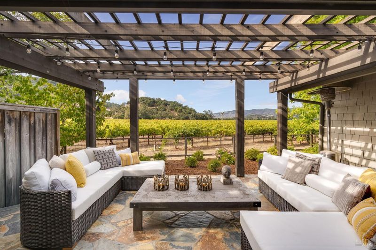
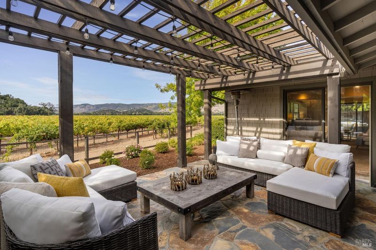
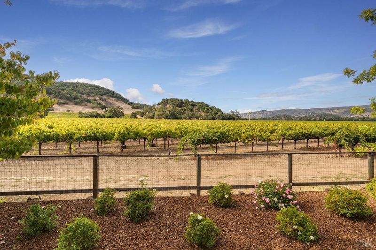
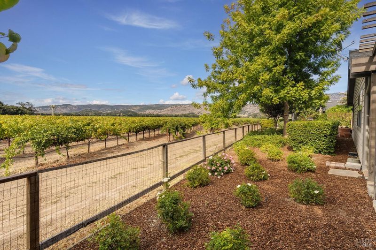
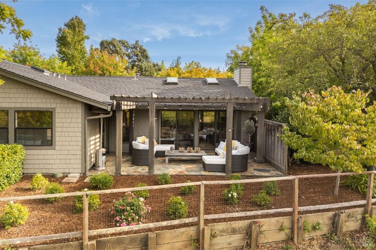
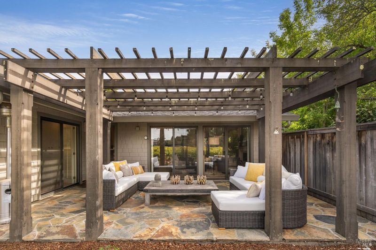
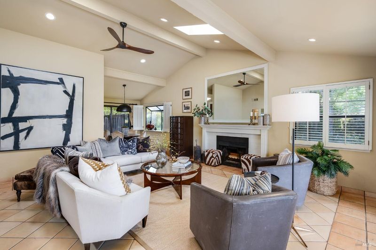
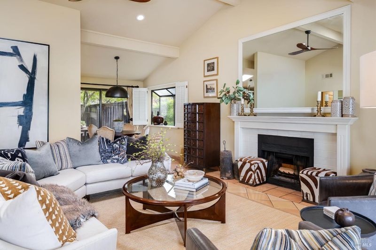
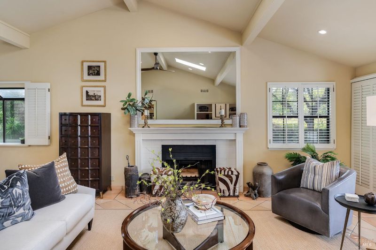
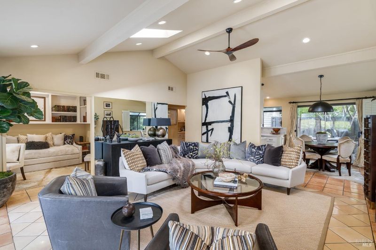
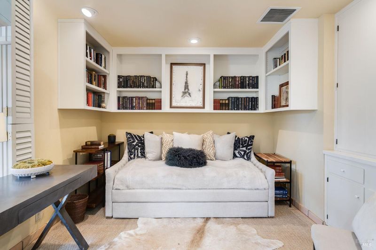
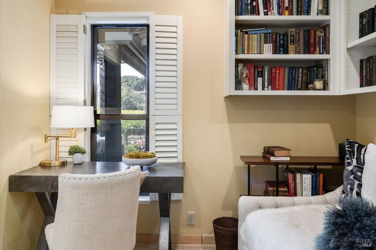
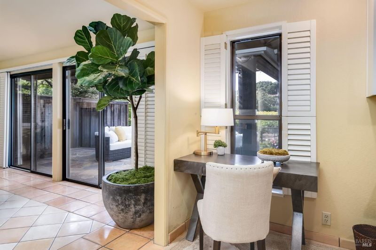
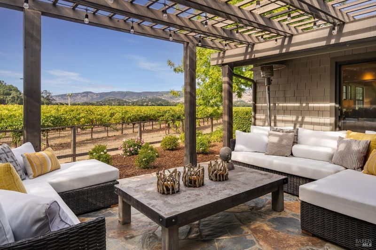
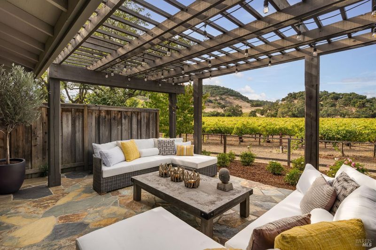
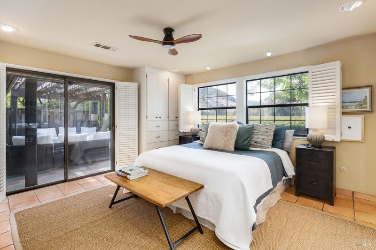
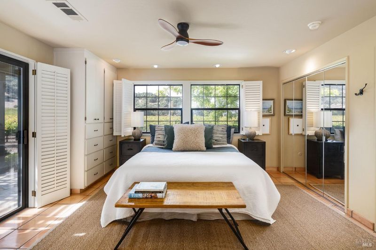
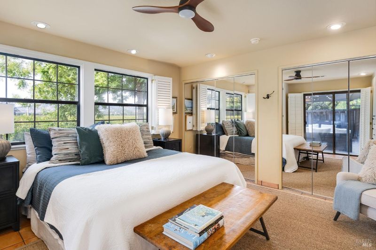
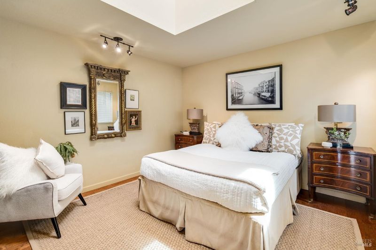
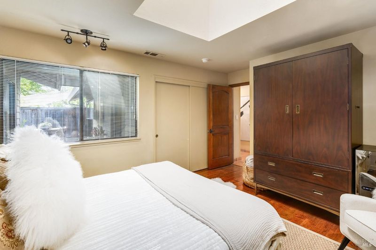
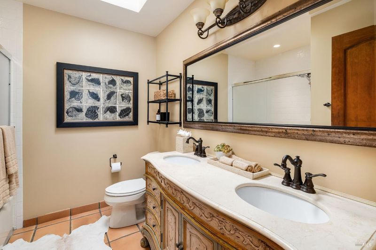
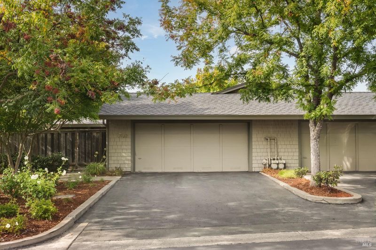
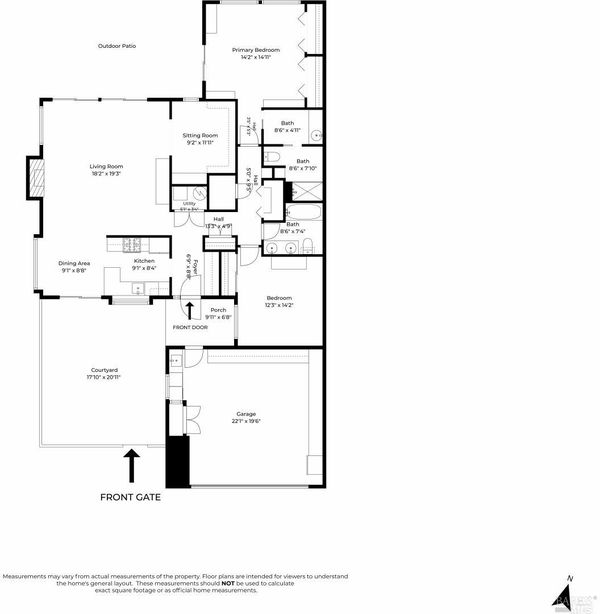
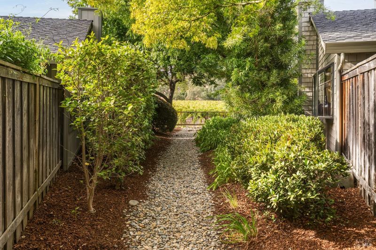
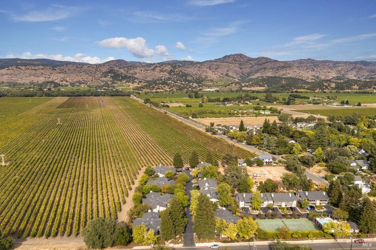
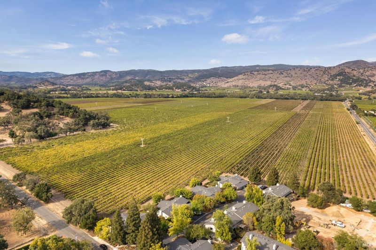
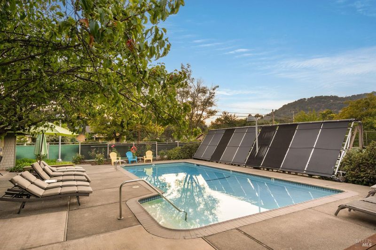
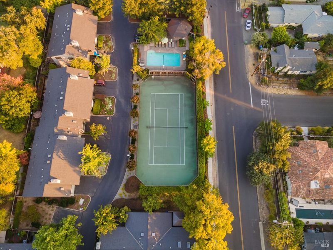
Wake to sweeping vineyard views, stroll into the heart of Yountville, and return home to a setting that feels remarkably private. At 6950 Yount, Napa Valley living comes effortlessly. Set within The Crossroads, an exclusive private community of just 24 residences, this 2-bedroom, 2-bath home is 1 of only 8 that open directly onto the historic 300+ acre Block House Vineyard. Here, the vineyard becomes an extension of everyday life, an ever-changing backdrop for morning coffee, quiet afternoons, and evenings spent taking in spectacular Wine Country sunsets. The setting offers an ideal balance of seclusion and connection. At home, enjoy a sense of peace and privacy; just moments away, Yountville's celebrated restaurants, tasting rooms, galleries, and village life await. Inside, a light-filled, open floor plan creates an effortless flow between the living, dining, and kitchen spaces. Expansive windows draw the vineyard landscape into the home, while private courtyards extend the living experience outdoors and invite relaxed indoor-outdoor living. Residents of The Crossroads enjoy a private heated community pool, tennis court, beautifully landscaped grounds, and ample guest parking. Rarely do these coveted vineyard-facing residences come to market. This is a special opportunity to experience the comfort, privacy, and understated luxury of life in the heart of Napa Valley.

- Days on Market
- 6 days
- Current Status
- Active
- Original Price
- List Price
- $1,855,000
- On Market Date
- Sep 15, 2026
- Property Type
- Condominium
- Area
- Yountville
- Zip Code
- 94599
- MLS ID
- 326078628
- APN
- 031260007000
- Year Built
- 1982
- Stories in Building
- 1
- Number of Units
- 24
- Possession
- Close Of Escrow
- Data Source
- BAREIS
- Origin MLS System
Yountville Elementary School
Public K-5 Elementary
Students: 119 Distance: 0.4mi
Sunrise Montessori Of Napa Valley
Private K-6 Montessori, Elementary, Coed
Students: 73 Distance: 5.3mi
Salvador Elementary School
Public 2-5 Elementary
Students: 132 Distance: 5.3mi
Aldea Non-Public
Private 6-12 Special Education, Combined Elementary And Secondary, All Male
Students: 7 Distance: 5.9mi
Justin-Siena High School
Private 9-12 Secondary, Religious, Coed
Students: 660 Distance: 5.9mi
Vintage High School
Public 9-12 Secondary
Students: 1801 Distance: 6.1mi
- Bed
- 3
- Bath
- 2
- Parking
- 4
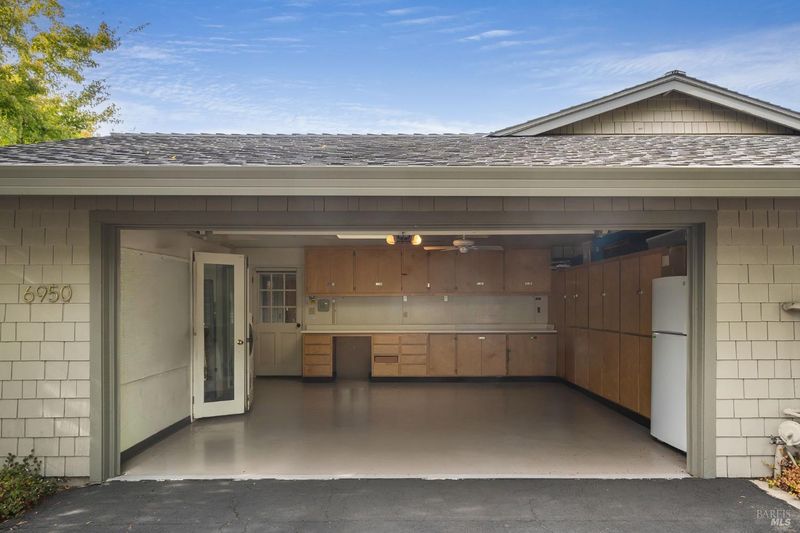
- Attached, Garage Door Opener, Garage Faces Front, Guest, Side-by-Side, Other
- SQ FT
- 1,532
- SQ FT Source
- Assessor Auto-Fill
- Lot SQ FT
- 2,522.0
- Lot Acres
- 0.0579 Acres
- Pool Info
- Community, Fenced, See Remarks
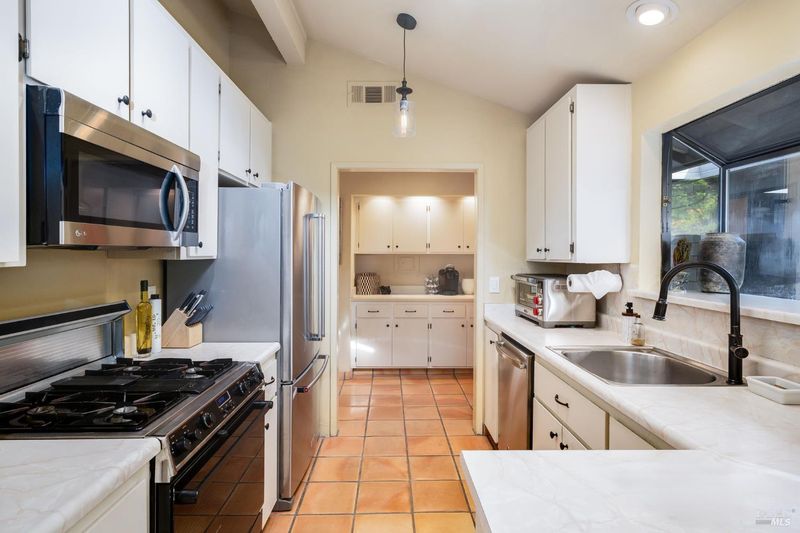
- Kitchen
- Breakfast Area, Other Counter, Pantry Closet
- Cooling
- Ceiling Fan(s), Central Air
- Dining Room
- Dining/Living Combo
- Disclosures
- Standard
- Exterior Details
- Covered Courtyard, Uncovered Courtyard
- Living Room
- Cathedral/Vaulted, Great Room, Skylight(s), View
- Flooring
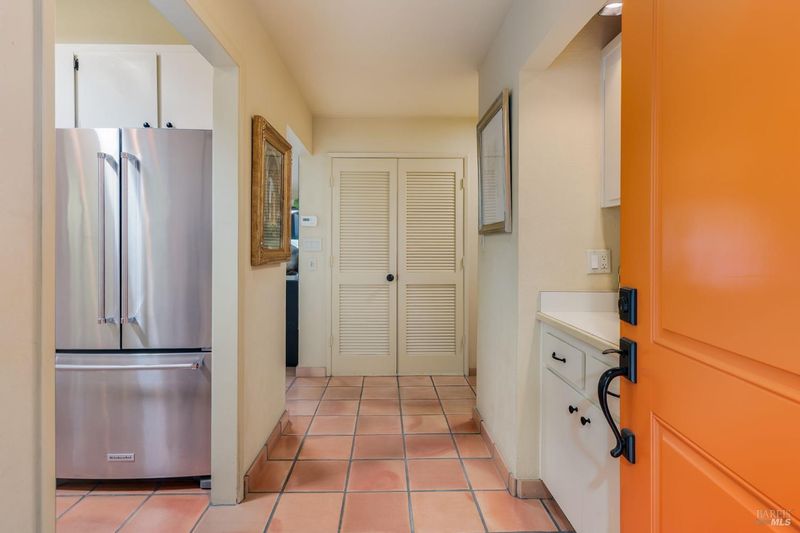
- Tile
- Fire Place
- Gas Starter, Living Room, Wood Burning
- Heating
- Central, Fireplace(s)
- Laundry
- In Garage
- Main Level
- Bedroom(s), Full Bath(s), Garage, Kitchen, Living Room, Primary Bedroom, Street Entrance
- Views
- Mountain(s), Valley, Vineyard
- Possession
- Close Of Escrow
- Basement
- None
- Architectural Style
- Contemporary
- * Fee
- $895
- Name
- Call Listing Agent
- Phone
- 000-000-0000
- *Fee includes
- Common Areas, Maintenance Structure, Maintenance Grounds, Pool, Roof, and Other
MLS and other Information regarding properties for sale as shown in Theo have been obtained from various sources such as sellers, public records, agents and other third parties. This information may relate to the condition of the property, permitted or unpermitted uses, zoning, square footage, lot size/acreage or other matters affecting value or desirability. Unless otherwise indicated in writing, neither brokers, agents nor Theo have verified, or will verify, such information. If any such information is important to buyer in determining whether to buy, the price to pay or intended use of the property, buyer is urged to conduct their own investigation with qualified professionals, satisfy themselves with respect to that information, and to rely solely on the results of that investigation.
School data provided by GreatSchools. School service boundaries are intended to be used as reference only. To verify enrollment eligibility for a property, contact the school directly.