
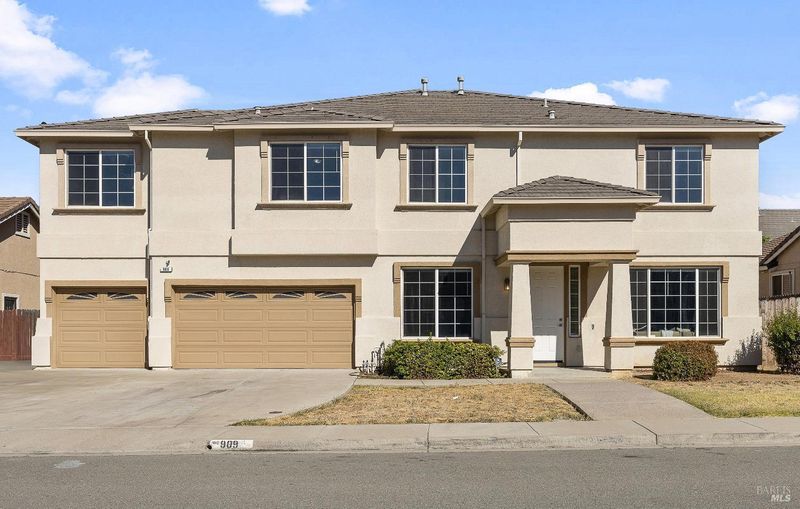

$870,000
4,347
SQ FT
$200
SQ/FT
909 Promenade Drive
@ Canyon Oaks - Pittsburg

- 7 Bed
- 5 Bath
- 0 Park
- 4,347 sqft
- Pittsburg
-

Located in the highly soughtafter Highlands Ranch community, this exceptional 7-bedroom, 5-bathroom home, offers 4,347 square feet of spacious and versatile living. Highlights include a unique in-law suite, a 3-car garage, fresh interior paint, and two recently installed A/C units. Step inside to an inviting open-concept floor plan featuring formal living and dining rooms. The gourmet kitchen is designed for both everyday living and entertaining, boasting granite countertops, double ovens, a spacious pantry, and a large center island with bar seating. Upstairs, spacious primary suite, featuring double-door entry, two mirrored walk-in closets, and a cozy gas fireplace. The upper level also includes three additional bedrooms, a full hall bathroom, and a Jack-and-Jill bathroom with dual sinks. Adding exceptional versatility, the private in-law suite features a generously sized bedroom, a full bathroom with a double vanity, a convenient coat closet, and a mini wet barideal for extended family, guests, or multi-generational families. Set on a level 6,600-square-foot lot, the backyard offers a low-maintenance outdoor space with paved surfaces and beautiful mosaic stone retaining walls and a Gorgeous garden. Enjoy a convenient location near a variety of shopping and dining options, with easy access to I-4 and Kirker Pass Road. Combining generous living space, thoughtful updates, and a flexible floor plan, this Highlands Ranch home offers comfort and functionality for all Welcome Home

- Days on Market
- 0 days
- Current Status
- Active
- Original Price
- List Price
- $870,000
- On Market Date
- Oct 23, 2026
- Property Type
- Single Family Residence
- Area
- Pittsburg
- Zip Code
- 94565
- MLS ID
- 326088224
- APN
- 0895200194
- Year Built
- 2004
- Stories in Building
- 2
- Possession
- Close Of Escrow
- Data Source
- BAREIS
- Origin MLS System
Foothill Elementary School
Public K-5 Elementary
Students: 567 Distance: 0.7mi
Legacy Christian School
Private K-8 Coed
Students: 55 Distance: 0.9mi
Christian Center School
Private K-12 Combined Elementary And Secondary, Religious, Coed
Students: 35 Distance: 1.0mi
Black Diamond High (Continuation) School
Public 9-12 Continuation
Students: 218 Distance: 1.0mi
East County Elementary Special Education School
Public K-12 Special Education, Yr Round
Students: 30 Distance: 1.0mi
Turner Elementary School
Public K-5 Elementary, Coed
Students: 506 Distance: 1.0mi
- Bed
- 7
- Bath
- 5
- Jack & Jill, Tub w/Shower Over, Window
- Parking
- 0
- Attached, Garage Faces Front, Inside Entrance
- SQ FT
- 4,347
- SQ FT Source
- Assessor Auto-Fill
- Lot SQ FT
- 6,599.0
- Lot Acres
- 0.1515 Acres
- Kitchen
- Breakfast Area, Granite Counters, Kitchen Island, Pantry Closet
- Cooling
- Central Air, MultiZone
- Disclosures
- Offer As Is
- Flooring
- Carpet, Laminate
- Foundation
- Concrete Perimeter
- Fire Place
- Master Bedroom
- Heating
- Central, MultiZone
- Laundry
- Dryer Included, Ground Floor, Inside Room, Washer Included
- Upper Level
- Bedroom(s), Full Bath(s), Primary Bedroom
- Main Level
- Bedroom(s), Dining Room, Family Room, Full Bath(s), Garage, Kitchen, Living Room, Street Entrance
- Possession
- Close Of Escrow
- Basement
- None
- Fee
- $0
MLS and other Information regarding properties for sale as shown in Theo have been obtained from various sources such as sellers, public records, agents and other third parties. This information may relate to the condition of the property, permitted or unpermitted uses, zoning, square footage, lot size/acreage or other matters affecting value or desirability. Unless otherwise indicated in writing, neither brokers, agents nor Theo have verified, or will verify, such information. If any such information is important to buyer in determining whether to buy, the price to pay or intended use of the property, buyer is urged to conduct their own investigation with qualified professionals, satisfy themselves with respect to that information, and to rely solely on the results of that investigation.
School data provided by GreatSchools. School service boundaries are intended to be used as reference only. To verify enrollment eligibility for a property, contact the school directly.