

$899,000
2,159
SQ FT
$416
SQ/FT
2140 Alejandro Drive
@ contra costa - Santa Rosa-Southeast, Santa Rosa

- 4 Bed
- 3 Bath
- 4 Park
- 2,159 sqft
- Santa Rosa
-

-
Sat Sep 19, 1:00 pm - 4:00 pm
-
Sun Sep 20, 12:00 pm - 3:00 pm
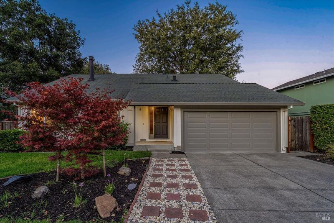
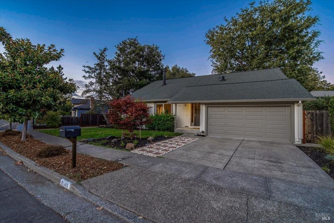
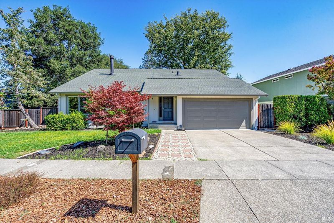
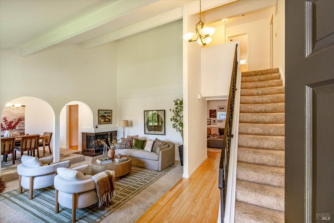
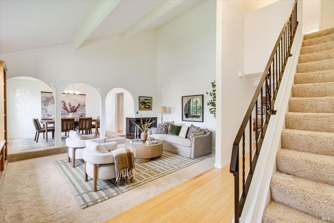
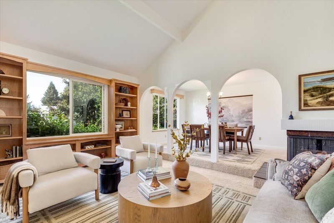
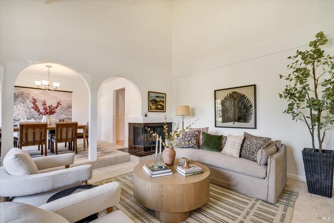
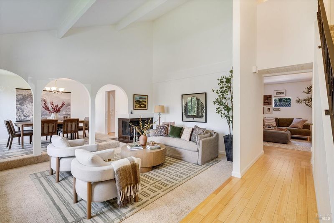
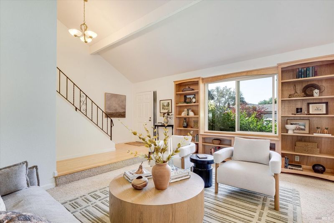
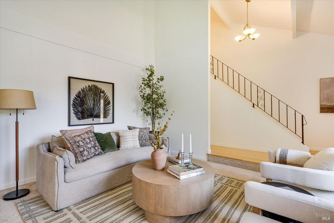
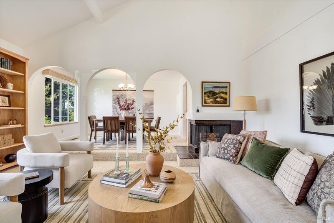
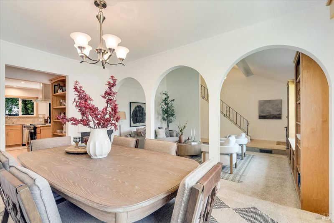
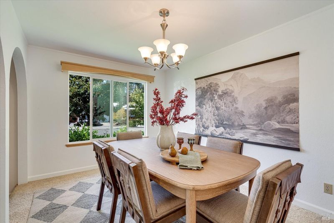
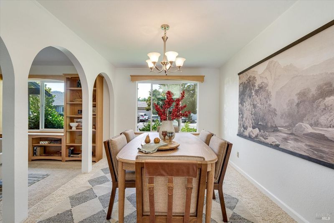
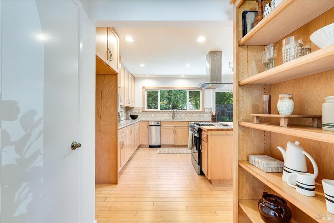
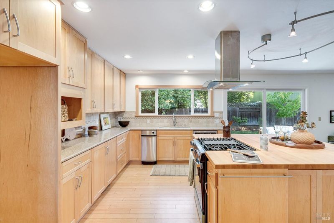
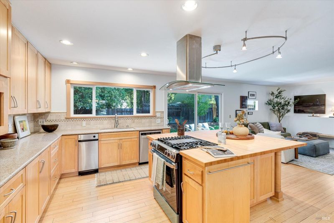
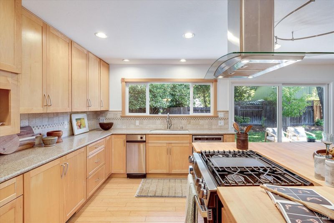
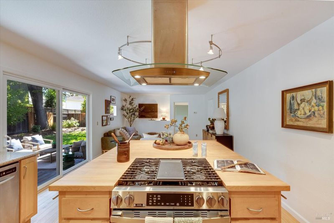
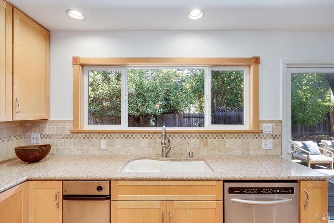
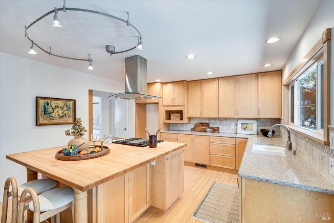
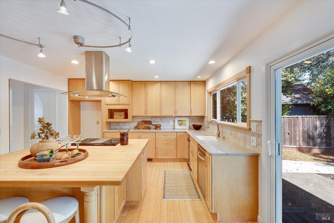
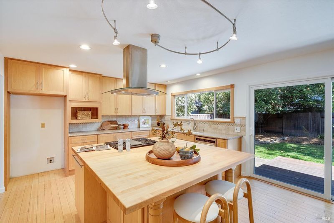
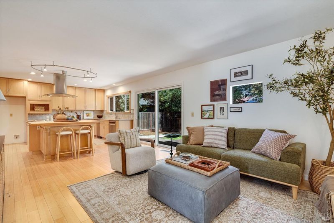
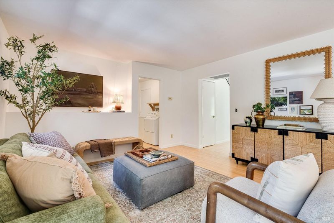
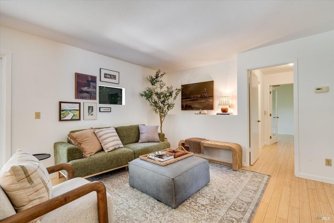
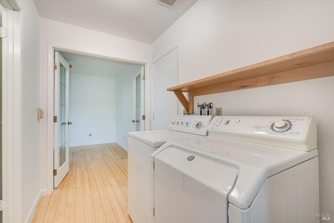
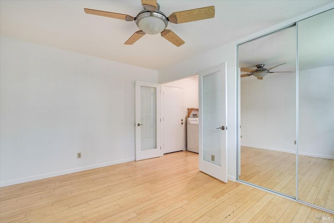
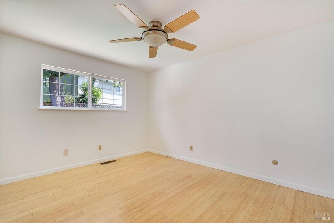
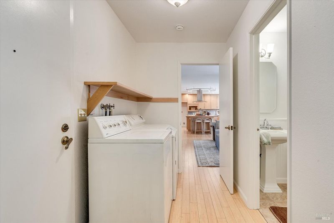
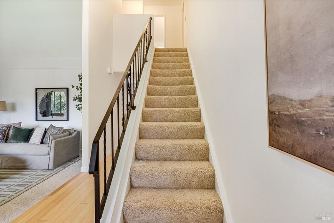
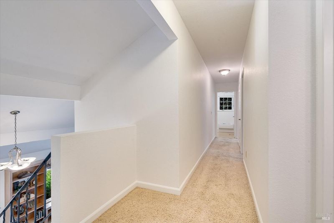
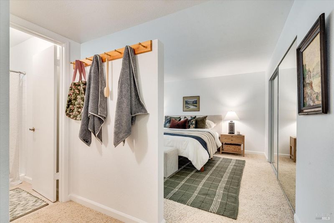
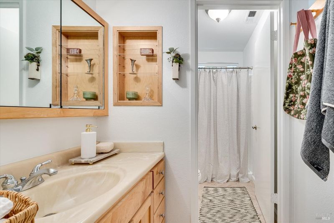
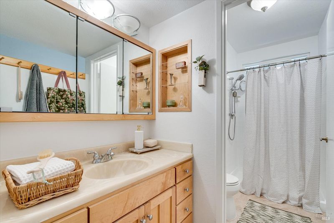
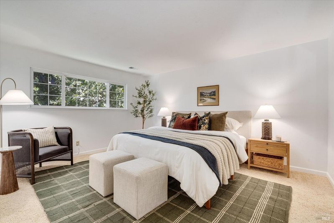
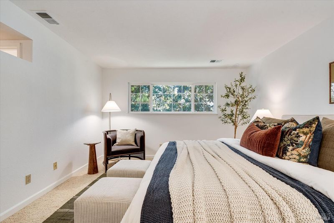
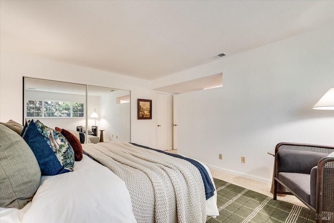
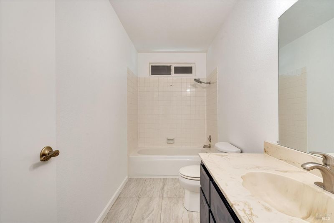
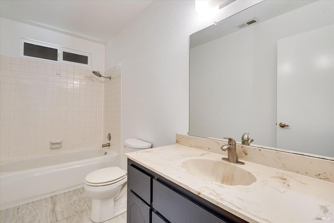
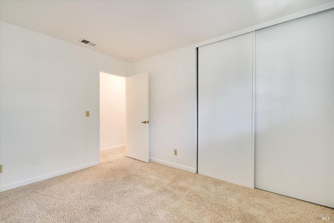
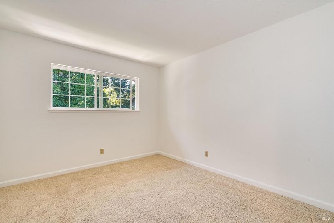
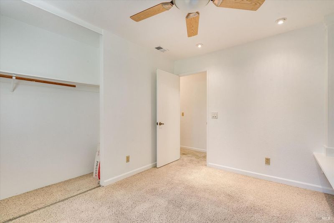
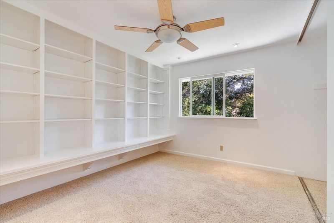
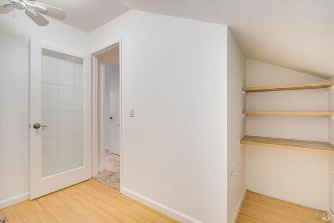
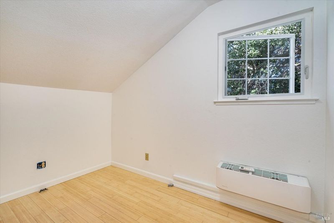
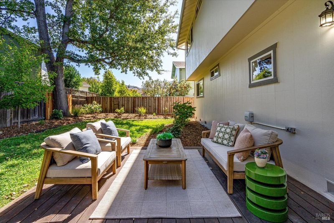
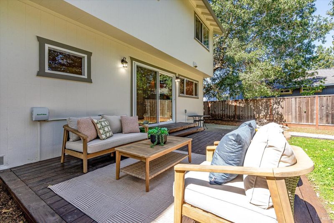
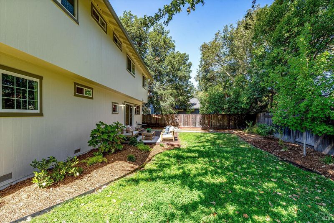
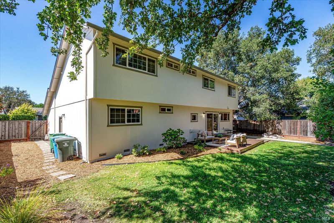
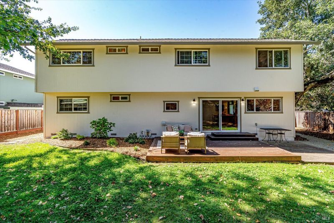
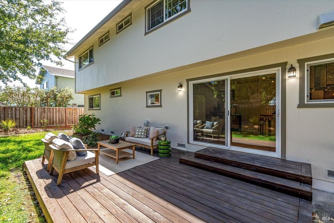
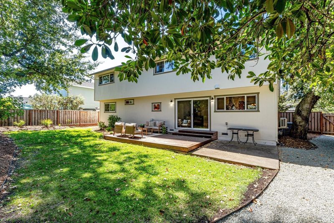
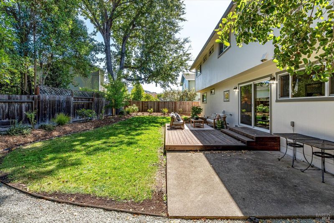
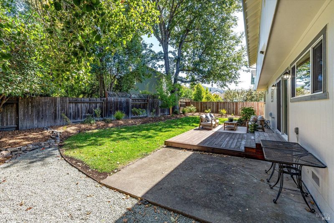
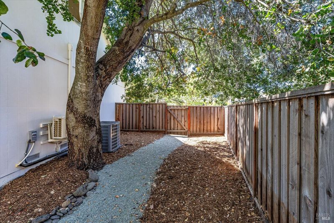
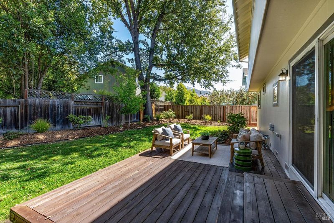
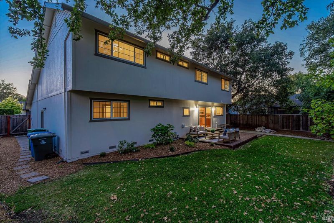
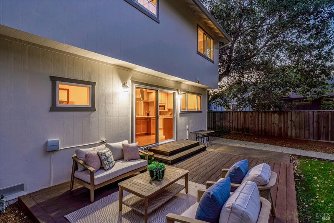
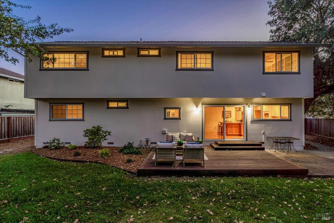
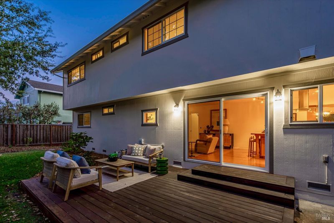
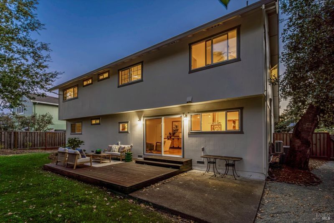
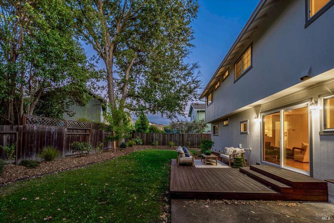
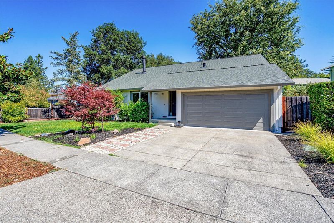
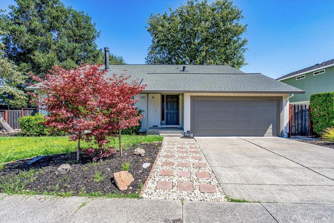
Tucked into a tree-lined street on Sonoma County's bucolic east side, 2140 Alejandro Drive is a beautifully remodeled retreat in the heart of Bennett Valley. The 2,200 square-foot home sits on a 7,410-square-foot lot, offering privacy without sacrificing easy access to everyday life. You're minutes from Strawberry Elementary, Howarth Park, Annadel State Park, and some of the region's best dining and wineries plus just an hour to the Golden Gate, an hour to the coast, and twenty minutes to Charles M. Schulz Airport. Inside, fresh paint and gleaming hardwoods play off open-beam vaulted ceilings and graceful archways, filling the home with light. The kitchen blends maple cabinets, stainless steel appliances, and a mix of granite and butcher-block counters, with a breakfast bar just steps from the deck for easy indoor-outdoor living. A main-level bedroom offers flexibility for guests, in-laws, or a home office, alongside indoor laundry and air conditioning. Upstairs, two more bedrooms a den and the primary suite. 2140 Alejandro Drive is move in ready!

- Days on Market
- 1 day
- Current Status
- Active
- Original Price
- List Price
- $899,000
- On Market Date
- Sep 17, 2026
- Property Type
- Single Family Residence
- Area
- Santa Rosa-Southeast
- Zip Code
- 95405
- MLS ID
- 326079619
- APN
- 049572004000
- Year Built
- 1976
- Stories in Building
- 2
- Possession
- Close Of Escrow
- Data Source
- BAREIS
- Origin MLS System
Strawberry Elementary School
Public 4-6 Elementary
Students: 397 Distance: 0.2mi
Spring Creek Matanzas Charter School
Charter K-6 Elementary
Students: 533 Distance: 0.5mi
Rincon School
Private 10-12 Special Education, Secondary, All Male, Coed
Students: 5 Distance: 0.5mi
Yulupa Elementary School
Public K-3 Elementary
Students: 598 Distance: 0.6mi
Redwood Consortium for Student Services School
Public PK-6 Special Education
Students: 71 Distance: 1.0mi
Village Elementary Charter School
Charter K-6 Elementary
Students: 364 Distance: 1.0mi
- Bed
- 4
- Bath
- 3
- Parking
- 4
- Attached, Garage Faces Front, Uncovered Parking Space
- SQ FT
- 2,159
- SQ FT Source
- Assessor Auto-Fill
- Lot SQ FT
- 7,410.0
- Lot Acres
- 0.1701 Acres
- Kitchen
- Granite Counters, Kitchen Island
- Cooling
- Central Air, Ductless
- Dining Room
- Dining/Living Combo
- Disclosures
- Offer As Is
- Living Room
- Open Beam Ceiling, Sunken
- Flooring
- Wood
- Foundation
- Concrete Perimeter
- Fire Place
- Wood Burning
- Heating
- Central
- Laundry
- Dryer Included, Washer Included
- Upper Level
- Bedroom(s), Full Bath(s), Primary Bedroom
- Main Level
- Bedroom(s), Dining Room, Family Room, Full Bath(s), Garage, Kitchen, Living Room
- Views
- Mountain(s)
- Possession
- Close Of Escrow
- Basement
- None
- Architectural Style
- Traditional
- Fee
- $0
MLS and other Information regarding properties for sale as shown in Theo have been obtained from various sources such as sellers, public records, agents and other third parties. This information may relate to the condition of the property, permitted or unpermitted uses, zoning, square footage, lot size/acreage or other matters affecting value or desirability. Unless otherwise indicated in writing, neither brokers, agents nor Theo have verified, or will verify, such information. If any such information is important to buyer in determining whether to buy, the price to pay or intended use of the property, buyer is urged to conduct their own investigation with qualified professionals, satisfy themselves with respect to that information, and to rely solely on the results of that investigation.
School data provided by GreatSchools. School service boundaries are intended to be used as reference only. To verify enrollment eligibility for a property, contact the school directly.