

$2,375,000
1,754
SQ FT
$1,354
SQ/FT
1109 Wright Avenue
@ Shoreline/Granada - 203 - North Shoreline, Mountain View

- 4 Bed
- 3 (2/1) Bath
- 2 Park
- 1,754 sqft
- Mountain View
-

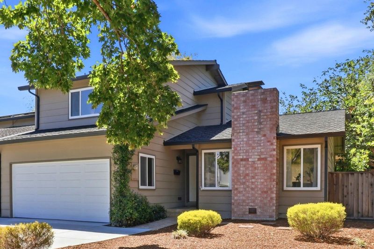
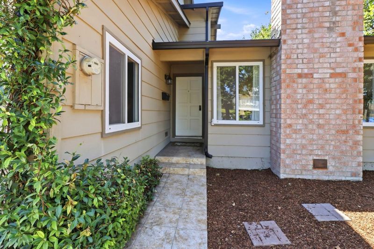
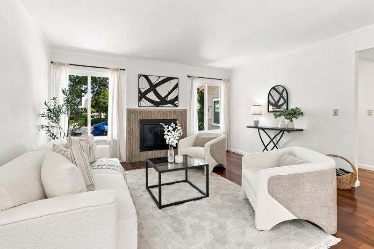
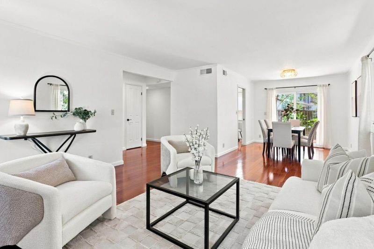
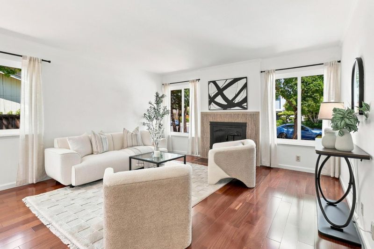
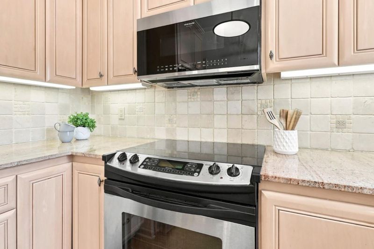
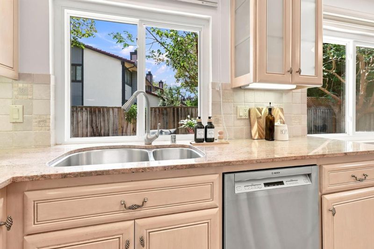
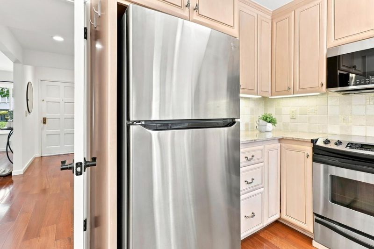
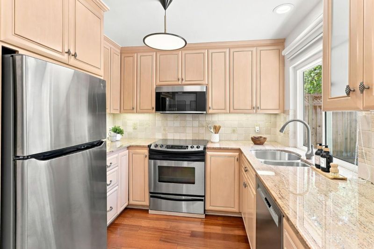
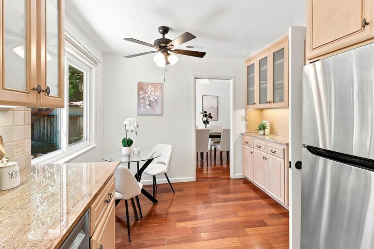
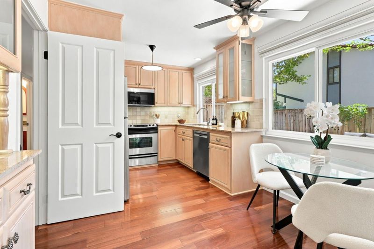
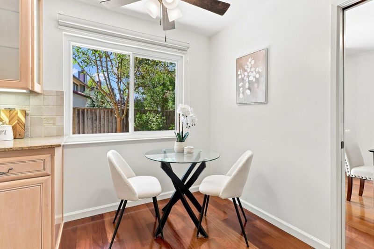
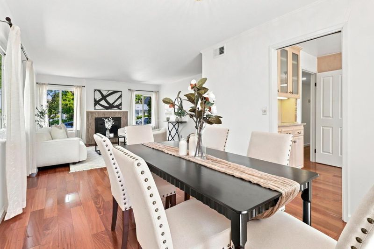
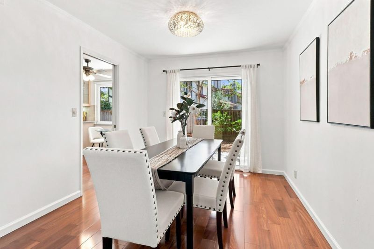
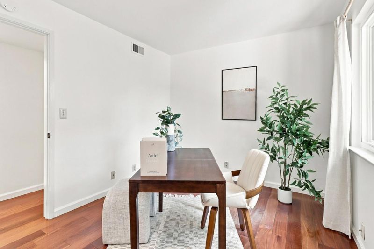
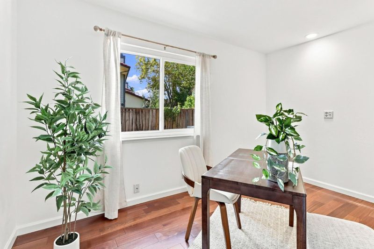
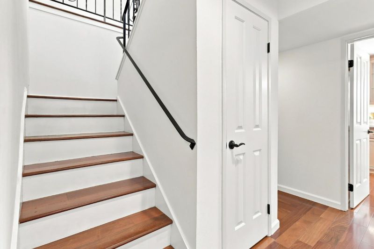
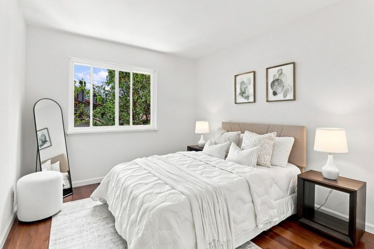
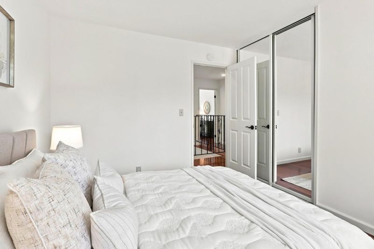
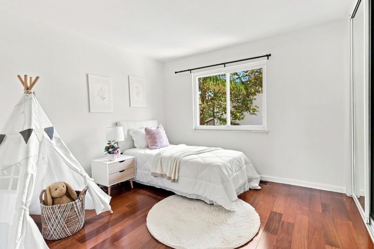
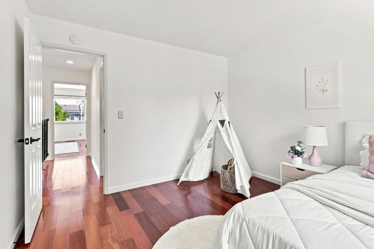
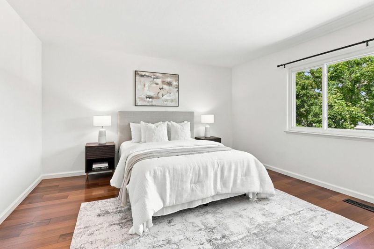
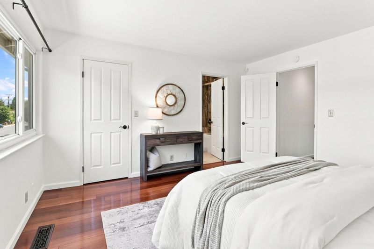
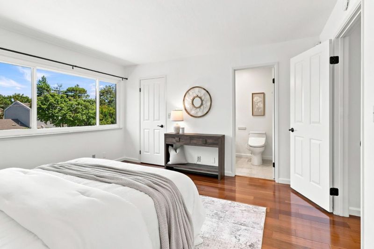
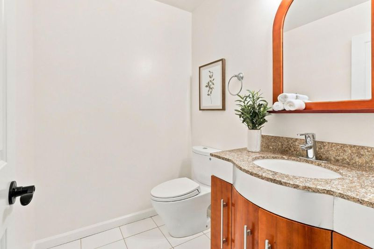
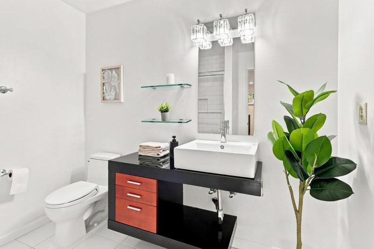
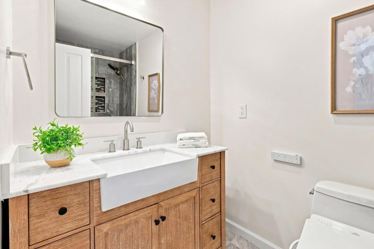
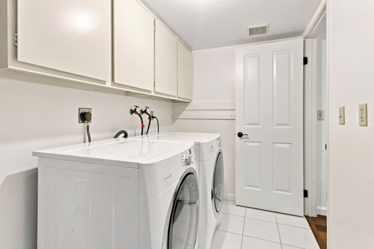
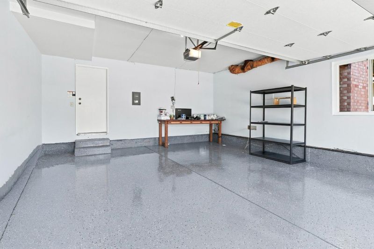
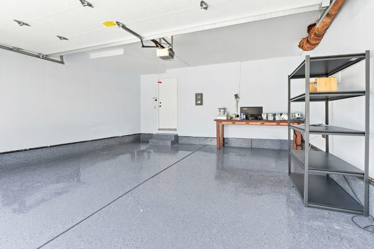
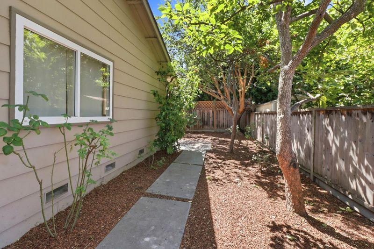
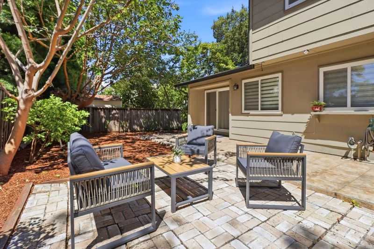
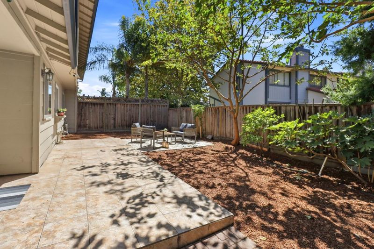
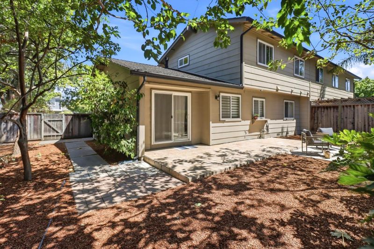
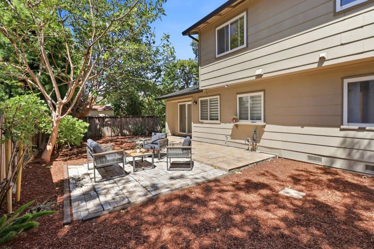
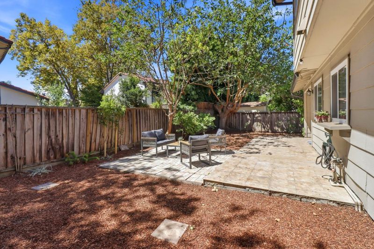
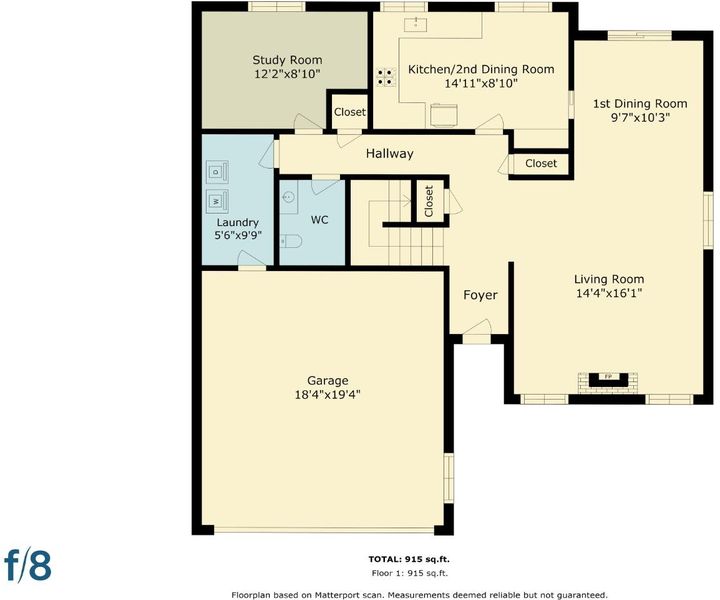
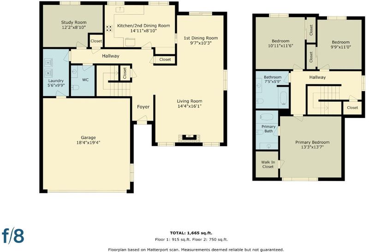
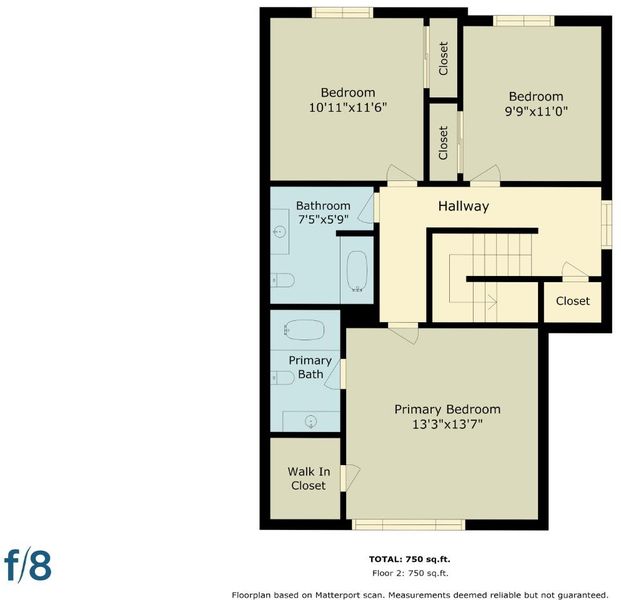
Welcome to 1109 Wright Avenue, a beautifully upgraded 4 bed, 2.5 bath single-family duet home located just blocks from vibrant Downtown Mountain View! Enjoy a newly remodeled bathroom, a brand new roof, and a newly finished garage with sleek epoxy flooring. This stylish 1,754 sq ft residence features a spacious living room showcasing a beautifully detailed tile trimmed fireplace. The upgraded kitchen features granite countertops, custom cabinetry, and a charming eat in area. A versatile main-level bedroom serves as an ideal home office or guest suite, accompanied by a half bath and a dedicated laundry room. Upstairs, the oversized primary suite provides a peaceful retreat complete with a walk-in closet, while two additional generously sized bedrooms share a large hall bathroom. The backyard is perfect for relaxation or entertaining, surrounded by an abundance of mature fruit trees that have been newly sculpted by a professional arborist. With modern upgrades, abundant natural light, and unbeatable proximity to Downtown Mountain View, this home offers an exceptional opportunity in one of Silicon Valleys most desirable communities!

- Days on Market
- 6 days
- Current Status
- Active
- Original Price
- $2,375,000
- List Price
- $2,375,000
- On Market Date
- Sep 15, 2026
- Property Type
- Single Family Home
- Area
- 203 - North Shoreline
- Zip Code
- 94043
- MLS ID
- ML82060439
- APN
- 150-21-039
- Year Built
- 1976
- Stories in Building
- 2
- Possession
- Unavailable
- Data Source
- MLSL
- Origin MLS System
- MLSListings, Inc.
Khan Lab School
Private K-12 Coed
Students: 174 Distance: 0.3mi
Mvwsd Home & Hospital
Public K-8
Students: 2 Distance: 0.3mi
Stevenson Elementary School
Public K-5
Students: 427 Distance: 0.3mi
Theuerkauf Elementary School
Public K-5 Elementary
Students: 355 Distance: 0.4mi
Mountain View Academy
Private 9-12 Secondary, Religious, Coed
Students: 158 Distance: 0.5mi
Gabriela Mistral Elementary
Public K-5
Students: 373 Distance: 0.6mi
- Bed
- 4
- Bath
- 3 (2/1)
- Granite, Half on Ground Floor, Tile, Updated Bath
- Parking
- 2
- Attached Garage, On Street, Gate / Door Opener, Guest / Visitor Parking
- SQ FT
- 1,754
- SQ FT Source
- Unavailable
- Lot SQ FT
- 4,860.0
- Lot Acres
- 0.11157 Acres
- Kitchen
- 220 Volt Outlet, Countertop - Granite, Dishwasher, Garbage Disposal, Hookups - Ice Maker, Microwave, Oven - Self Cleaning, Exhaust Fan, Oven Range - Electric, Refrigerator
- Cooling
- None
- Dining Room
- Formal Dining Room, Breakfast Nook, Eat in Kitchen
- Disclosures
- Natural Hazard Disclosure
- Family Room
- No Family Room
- Foundation
- Concrete Perimeter, Crawl Space
- Fire Place
- Living Room
- Heating
- Central Forced Air - Gas
- Laundry
- Electricity Hookup (220V), Washer, In Utility Room, Inside, Dryer
- Fee
- Unavailable
MLS and other Information regarding properties for sale as shown in Theo have been obtained from various sources such as sellers, public records, agents and other third parties. This information may relate to the condition of the property, permitted or unpermitted uses, zoning, square footage, lot size/acreage or other matters affecting value or desirability. Unless otherwise indicated in writing, neither brokers, agents nor Theo have verified, or will verify, such information. If any such information is important to buyer in determining whether to buy, the price to pay or intended use of the property, buyer is urged to conduct their own investigation with qualified professionals, satisfy themselves with respect to that information, and to rely solely on the results of that investigation.
School data provided by GreatSchools. School service boundaries are intended to be used as reference only. To verify enrollment eligibility for a property, contact the school directly.