

$3,495,000
1,929
SQ FT
$1,812
SQ/FT
1929 Laver Court
@ St Joseph - 213 - Highlands, Los Altos

- 4 Bed
- 3 (2/1) Bath
- 2 Park
- 1,929 sqft
- LOS ALTOS
-

-
Sun Sep 20, 2:00 pm - 4:30 pm
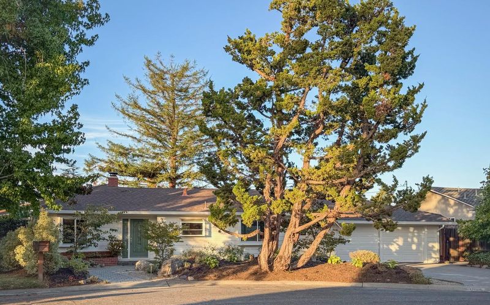
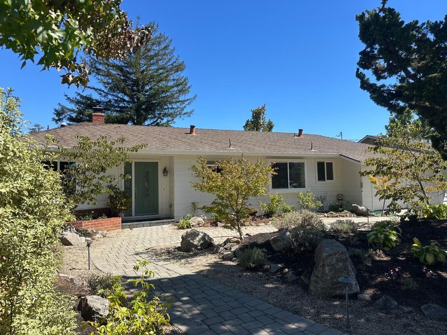
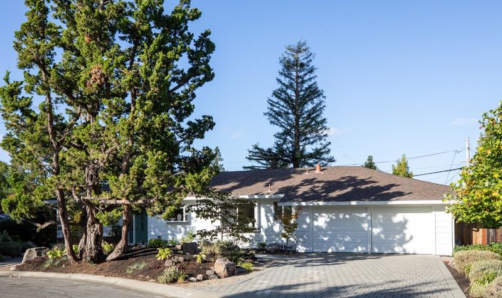
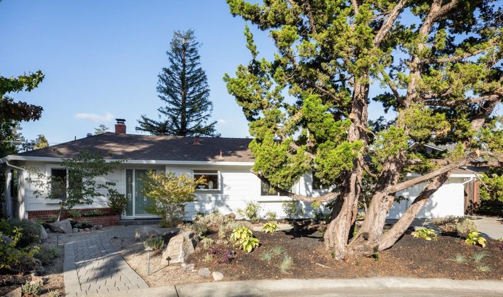
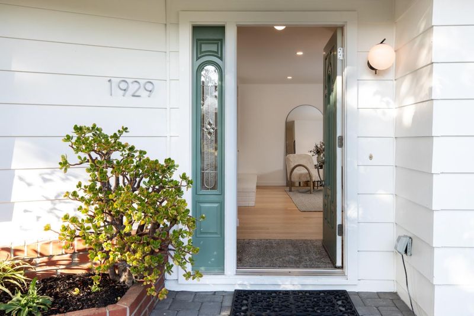
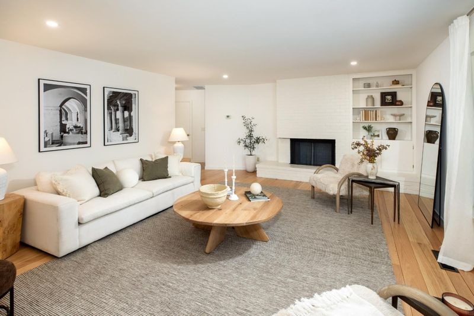
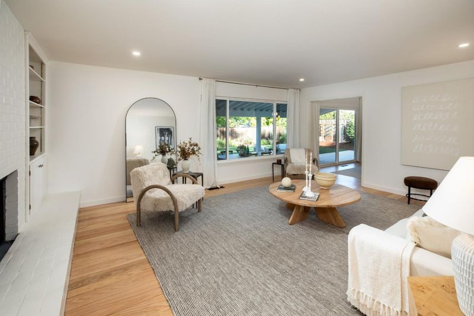
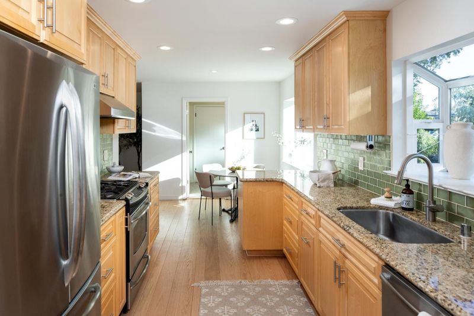
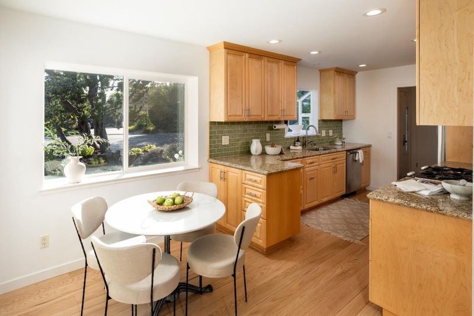
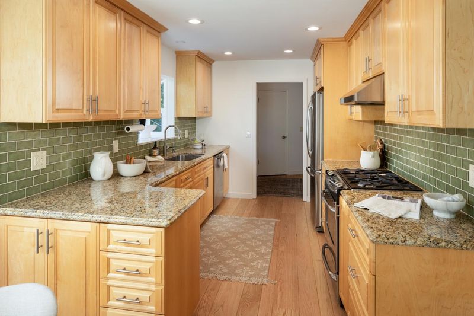
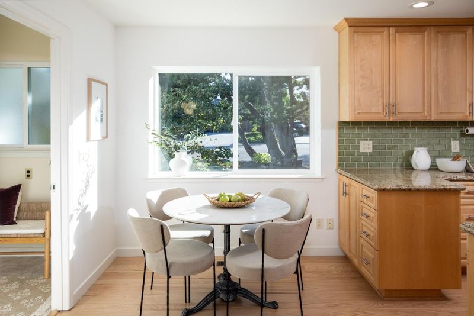
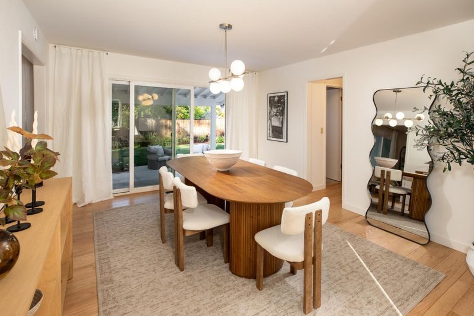
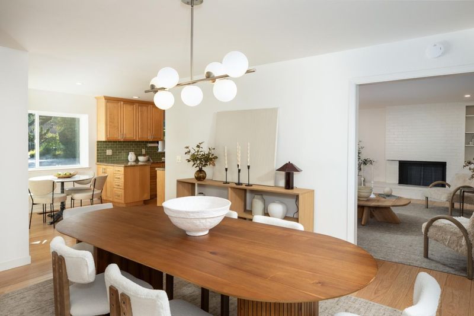
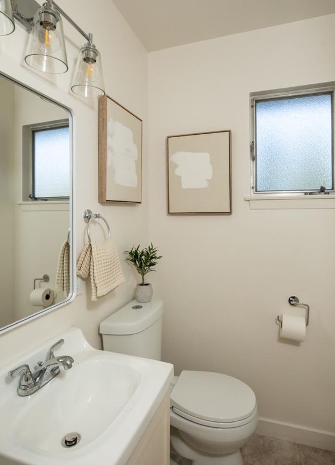
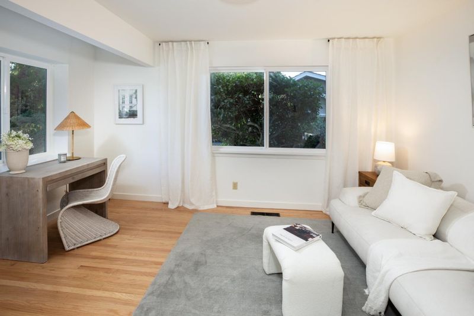
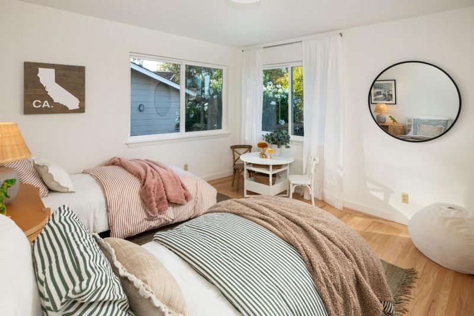
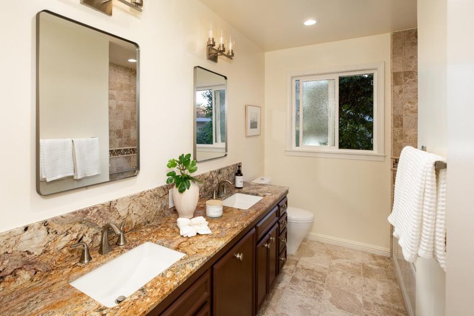
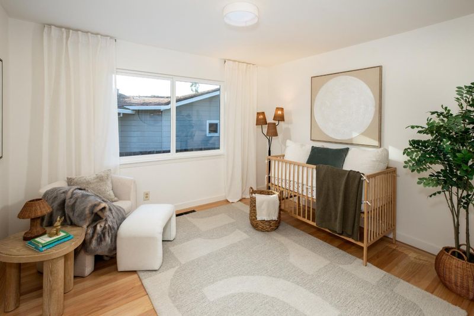
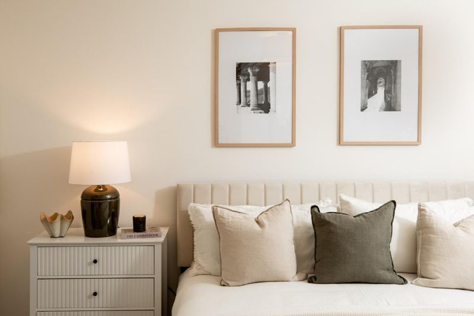
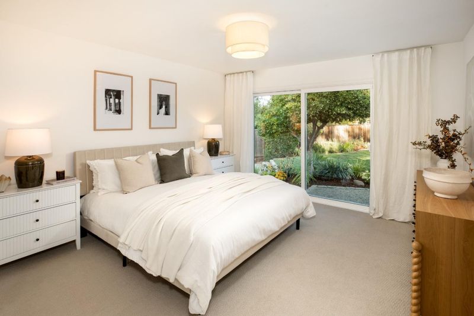
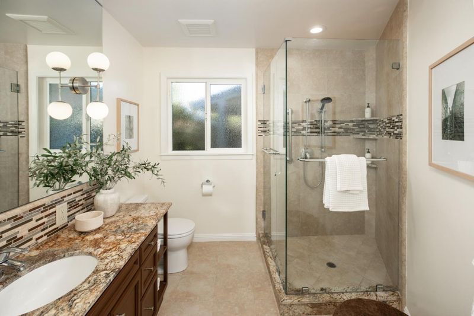
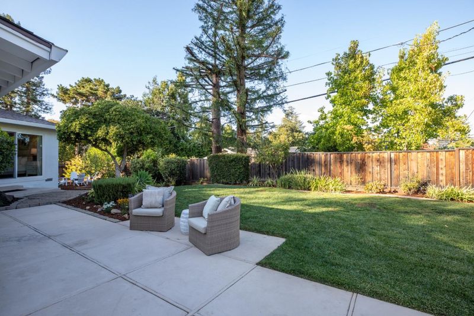
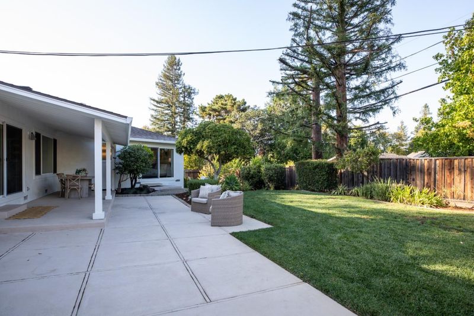
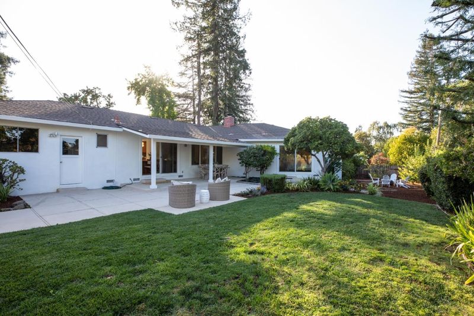
Come enjoy this private cul de sac in a prime location! Completely remodeled with custom details including wood floors, tiles and stone! 4/2.5 bath. Lot of 11k+/- plus architectural drawings for a easy low cost extension! A great property!
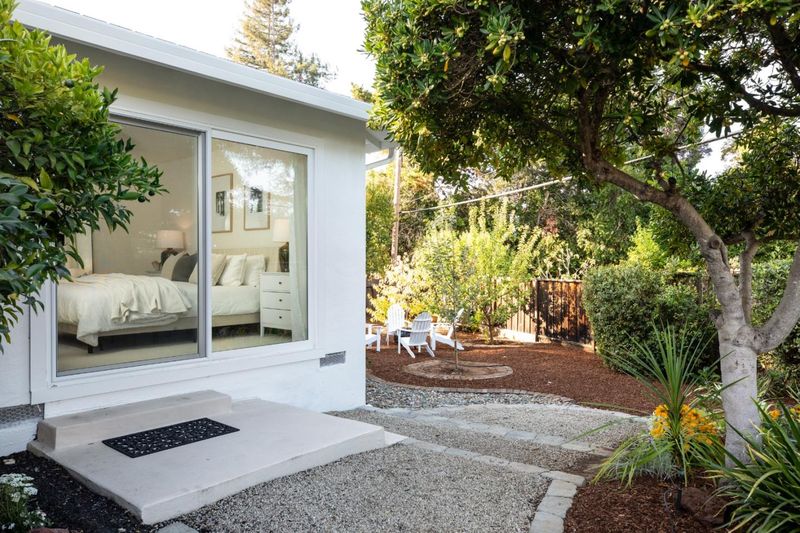
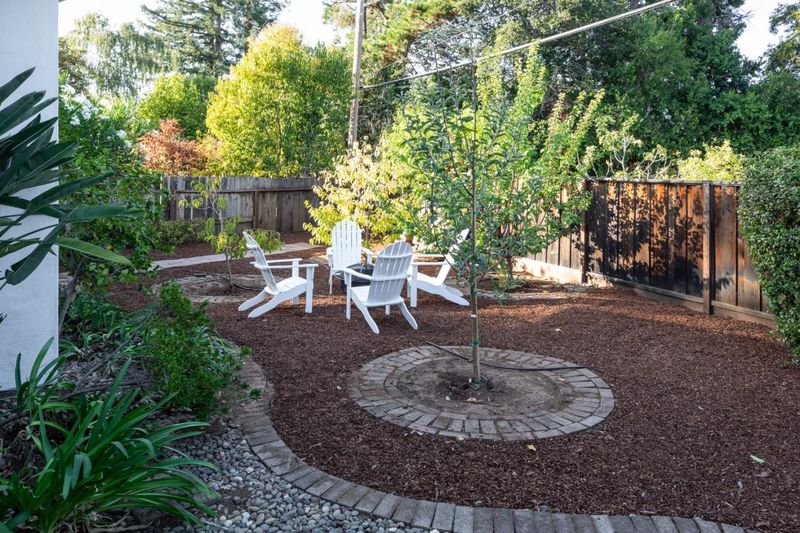
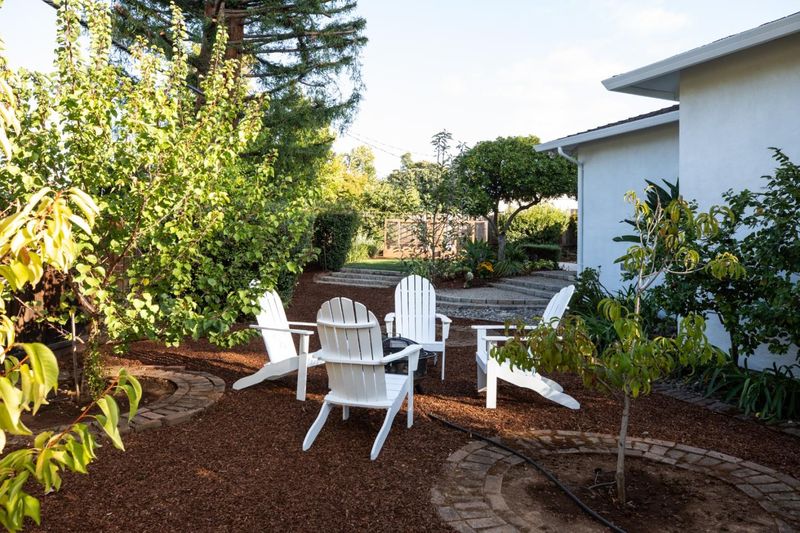
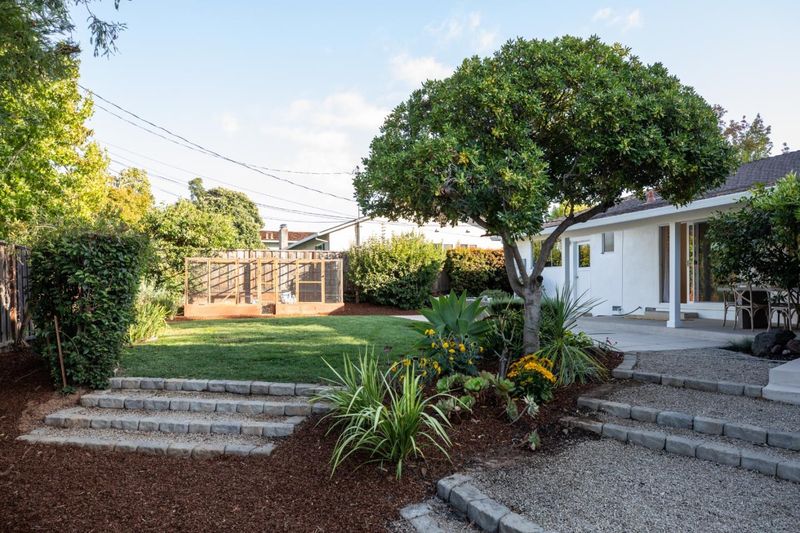
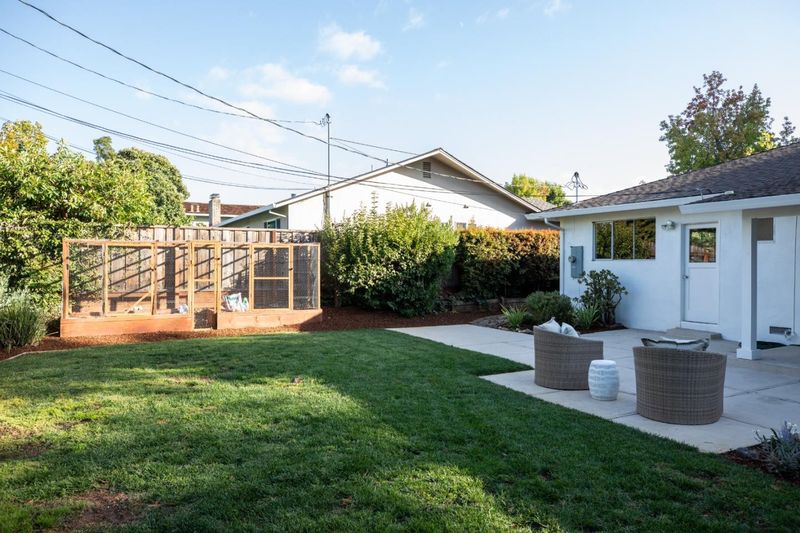
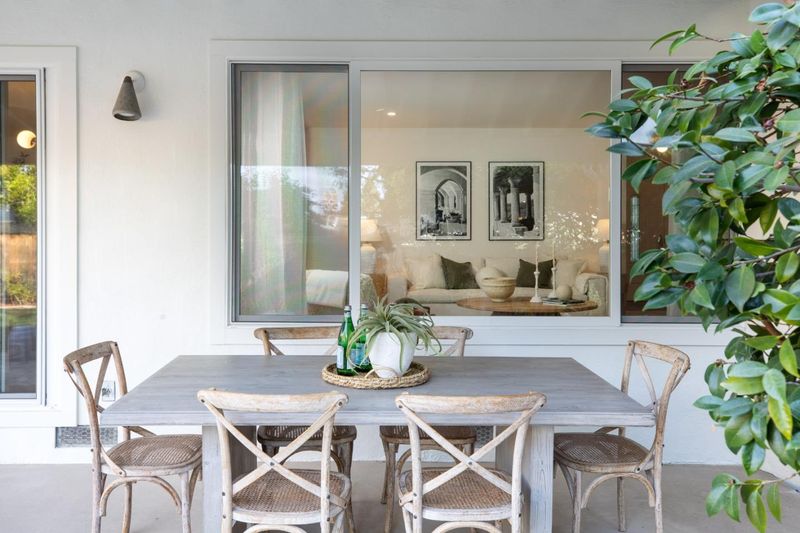
Artistic Mastery Meets Modern Luxury in the Los Altos Highlands! Tucked away on a quiet, highly desirable cul-de-sac, this fully renovated residence delivers a brilliant synthesis of refined materials, modern design, and exceptional privacy. Spanning an expansive 11,000+ sq ft oversized lot, the property is a rare sanctuary crafted for both for entertaining and peaceful daily living. County records 4 bed 2.5 Bath. Come see the architectural drawings for an easy reasonable extension all under the roof line!

- Days on Market
- 4 days
- Current Status
- Active
- Original Price
- $3,495,000
- List Price
- $3,495,000
- On Market Date
- Sep 16, 2026
- Property Type
- Single Family Home
- Area
- 213 - Highlands
- Zip Code
- 94024
- MLS ID
- ML82061510
- APN
- 342-07-008
- Year Built
- 1958
- Stories in Building
- 1
- Possession
- COE
- Data Source
- MLSL
- Origin MLS System
- MLSListings, Inc.
Montclaire Elementary School
Public K-5 Elementary
Students: 428 Distance: 0.2mi
St. Simon Elementary School
Private K-8 Elementary, Middle, Religious, Coed
Students: 500 Distance: 0.3mi
Creative Learning Center
Private K-12
Students: 26 Distance: 0.6mi
Waldorf School Of The Peninsula
Private K-5 Combined Elementary And Secondary, Coed
Students: 331 Distance: 0.8mi
Oak Avenue Elementary School
Public K-6 Elementary
Students: 387 Distance: 1.0mi
Miramonte Christian School
Private PK-8 Elementary, Religious, Nonprofit
Students: 125 Distance: 1.1mi
- Bed
- 4
- Bath
- 3 (2/1)
- Double Sinks, Primary - Stall Shower(s), Shower and Tub
- Parking
- 2
- Attached Garage
- SQ FT
- 1,929
- SQ FT Source
- Unavailable
- Lot SQ FT
- 10,780.0
- Lot Acres
- 0.247475 Acres
- Kitchen
- Cooktop - Gas, Countertop - Granite, Exhaust Fan, Garbage Disposal, Hood Over Range, Oven - Self Cleaning, Oven Range - Built-In, Refrigerator
- Cooling
- None
- Dining Room
- No Formal Dining Room
- Disclosures
- NHDS Report
- Family Room
- Kitchen / Family Room Combo
- Flooring
- Tile, Vinyl / Linoleum, Wood
- Foundation
- Concrete Perimeter
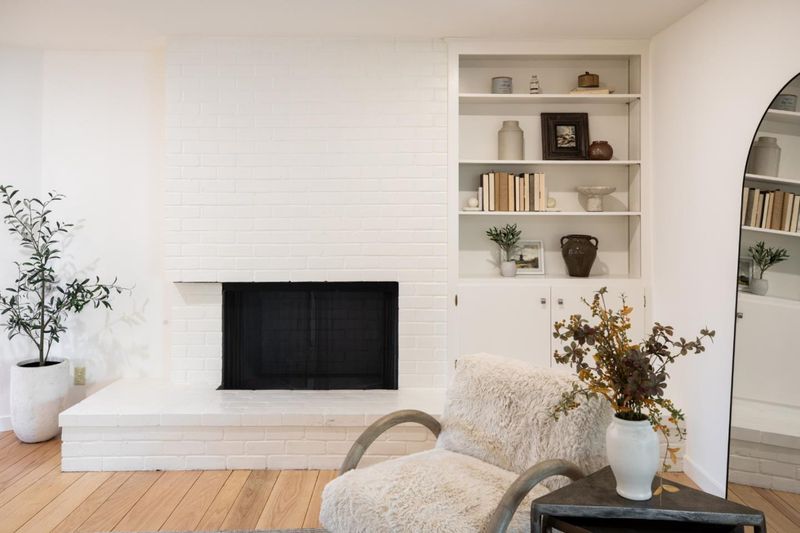
- Fire Place
- Wood Burning
- Heating
- Forced Air, Heat Pump
- Laundry
- In Utility Room, Washer / Dryer
- Views
- Court
- Possession
- COE
- Architectural Style
- Ranch
- Fee
- Unavailable
MLS and other Information regarding properties for sale as shown in Theo have been obtained from various sources such as sellers, public records, agents and other third parties. This information may relate to the condition of the property, permitted or unpermitted uses, zoning, square footage, lot size/acreage or other matters affecting value or desirability. Unless otherwise indicated in writing, neither brokers, agents nor Theo have verified, or will verify, such information. If any such information is important to buyer in determining whether to buy, the price to pay or intended use of the property, buyer is urged to conduct their own investigation with qualified professionals, satisfy themselves with respect to that information, and to rely solely on the results of that investigation.
School data provided by GreatSchools. School service boundaries are intended to be used as reference only. To verify enrollment eligibility for a property, contact the school directly.