

$400,000
1,620
SQ FT
$247
SQ/FT
8450 East Side Potter Valley Road
@ Potter Valley Rd. - Potter Valley

- 3 Bed
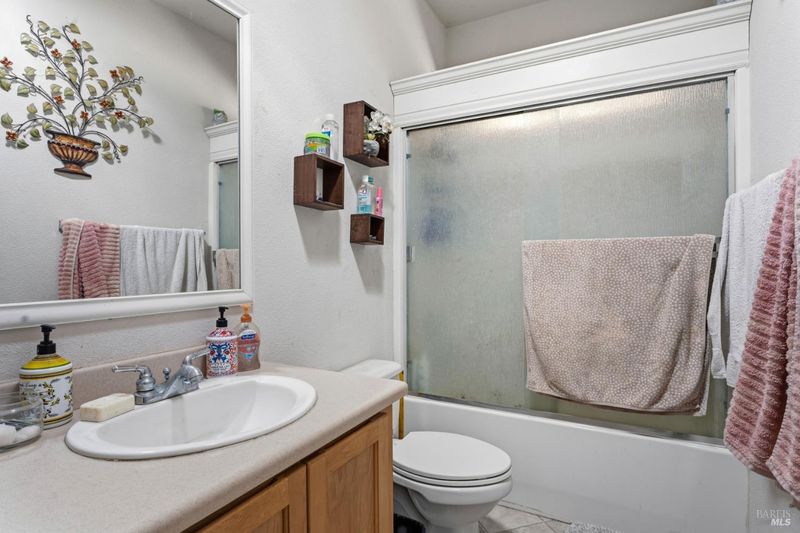
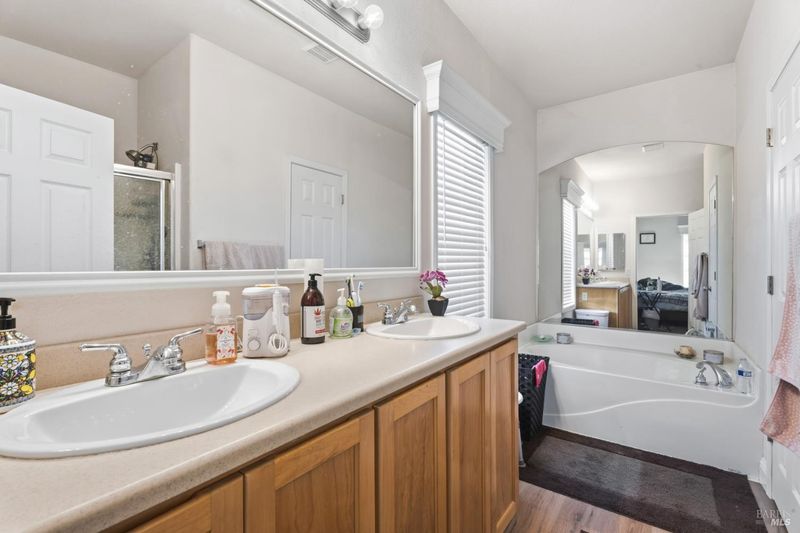
- 2 Bath
- 10 Park
- 1,620 sqft
- Potter Valley
-

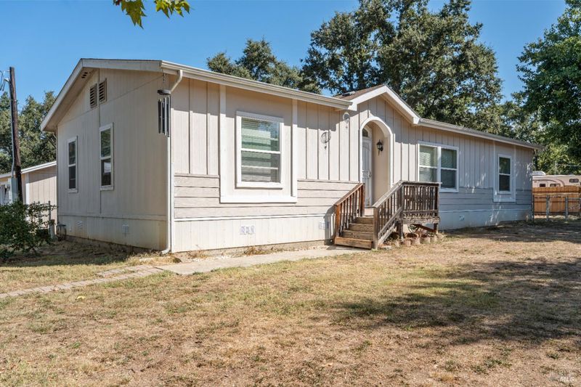
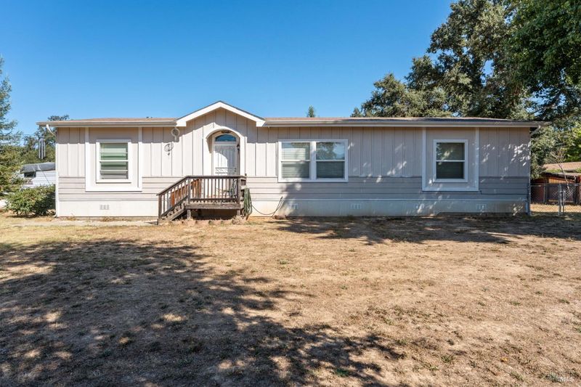
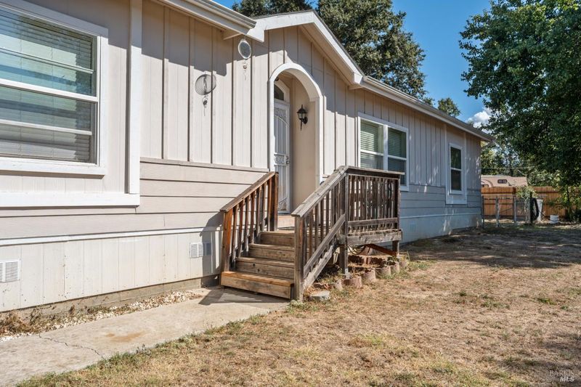
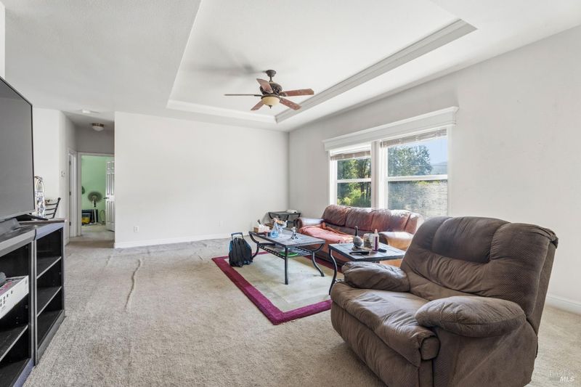
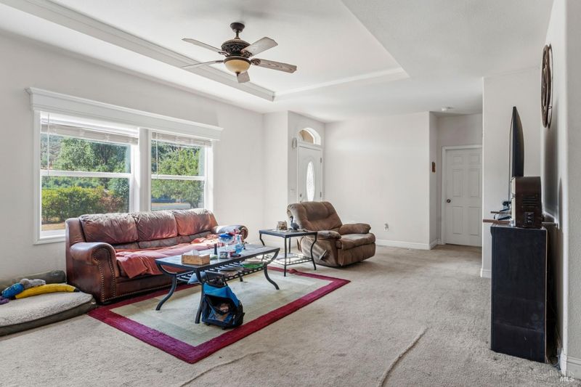
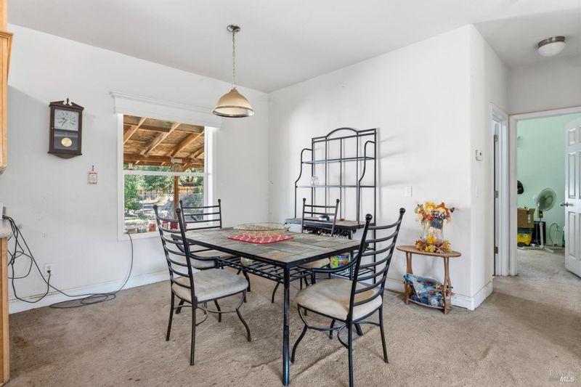
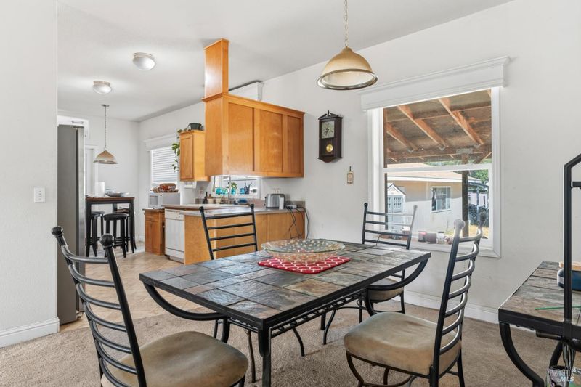
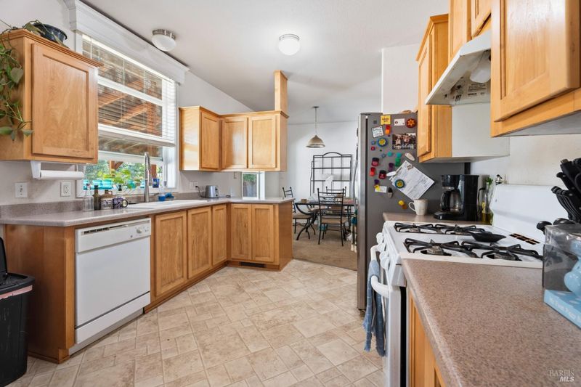
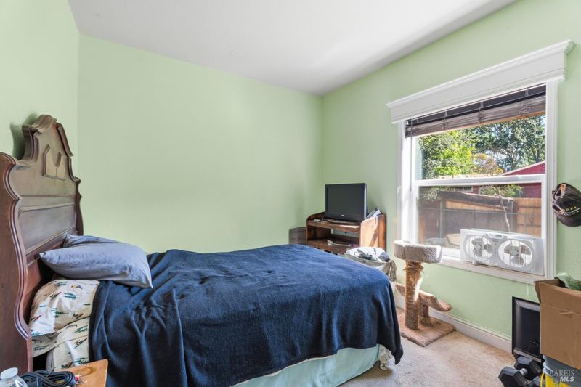
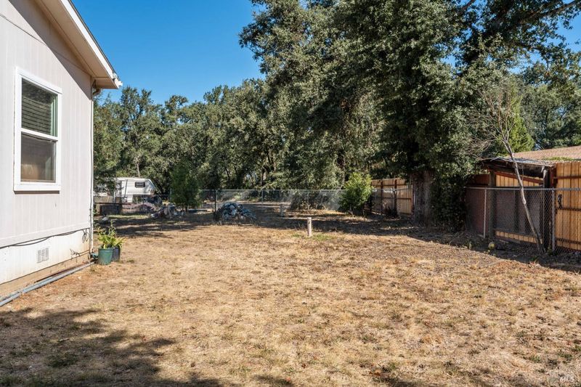
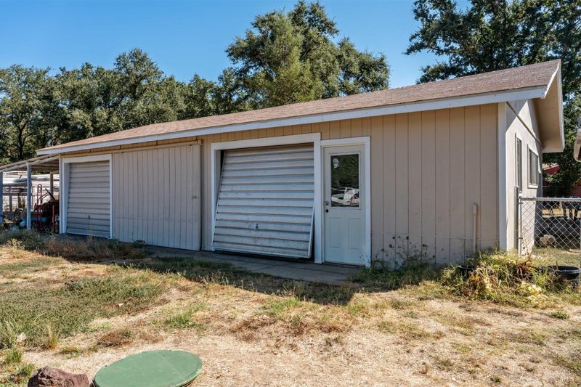
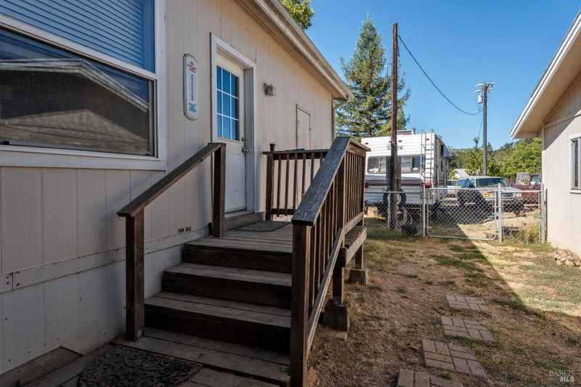
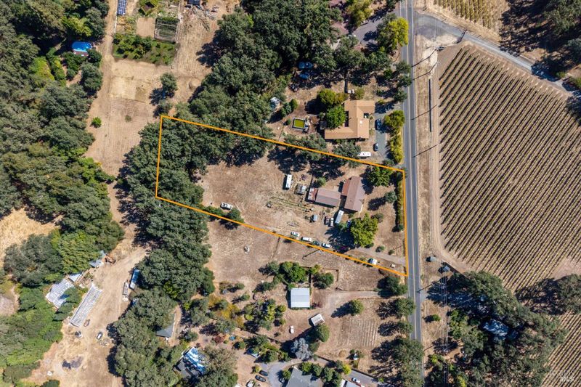
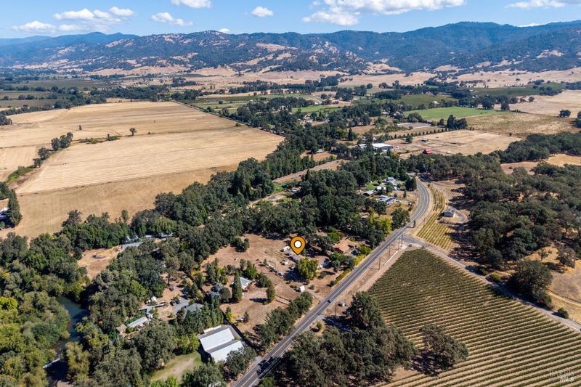
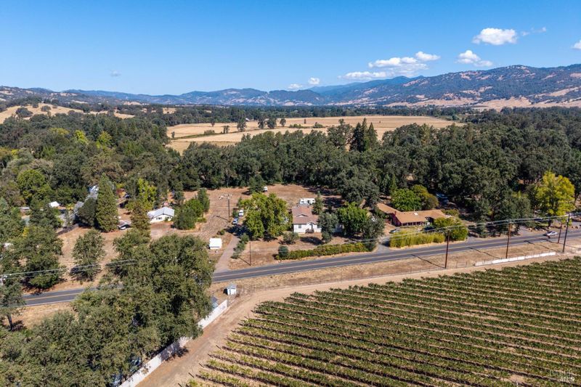
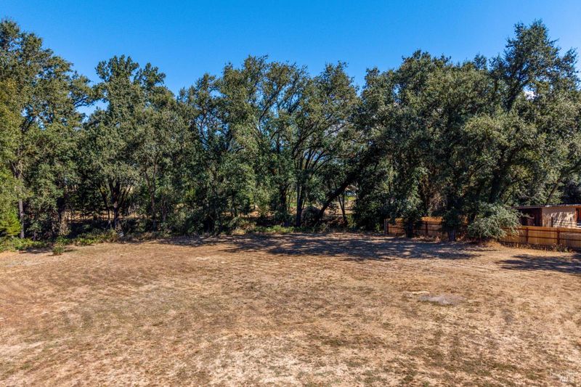
Enjoy country living in Potter Valley with this 3 bedroom, 2 bath manufactured home situated on approximately 1.70 acres of largely level, usable land. Built in 2006 and offering approximately 1,620 sq. ft. of living space, the home features a comfortable single-level layout with the primary bedroom and private bath located separately from the additional bedrooms. The property also includes a detached 3-car garage, providing plenty of room for parking, storage, or projects. Enjoy the rural Potter Valley setting with vineyard and mountain views and plenty of outdoor space to make your own. Bring your ideas and discover the possibilities this property has to offer!

- Days on Market
- 0 days
- Current Status
- Active
- Original Price
- List Price
- $400,000
- On Market Date
- Sep 17, 2026
- Property Type
- Manufactured Home
- Area
- Potter Valley
- Zip Code
- 95469
- MLS ID
- 326077266
- APN
- 1770201000
- Year Built
- 2006
- Stories in Building
- 1
- Possession
- Close Of Escrow
- Data Source
- BAREIS
- Origin MLS System
The Waldorf School Of Mendocino County
Private K-8 Elementary, Coed
Students: 99 Distance: 4.6mi
Calpella Elementary School
Public K-4 Elementary
Students: 492 Distance: 4.6mi
Potter Valley Elementary School
Public K-6 Elementary
Students: 162 Distance: 5.0mi
Potter Valley High School
Public 9-12 Secondary
Students: 65 Distance: 5.0mi
Centerville High (Continuation)
Public 9-12 Continuation
Students: 2 Distance: 5.0mi
Potter Valley Junior High School
Public 7-8 Combined Elementary And Secondary
Students: 37 Distance: 5.0mi
- Bed
- 3
- Bath
- 2
- Tub w/Shower Over
- Parking
- 10
- Detached, RV Access/Parking, Uncovered Parking Spaces 2+
- SQ FT
- 1,620
- SQ FT Source
- Assessor Agent-Fill
- Lot SQ FT
- 74,052.0
- Lot Acres
- 1.7 Acres
- Kitchen
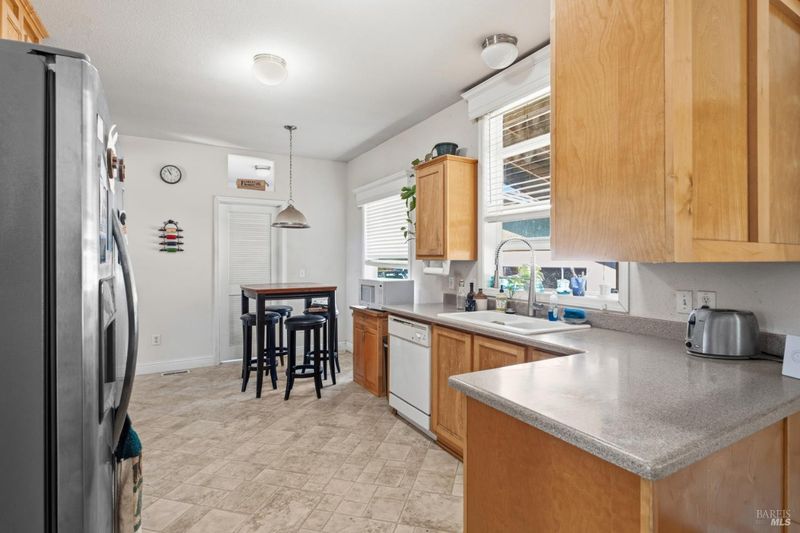
- Breakfast Area, Laminate Counters, Pantry Closet
- Cooling
- Ceiling Fan(s)
- Dining Room
- Dining/Living Combo
- Disclosures
- Offer As Is
- Flooring
- Carpet, Laminate
- Foundation
- Concrete
- Heating
- Central, Propane
- Laundry
- Cabinets, Dryer Included, Inside Area, Washer Included
- Main Level
- Bedroom(s), Full Bath(s), Kitchen, Living Room, Primary Bedroom, Street Entrance
- Views
- Mountain(s), Pasture, Vineyard
- Possession
- Close Of Escrow
- Basement
- None
- Fee
- $0
MLS and other Information regarding properties for sale as shown in Theo have been obtained from various sources such as sellers, public records, agents and other third parties. This information may relate to the condition of the property, permitted or unpermitted uses, zoning, square footage, lot size/acreage or other matters affecting value or desirability. Unless otherwise indicated in writing, neither brokers, agents nor Theo have verified, or will verify, such information. If any such information is important to buyer in determining whether to buy, the price to pay or intended use of the property, buyer is urged to conduct their own investigation with qualified professionals, satisfy themselves with respect to that information, and to rely solely on the results of that investigation.
School data provided by GreatSchools. School service boundaries are intended to be used as reference only. To verify enrollment eligibility for a property, contact the school directly.