

$1,098,000
1,952
SQ FT
$563
SQ/FT
557 Hiller Dr
@ Tunnel - Hiller Highlands, Oakland

- 3 Bed
- 2.5 (2/1) Bath
- 2 Park
- 1,952 sqft
- Oakland
-

-
Sun Sep 20, 2:00 pm - 4:30 pm
Desirable Hiller Highlands Townhouse
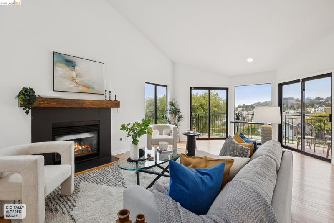
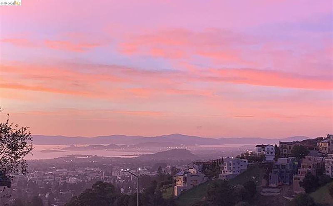
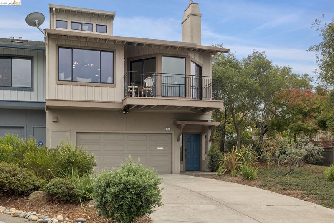
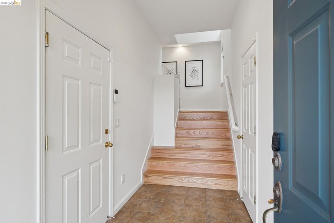
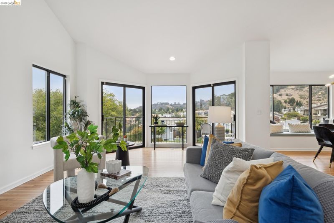
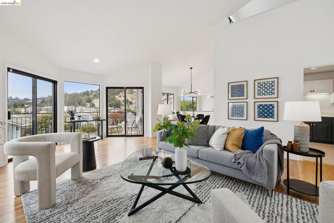
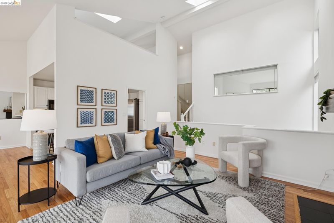
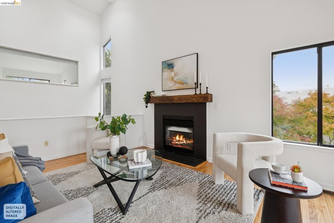
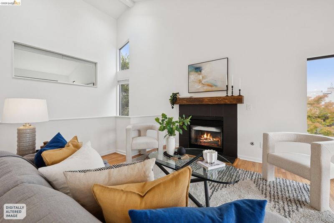
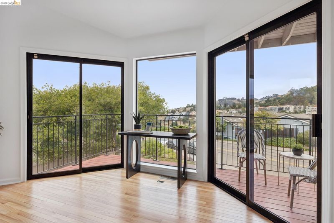
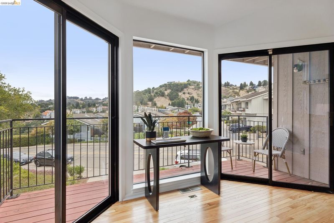
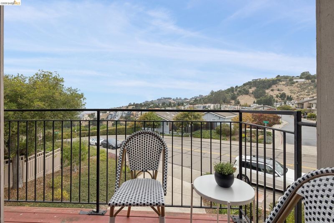
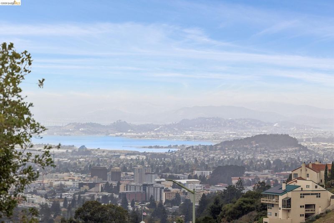
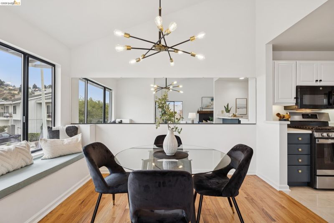
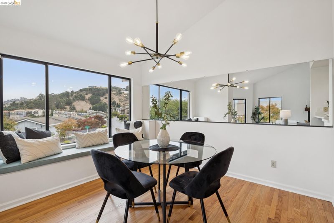
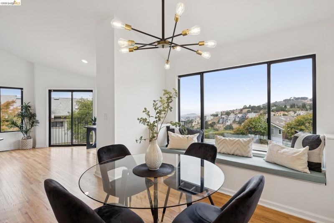
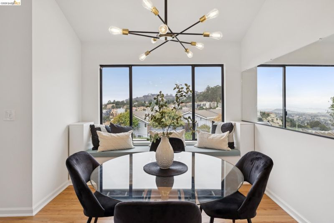
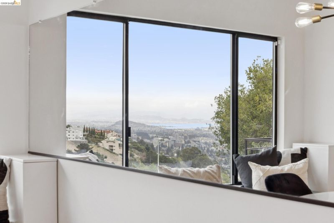
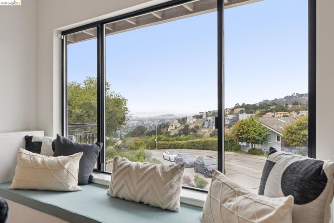
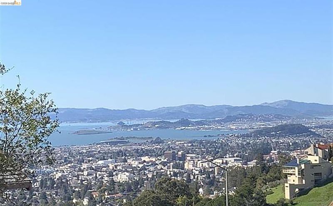
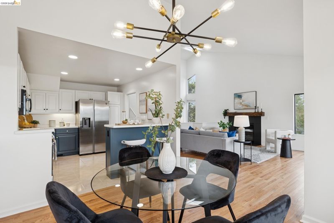
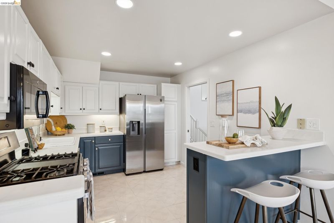
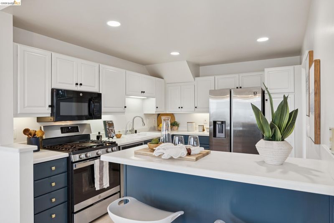
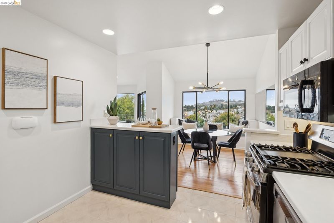
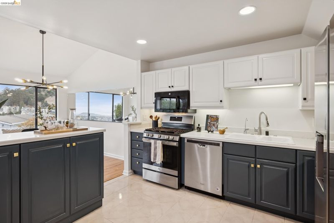
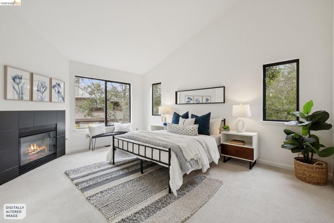
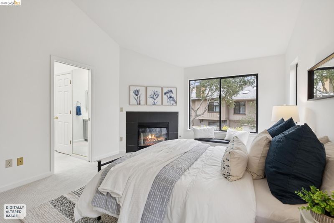
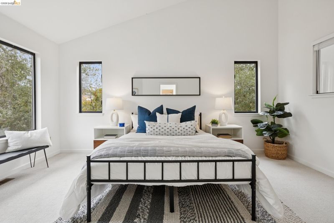
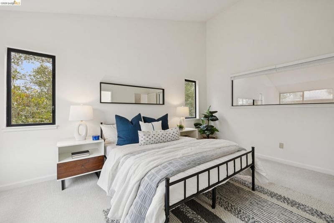
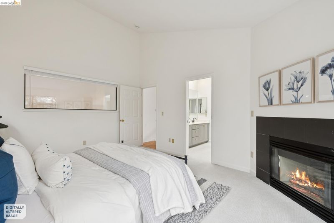
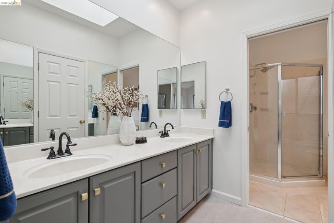
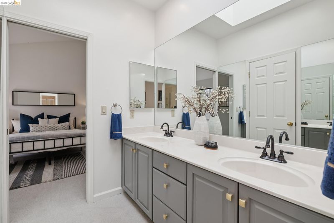
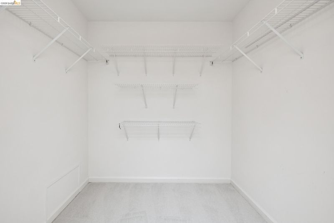
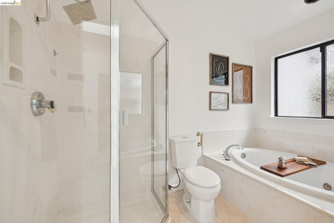
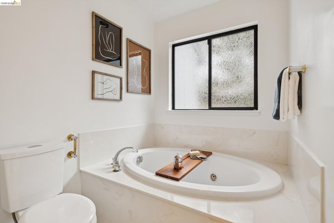
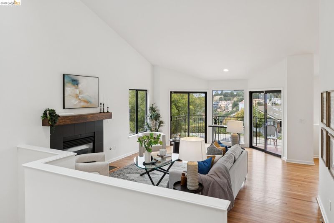
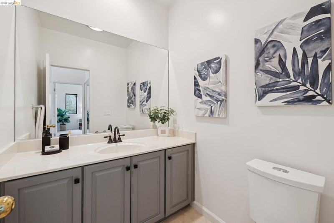
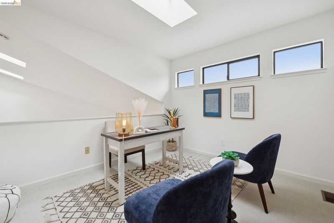
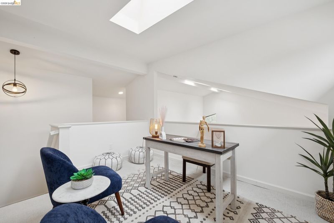
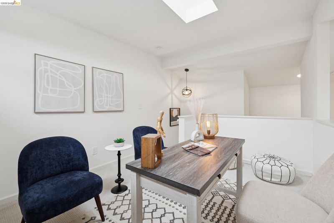
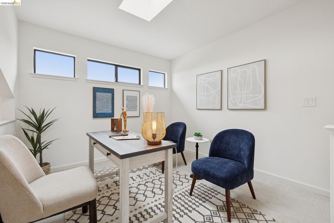
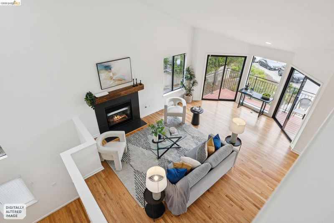
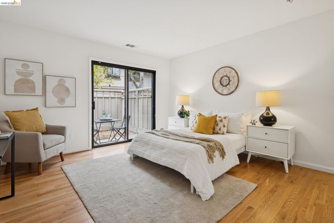
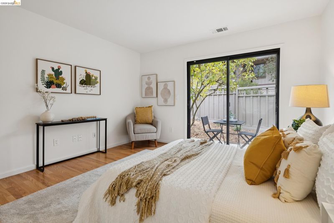
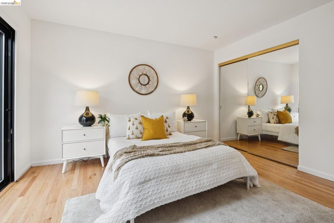
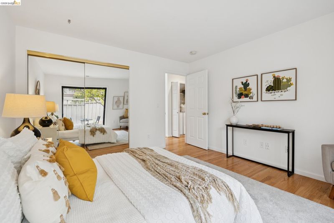
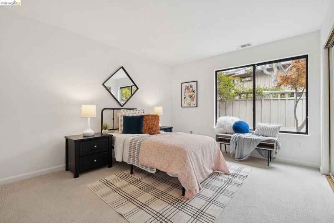
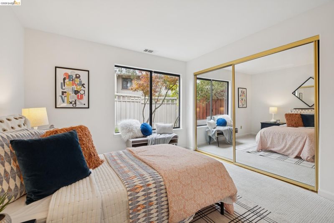
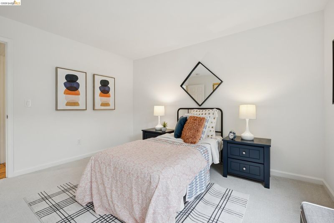
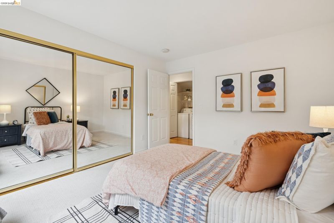
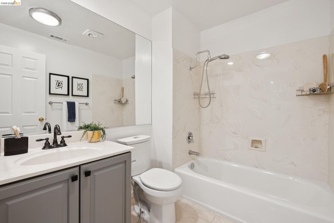
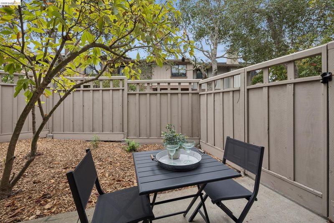
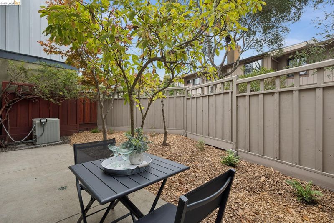
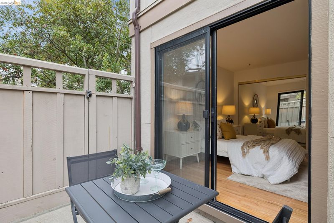
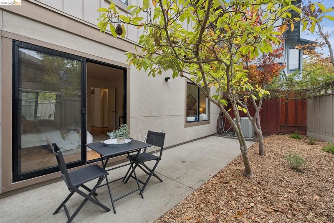
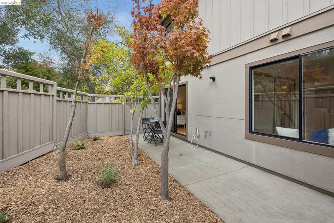
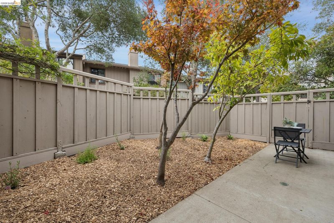
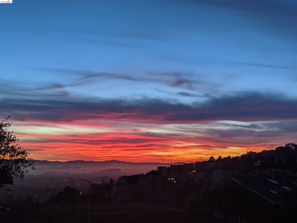
Set in the sought-after Hiller Highlands community, this end-unit townhome lives like a single-family house, with three levels of well-separated space and a west-facing deck that makes the most of the evening light. Step inside and the house opens up. Vaulted ceilings, skylights, and hardwood floors run through an expansive living and dining area, centered by a gas fireplace. Large windows and sliders open to the deck, where bay views and sunsets are the centerpiece of the home. The kitchen sits just off the dining area, featuring a convenient breakfast bar and effortless flow for daily living and entertaining. The primary suite resides on the main level for ultimate convenience, featuring its own cozy fireplace, a walk-in closet, and an ensuite bath with a double vanity, skylight, stall shower, and jetted tub. Up a short flight of stairs, a versatile bonus loft space overlooks the living area below — an ideal setting for a home office, creative studio, or reading room. Downstairs, two additional light-filled bedrooms share a full bath, with one bedroom opening directly to a private, fenced patio and garden. The oversized two-car garage features interior access and room to spare, backed by major eco-upgrades: fully owned solar, a Tesla Powerwall battery backup system, and a dedicated EV charger. Resort-style living is just moments away at the Highlands Country Club, offering a swimming pool, tennis courts, a full fitness center, and vibrant social spaces — with the initiation fee waived exclusively for Hiller Highlands residents. Rockridge’s iconic College Avenue dining and boutique shopping sits just down the hill, with charming Montclair Village a short drive in the other direction. Quick access to Highway 24 and the Caldecott Tunnel keeps commutes effortless in any direction.

- Current Status
- New
- Original Price
- $1,098,000
- List Price
- $1,098,000
- On Market Date
- Sep 17, 2026
- Property Type
- Townhouse
- D/N/S
- Hiller Highlands
- Zip Code
- 94618
- MLS ID
- 41148609
- APN
- 48H759091
- Year Built
- 1994
- Stories in Building
- 2
- Possession
- Close Of Escrow
- Data Source
- MAXEBRDI
- Origin MLS System
- Bridge AOR
Kaiser Elementary School
Public K-5 Elementary
Students: 268 Distance: 0.2mi
Bentley
Private K-8 Combined Elementary And Secondary, Nonprofit
Students: 700 Distance: 0.3mi
The College Preparatory School
Private 9-12 Secondary, Coed
Students: 363 Distance: 0.7mi
Chabot Elementary School
Public K-5 Elementary
Students: 580 Distance: 0.8mi
Hillcrest Elementary School
Public K-8 Elementary
Students: 388 Distance: 0.9mi
Aurora School
Private K-5 Alternative, Elementary, Coed
Students: 100 Distance: 0.9mi
- Bed
- 3
- Bath
- 2.5 (2/1)
- Parking
- 2
- Attached, Int Access From Garage, Off Street, Garage Door Opener
- SQ FT
- 1,952
- SQ FT Source
- Public Records
- Lot SQ FT
- 2,502.0
- Lot Acres
- 0.06 Acres
- Pool Info
- None
- Kitchen
- Dishwasher, Gas Range, Microwave, Refrigerator, Dryer, Washer, Gas Water Heater, Breakfast Bar, Counter - Solid Surface, Gas Range/Cooktop
- Cooling
- Central Air
- Disclosures
- Nat Hazard Disclosure
- Entry Level
- 1
- Exterior Details
- Back Yard, Front Yard
- Flooring
- Hardwood, Tile, Carpet
- Foundation
- Fire Place
- Living Room, Master Bedroom
- Heating
- Forced Air, Natural Gas
- Laundry
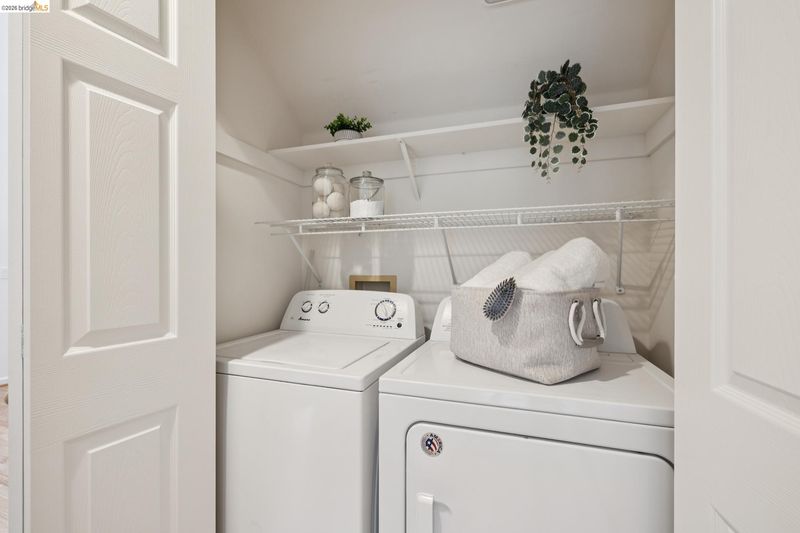
- Dryer, Laundry Closet, Washer
- Upper Level
- 0.5 Bath, Primary Bedrm Suite - 1, Loft
- Main Level
- 2 Bedrooms, 1 Bath, Laundry Facility, Main Entry
- Views
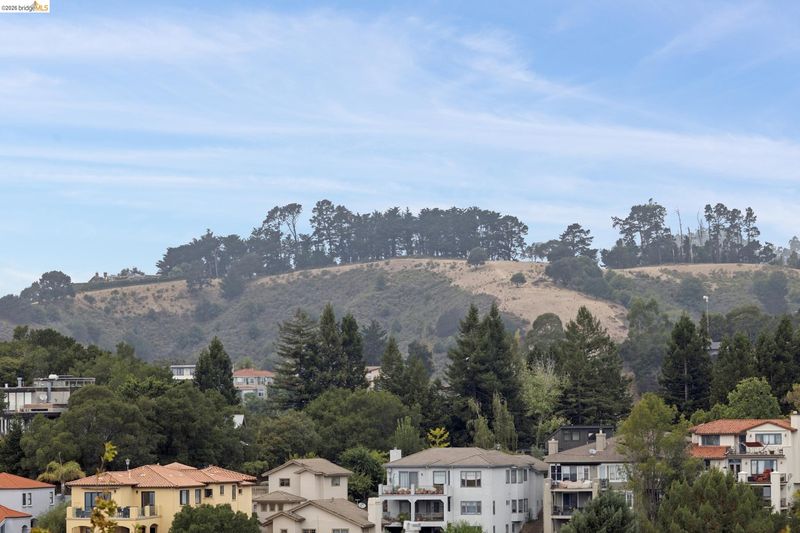
- Bay, City Lights, Hills
- Possession
- Close Of Escrow
- Architectural Style
- Contemporary
- Construction Status
- Existing
- Additional Miscellaneous Features
- Back Yard, Front Yard
- Location
- Level
- Roof
- Composition Shingles
- Water and Sewer
- Public
- Fee
- $825
MLS and other Information regarding properties for sale as shown in Theo have been obtained from various sources such as sellers, public records, agents and other third parties. This information may relate to the condition of the property, permitted or unpermitted uses, zoning, square footage, lot size/acreage or other matters affecting value or desirability. Unless otherwise indicated in writing, neither brokers, agents nor Theo have verified, or will verify, such information. If any such information is important to buyer in determining whether to buy, the price to pay or intended use of the property, buyer is urged to conduct their own investigation with qualified professionals, satisfy themselves with respect to that information, and to rely solely on the results of that investigation.
School data provided by GreatSchools. School service boundaries are intended to be used as reference only. To verify enrollment eligibility for a property, contact the school directly.