

$725,000
1,891
SQ FT
$383
SQ/FT
3327 Chapelle Dr
@ La Croix - Other, Roseville

- 4 Bed
- 2 Bath
- 3 Park
- 1,891 sqft
- Roseville
-

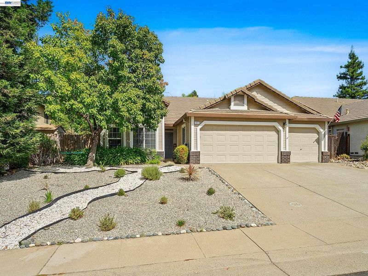
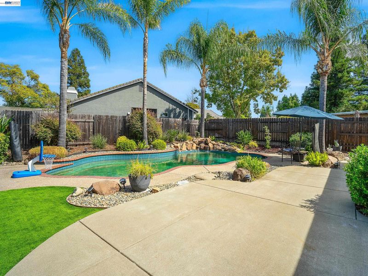
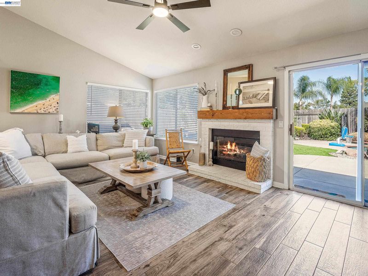
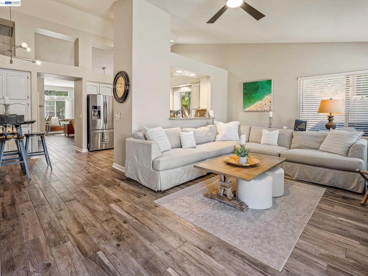
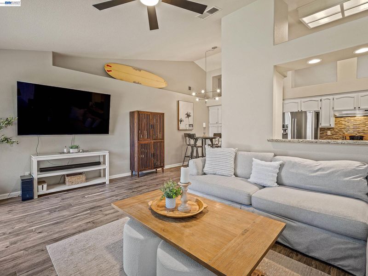
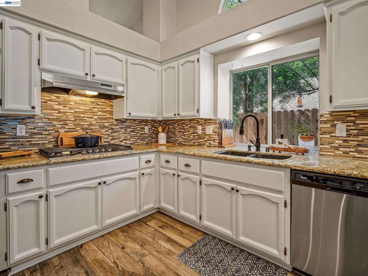
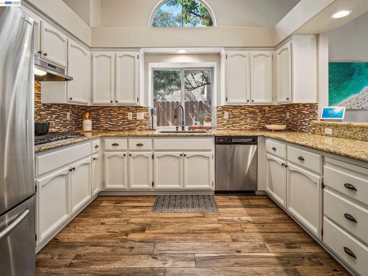
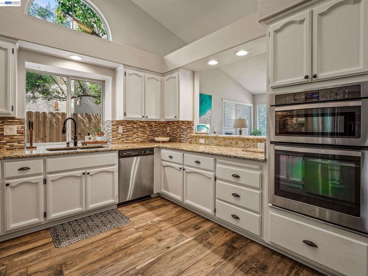
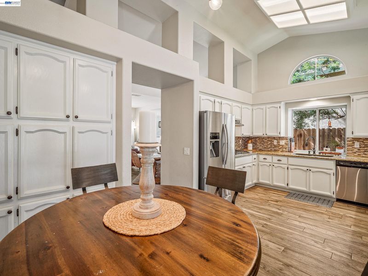
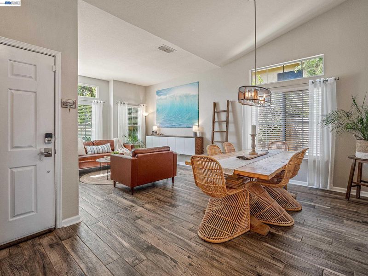
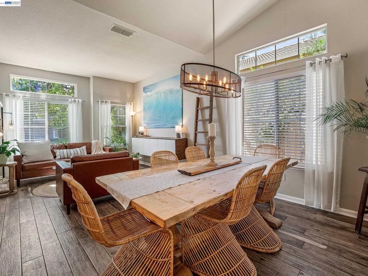
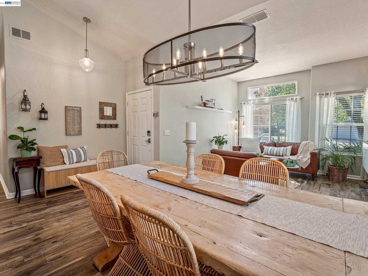
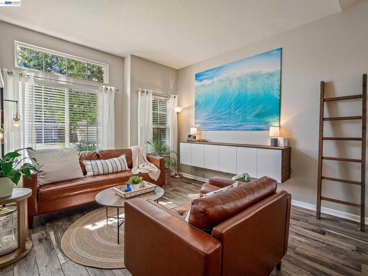
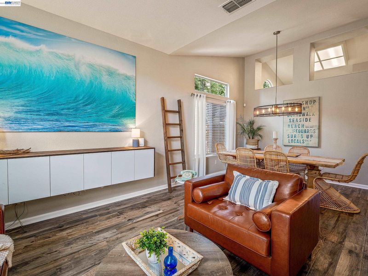
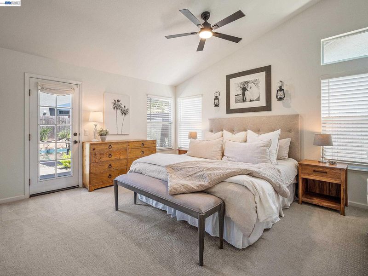
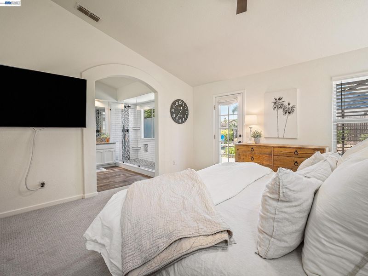
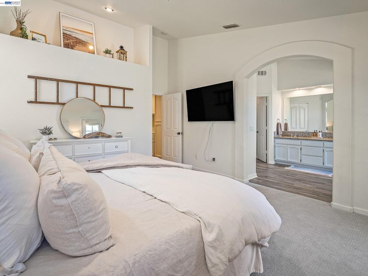
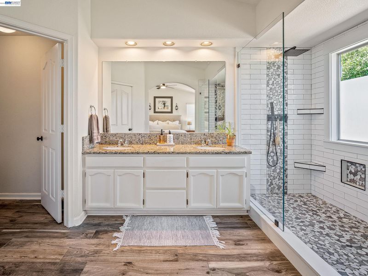
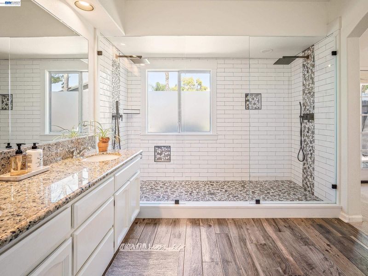
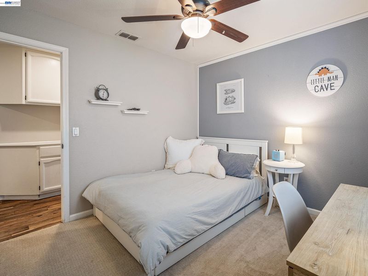
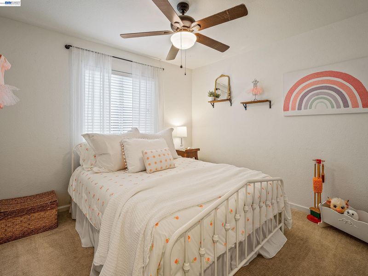
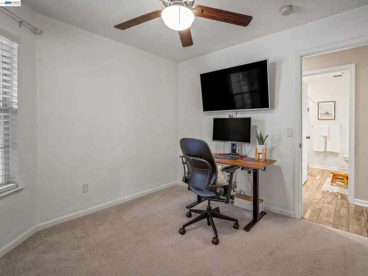
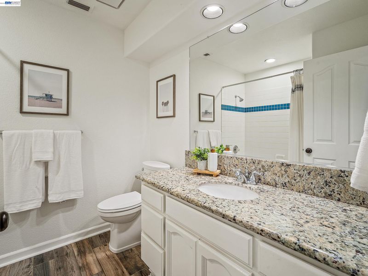
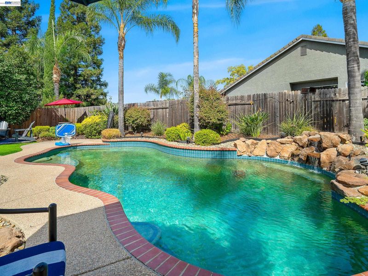
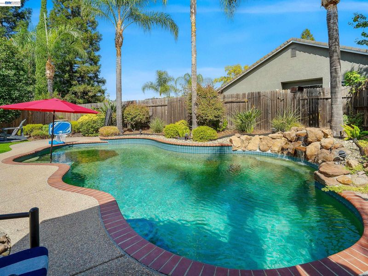
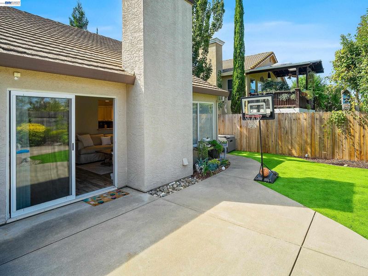
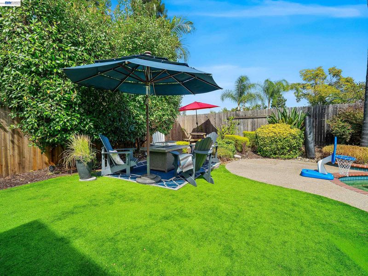
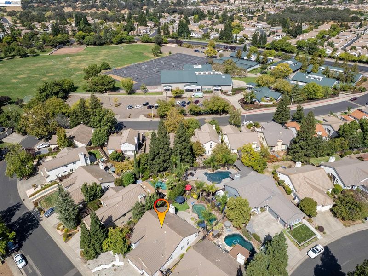
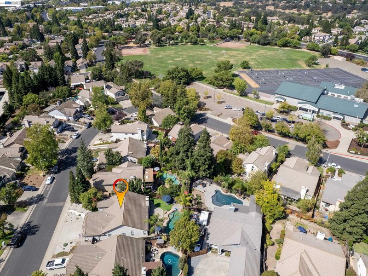
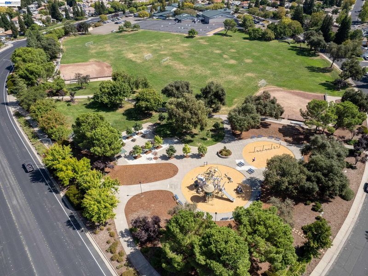
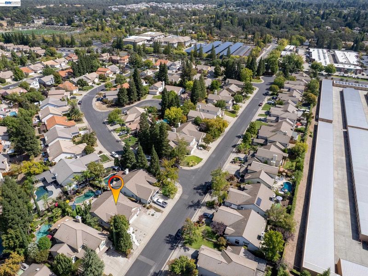
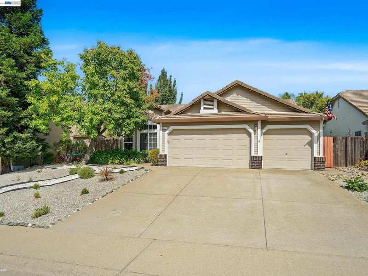
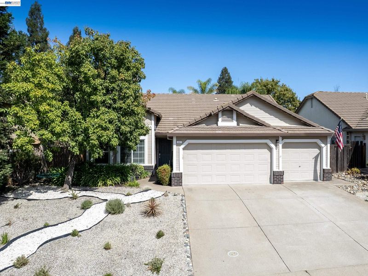
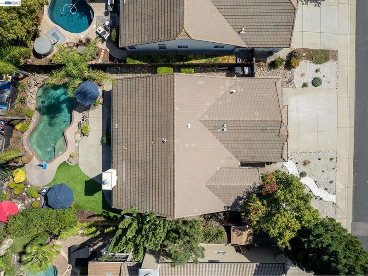
Welcome Home! Located in the highly coveted Olympus Pointe neighborhood at the Granite Bay border, this completely updated single-story home offers an incredible combination of style, comfort, and location. From the moment you arrive, you’ll appreciate the beautiful curb appeal, inviting layout, and pride of ownership throughout. The backyard is truly something special. Situated on a huge lot, this outdoor oasis features a sparkling swimming pool, beautiful low-maintenance landscaping with attractive artificial turf, and plenty of space to relax, entertain, and enjoy time with family and friends. It’s a backyard designed for both everyday enjoyment and memorable gatherings. The location is hard to beat, served by the highly regarded Eureka Union School District and Granite Bay High School. Enjoy nearby parks, scenic walking and biking trails, excellent shopping, dining, and recreation, with Sutter Roseville Medical Center, Kaiser Permanente, Lifetime Fitness, and Interstate 80 all just minutes away. The amazing Folsom Lake is very close too! Save a ton of money with Roseville Electric, plus NO HOA and NO Mello Roos! An exceptional home, an incredible backyard, and a premier location in coveted Olympus Pointe. Do not miss out, you will love it here!

- Current Status
- New
- Original Price
- $725,000
- List Price
- $725,000
- On Market Date
- Sep 15, 2026
- Property Type
- Detached
- D/N/S
- Other
- Zip Code
- 95661
- MLS ID
- 41148279
- APN
- 460170005000
- Year Built
- 1995
- Stories in Building
- 1
- Possession
- Close Of Escrow, Negotiable
- Data Source
- MAXEBRDI
- Origin MLS System
- BAY EAST
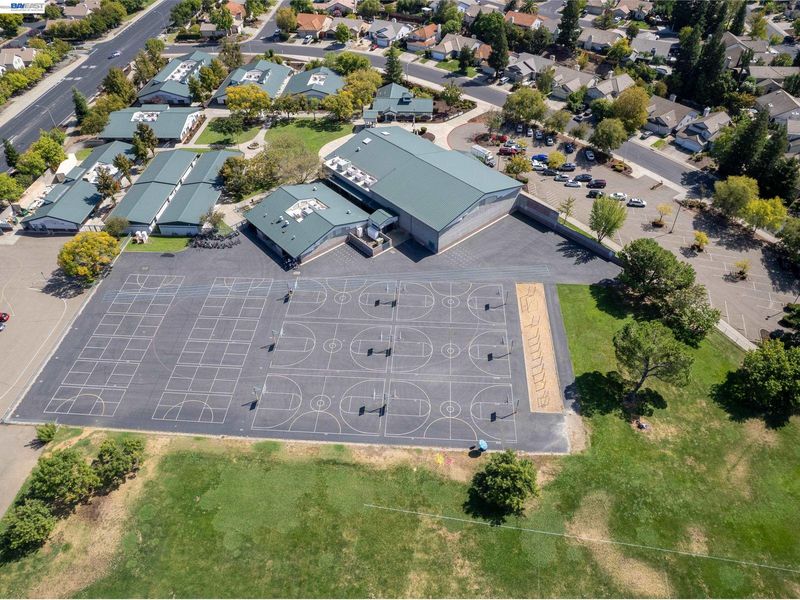
Olympus Junior High School
Public 7-8 Middle
Students: 458 Distance: 0.1mi
Aristos Academy
Private 9-12
Students: NA Distance: 0.4mi
Stoneridge Elementary School
Public K-5 Elementary, Coed
Students: 642 Distance: 0.7mi
Greenhills Elementary School
Public PK-3 Special Education Program, Elementary
Students: 477 Distance: 0.8mi
Excelsior Elementary School
Public 4-6 Elementary
Students: 530 Distance: 0.8mi
Maidu Elementary School
Public PK-3 Elementary
Students: 419 Distance: 1.1mi
- Bed
- 4
- Bath
- 2
- Parking
- 3
- Attached
- SQ FT
- 1,891
- SQ FT Source
- Public Records
- Lot SQ FT
- 7,490.0
- Lot Acres
- 0.17 Acres
- Pool Info
- In Ground
- Kitchen
- Dishwasher, Gas Range, Oven, Dryer, Washer, Stone Counters, Gas Range/Cooktop, Oven Built-in, Updated Kitchen
- Cooling
- Central Air
- Disclosures
- Disclosure Package Avail
- Entry Level
- Exterior Details
- Private Entrance
- Flooring
- Tile, Other
- Foundation
- Fire Place
- Family Room
- Heating
- Forced Air
- Laundry
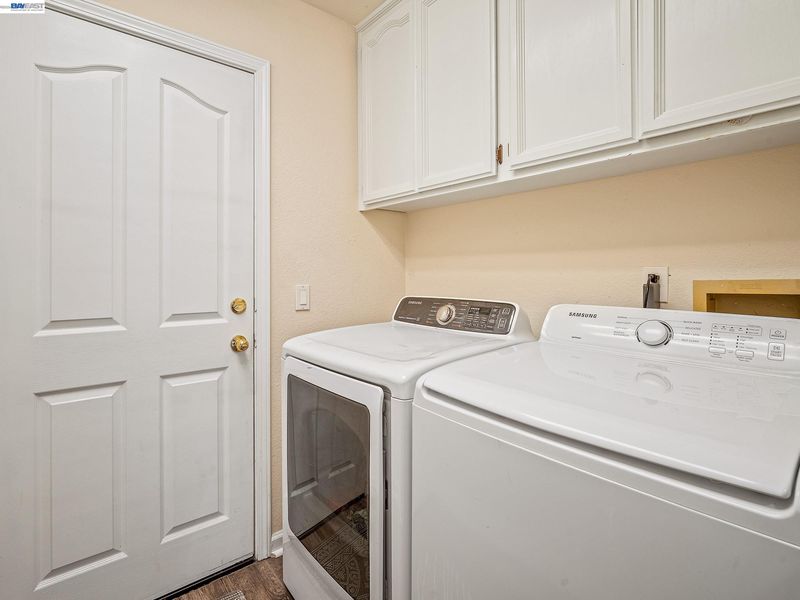
- Laundry Room
- Main Level
- 4 Bedrooms, 2 Baths, Primary Bedrm Suite - 1, No Steps to Entry
- Possession
- Close Of Escrow, Negotiable
- Architectural Style
- Other, Ranch
- Construction Status
- Existing
- Additional Miscellaneous Features
- Private Entrance
- Location
- Premium Lot, Pool Site
- Roof
- Other, Cement
- Water and Sewer
- Public
- Fee
- Unavailable
MLS and other Information regarding properties for sale as shown in Theo have been obtained from various sources such as sellers, public records, agents and other third parties. This information may relate to the condition of the property, permitted or unpermitted uses, zoning, square footage, lot size/acreage or other matters affecting value or desirability. Unless otherwise indicated in writing, neither brokers, agents nor Theo have verified, or will verify, such information. If any such information is important to buyer in determining whether to buy, the price to pay or intended use of the property, buyer is urged to conduct their own investigation with qualified professionals, satisfy themselves with respect to that information, and to rely solely on the results of that investigation.
School data provided by GreatSchools. School service boundaries are intended to be used as reference only. To verify enrollment eligibility for a property, contact the school directly.