

$449,000
1,087
SQ FT
$413
SQ/FT
7572 Mountain Blvd, #2
@ Keller & Edwards - Leona Heights, Oakland

- 2 Bed
- 1.5 (1/1) Bath
- 1 Park
- 1,087 sqft
- Oakland
-

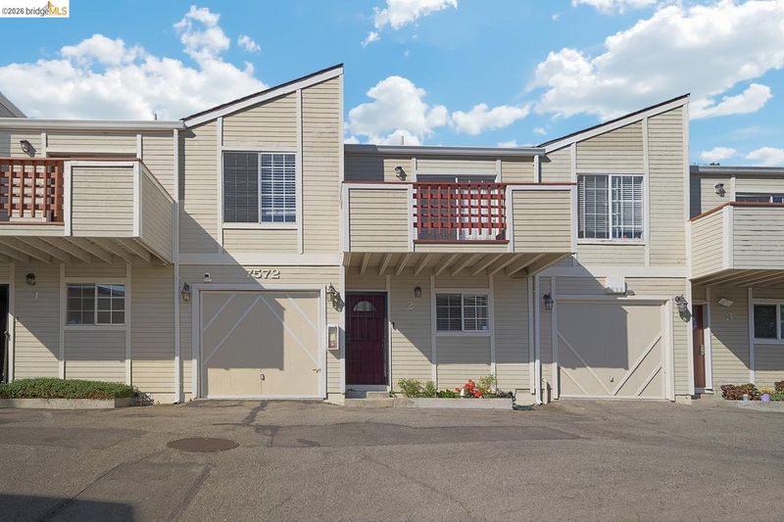
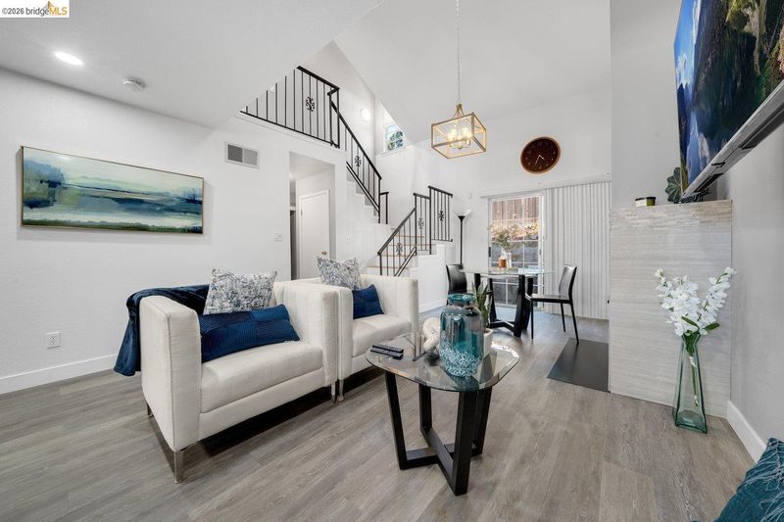
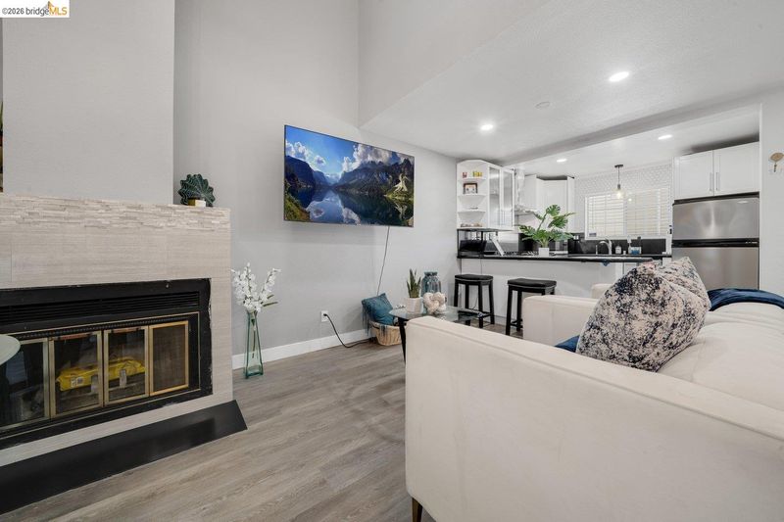
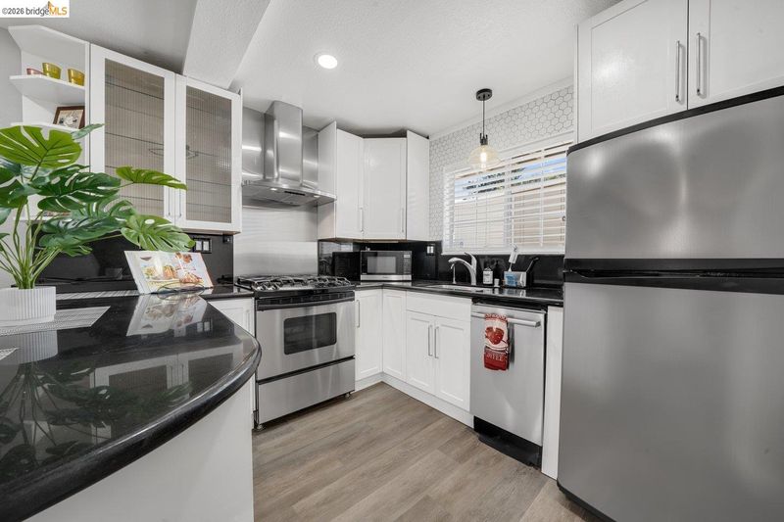
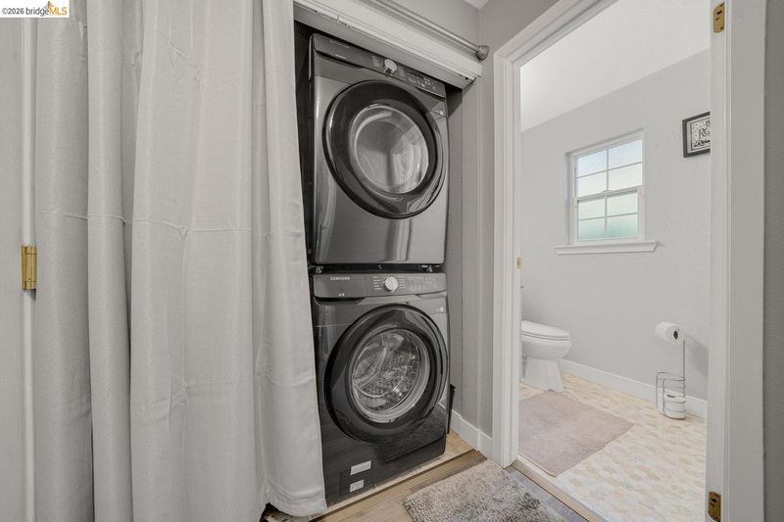
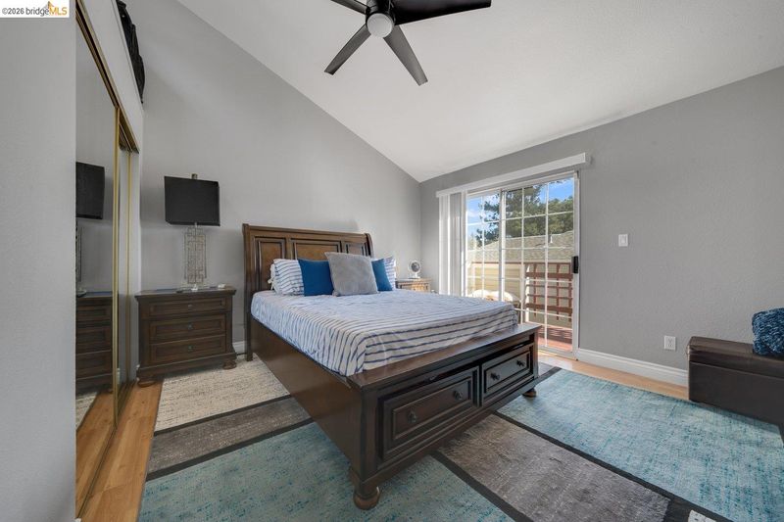
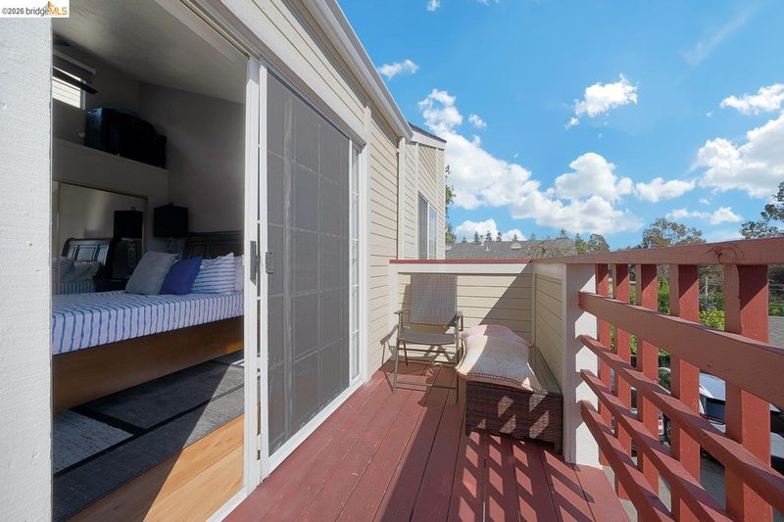
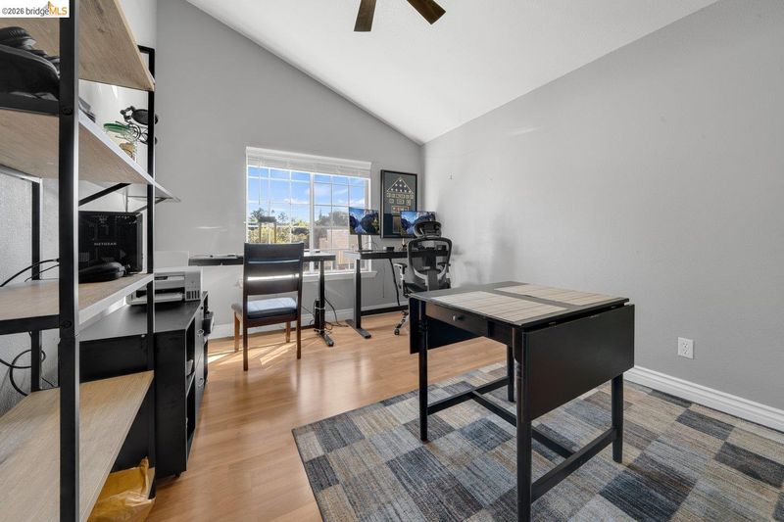
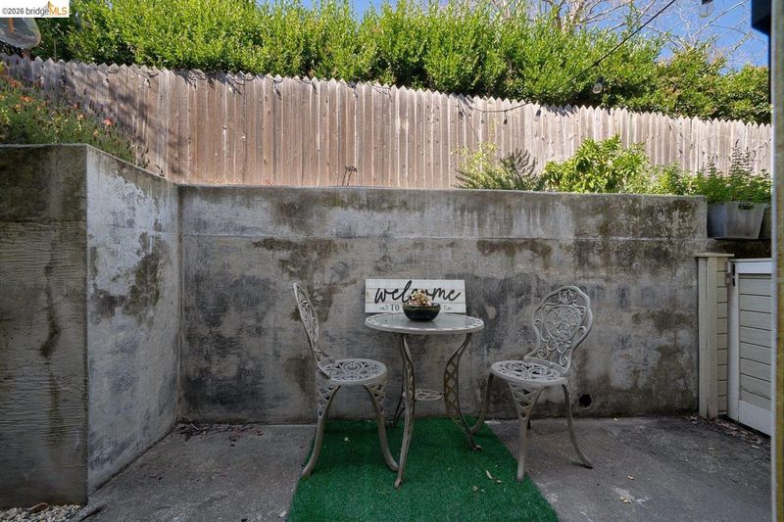
Welcome to 7572 Mountain Blvd #2, a spacious two-story, 2-bedroom, 1.5-bath condo offering approximately 1,078 sq. ft. of comfortable living in a gated community in the beautiful Leona Heights area. The open-concept main level flows easily between the kitchen, dining and living areas, with a cozy fireplace, natural light and private outdoor space for relaxing or entertaining. Upstairs, enjoy two bedrooms with vaulted ceilings, a lovely full bath and additional balcony space. Everyday conveniences include in-unit laundry, an attached one-car garage plus an additional assigned parking space—valuable features at this price point. Enjoy nearby Leona Canyon trails, neighborhood parks, the Laurel District, and convenient access to Hwy 13 and I-580. This home presents an exciting opportunity for first-time buyers, downsizers, or anyone looking for more space and convenience at an approachable Oakland price point. An existing 4.25% VA loan may be assumable, subject to buyer qualification and lender/servicer approval.

- Current Status
- New
- Original Price
- $449,000
- List Price
- $449,000
- On Market Date
- Sep 17, 2026
- Property Type
- Condominium
- D/N/S
- Leona Heights
- Zip Code
- 94605
- MLS ID
- 41148600
- APN
- 40A384647
- Year Built
- 1987
- Stories in Building
- 2
- Possession
- Close Of Escrow
- Data Source
- MAXEBRDI
- Origin MLS System
- Bridge AOR
Burckhalter Elementary School
Public K-5 Elementary
Students: 249 Distance: 0.4mi
Independent Study, Sojourner Truth School
Public K-12 Opportunity Community
Students: 166 Distance: 0.7mi
Bay Area Technology School
Charter 6-12 Secondary, Coed
Students: 299 Distance: 0.7mi
Rudsdale Continuation School
Public 9-12 Continuation
Students: 255 Distance: 0.7mi
Parker Elementary School
Public K-8 Elementary
Students: 314 Distance: 0.7mi
Howard Elementary School
Public K-5 Elementary
Students: 194 Distance: 1.0mi
- Bed
- 2
- Bath
- 1.5 (1/1)
- Parking
- 1
- Attached, Off Street, Parking Spaces, Garage Door Opener
- SQ FT
- 1,087
- SQ FT Source
- Assessor Agent-Fill
- Lot SQ FT
- 30,427.0
- Lot Acres
- 0.7 Acres
- Pool Info
- None
- Kitchen
- Dishwasher, Gas Range, Refrigerator, Dryer, Washer, Breakfast Bar, Stone Counters, Gas Range/Cooktop, Other
- Cooling
- Central Air
- Disclosures
- Other - Call/See Agent
- Entry Level
- 1
- Flooring
- Laminate, Vinyl, Other
- Foundation
- Fire Place
- Decorative
- Heating
- Forced Air
- Laundry
- Dryer, Washer, In Unit
- Main Level
- 0.5 Bath, Laundry Facility, Other, Main Entry
- Possession
- Close Of Escrow
- Architectural Style
- Other
- Construction Status
- Existing
- Location
- Other
- Roof
- Unknown
- Water and Sewer
- Other
- Fee
- $655
MLS and other Information regarding properties for sale as shown in Theo have been obtained from various sources such as sellers, public records, agents and other third parties. This information may relate to the condition of the property, permitted or unpermitted uses, zoning, square footage, lot size/acreage or other matters affecting value or desirability. Unless otherwise indicated in writing, neither brokers, agents nor Theo have verified, or will verify, such information. If any such information is important to buyer in determining whether to buy, the price to pay or intended use of the property, buyer is urged to conduct their own investigation with qualified professionals, satisfy themselves with respect to that information, and to rely solely on the results of that investigation.
School data provided by GreatSchools. School service boundaries are intended to be used as reference only. To verify enrollment eligibility for a property, contact the school directly.