

$2,988,000
2,133
SQ FT
$1,401
SQ/FT
829 Rose Blossom Drive
@ Lily Ave - 18 - Cupertino, Cupertino

- 5 Bed
- 3 Bath
- 2 Park
- 2,133 sqft
- CUPERTINO
-

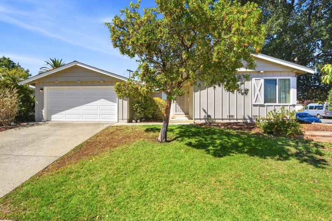
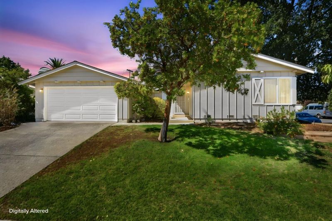
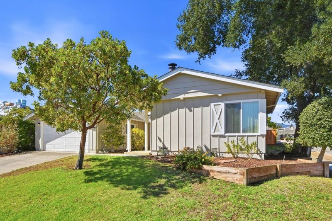
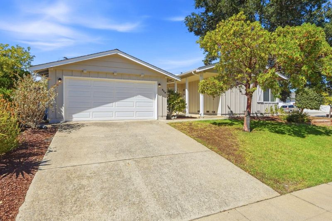
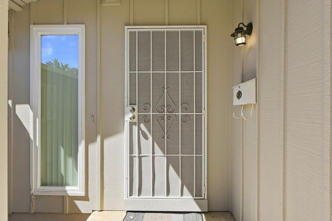
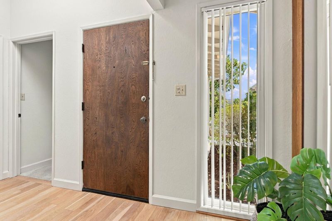
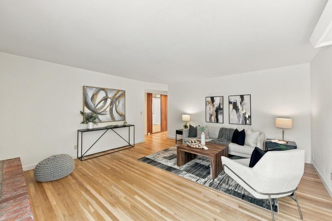
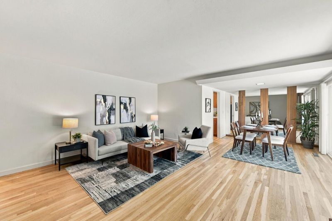
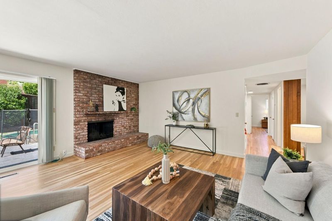
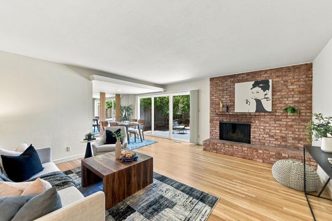
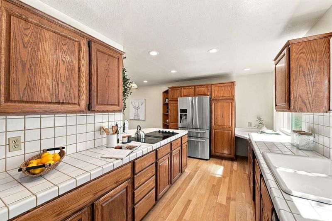
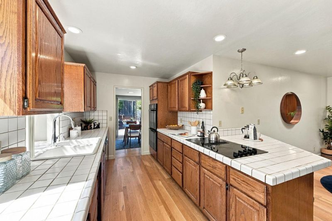
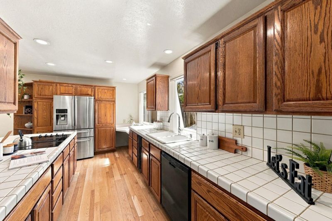
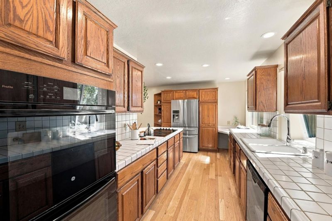
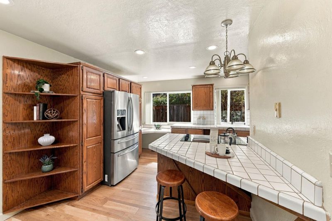
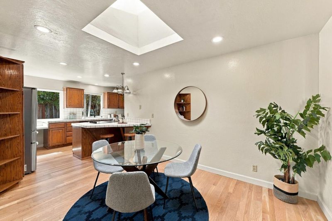
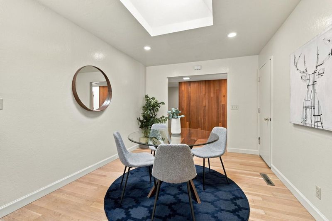
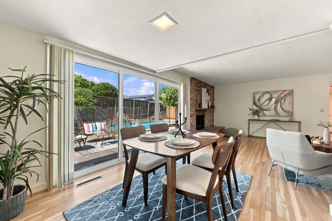
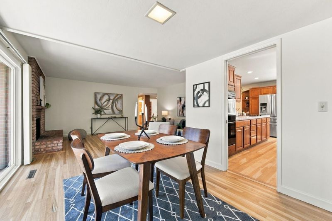
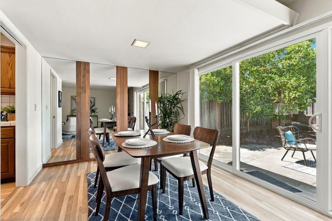
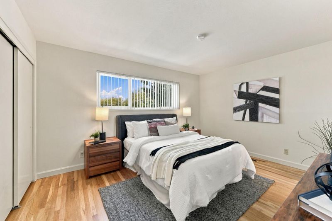
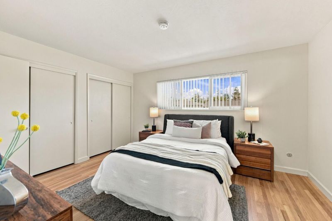
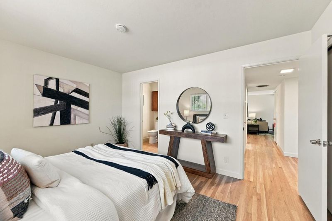
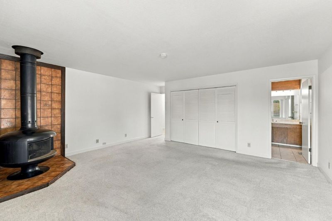
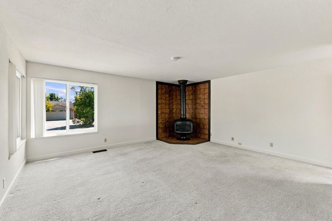
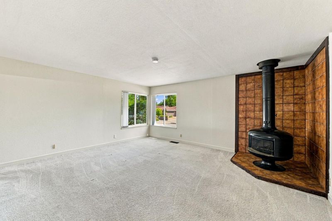
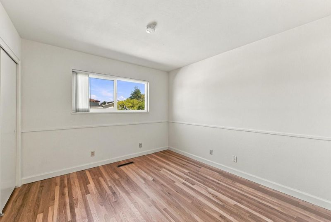
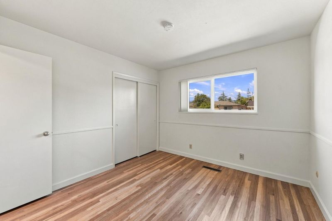
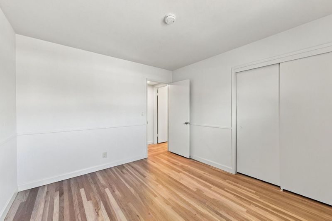
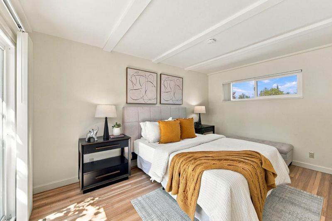
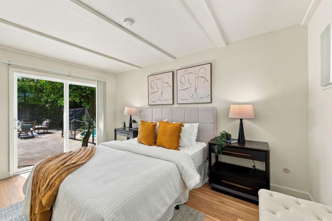
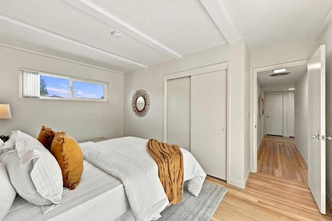
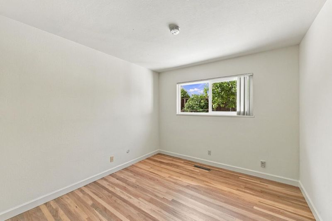
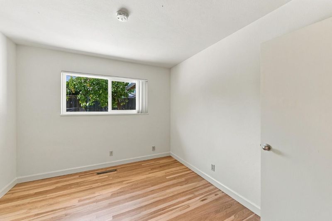
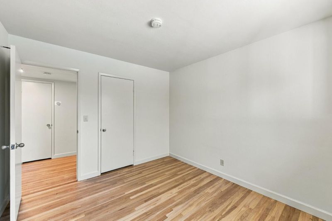
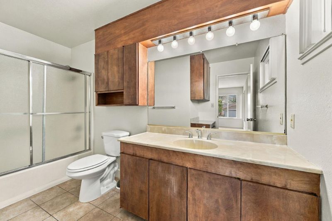
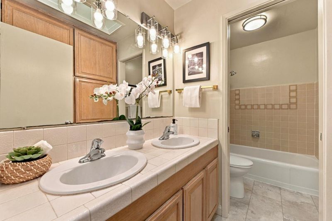
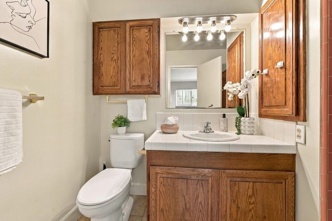
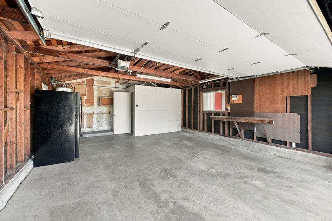
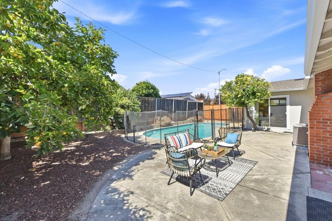
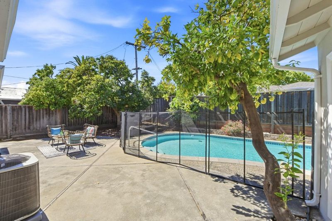
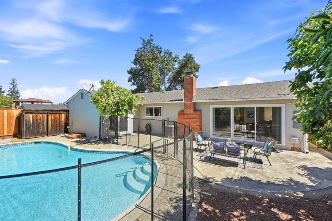
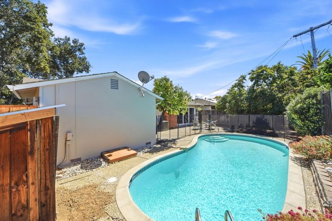
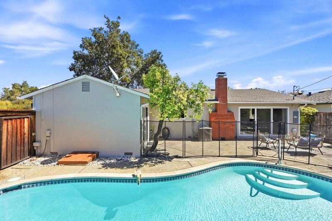
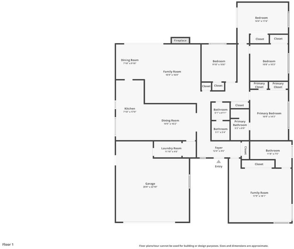
Welcome to 829 Rose Blossom, a spacious 5-bedroom, 3-bath home offering approximately 2,133 square feet of living space on a generous 7,480-square-foot corner lot in a highly convenient location near De Anza College. This home features a versatile floor plan with two primary suites, providing excellent flexibility for extended family, guests, a home office, or additional private living space. One of the primary suites even features its own fireplace, creating a warm and inviting retreat. Beautiful hardwood floors run throughout much of the home. The spacious living room features a second fireplace and adjoining dining area, while the eat-in kitchen provides additional space for casual everyday dining. Enjoy year-round comfort with central heating and air conditioning installed in 2023 and dual pane windows. The home also features a 50-year composition roof installed in 2006. Outside, the large corner lot offers plenty of room to enjoy the California lifestyle, highlighted by a private swimming pool perfect for relaxing, entertaining, and enjoying warm summer days.

- Days on Market
- 6 days
- Current Status
- Active
- Original Price
- $2,988,000
- List Price
- $2,988,000
- On Market Date
- Sep 15, 2026
- Property Type
- Single Family Home
- Area
- 18 - Cupertino
- Zip Code
- 95014
- MLS ID
- ML82061319
- APN
- 359-03-042
- Year Built
- 1960
- Stories in Building
- 1
- Possession
- COE
- Data Source
- MLSL
- Origin MLS System
- MLSListings, Inc.
Legend College Preparatory
Private 9-12 Coed
Students: 50 Distance: 0.1mi
John F. Kennedy Middle School
Public 6-8 Middle
Students: 1198 Distance: 0.4mi
Abraham Lincoln Elementary School
Public K-5 Elementary
Students: 576 Distance: 0.5mi
William Faria Elementary School
Public K-5 Elementary
Students: 695 Distance: 0.5mi
Monta Vista High School
Public 9-12 Secondary
Students: 2274 Distance: 0.7mi
Happy Days CDC
Private K Coed
Students: NA Distance: 0.8mi
- Bed
- 5
- Bath
- 3
- Showers over Tubs - 2+, Stall Shower
- Parking
- 2
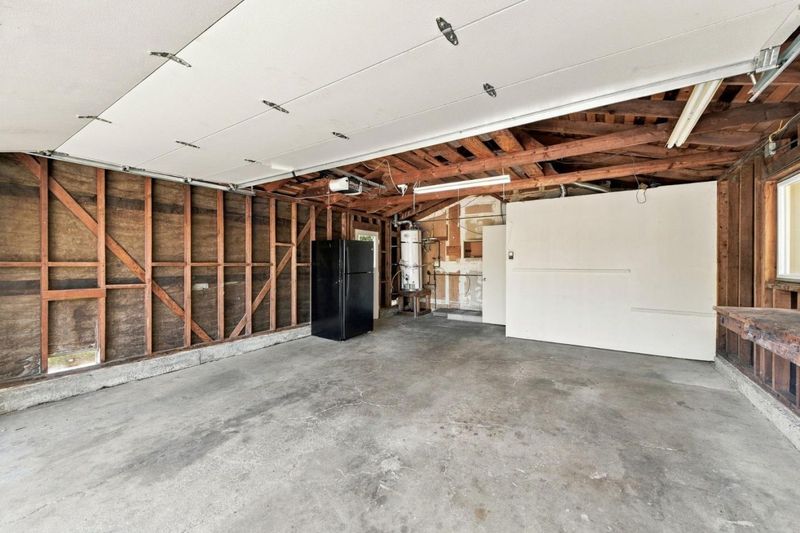
- Attached Garage
- SQ FT
- 2,133
- SQ FT Source
- Unavailable
- Lot SQ FT
- 7,480.0
- Lot Acres
- 0.171717 Acres
- Pool Info
- Pool - In Ground
- Kitchen
- Cooktop - Electric, Countertop - Tile, Dishwasher, Oven - Built-In, Refrigerator
- Cooling
- Central AC
- Dining Room
- Dining Area in Living Room, Eat in Kitchen
- Disclosures
- Natural Hazard Disclosure
- Family Room
- No Family Room
- Flooring
- Hardwood
- Foundation
- Concrete Perimeter
- Fire Place
- Wood Burning
- Heating
- Central Forced Air - Gas
- Laundry
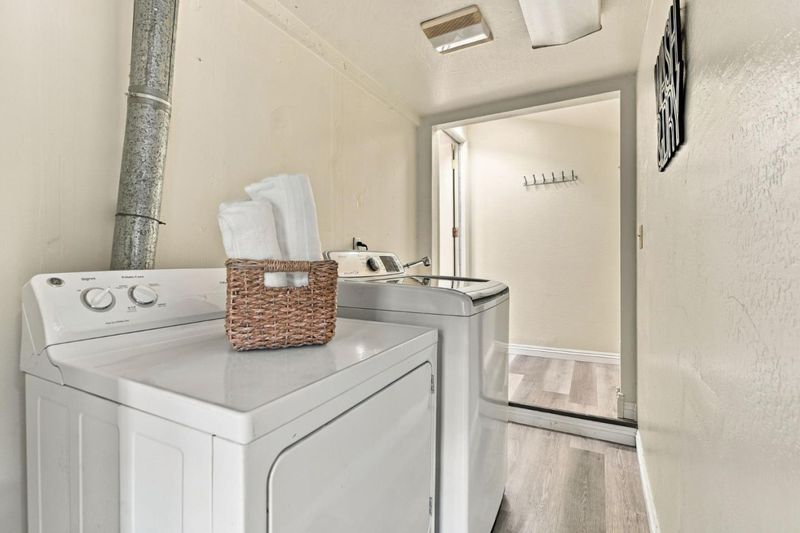
- In Utility Room, Washer / Dryer
- Possession
- COE
- Fee
- Unavailable
MLS and other Information regarding properties for sale as shown in Theo have been obtained from various sources such as sellers, public records, agents and other third parties. This information may relate to the condition of the property, permitted or unpermitted uses, zoning, square footage, lot size/acreage or other matters affecting value or desirability. Unless otherwise indicated in writing, neither brokers, agents nor Theo have verified, or will verify, such information. If any such information is important to buyer in determining whether to buy, the price to pay or intended use of the property, buyer is urged to conduct their own investigation with qualified professionals, satisfy themselves with respect to that information, and to rely solely on the results of that investigation.
School data provided by GreatSchools. School service boundaries are intended to be used as reference only. To verify enrollment eligibility for a property, contact the school directly.