

$999,999
1,553
SQ FT
$644
SQ/FT
970 Asilomar Terrace, #3
@ California St - 19 - Sunnyvale, Sunnyvale

- 2 Bed
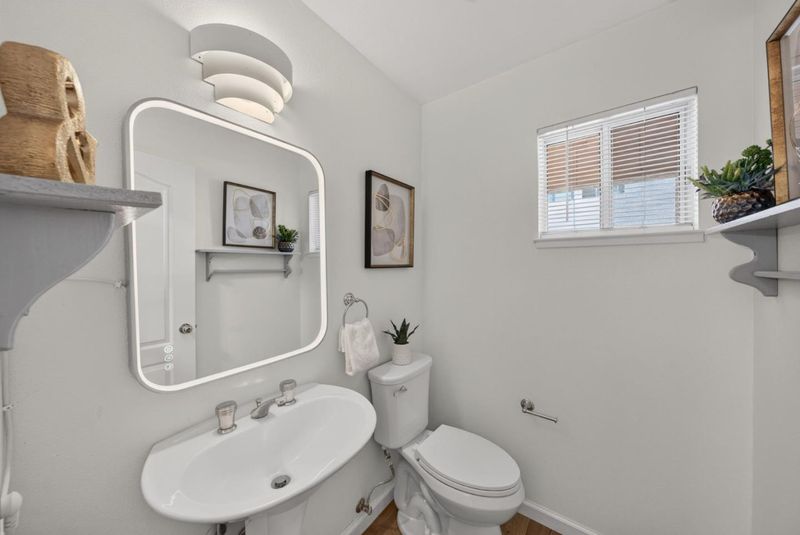
- 3 (2/1) Bath
- 2 Park
- 1,553 sqft
- Sunnyvale
-

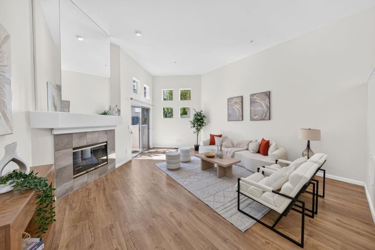
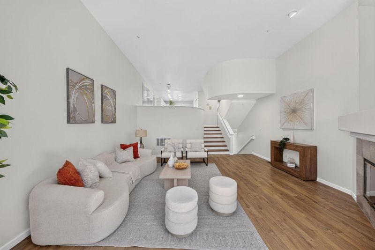
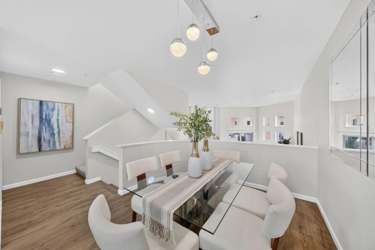
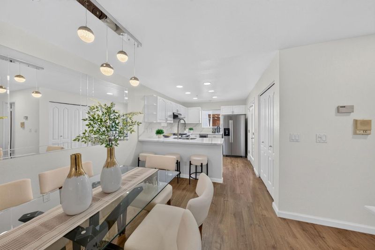
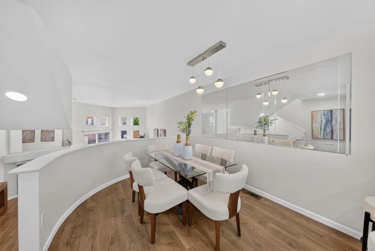
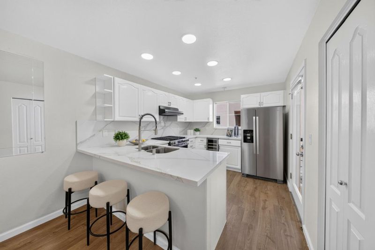
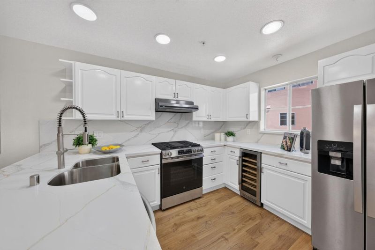
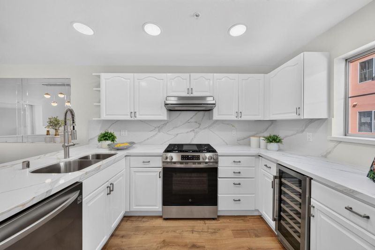
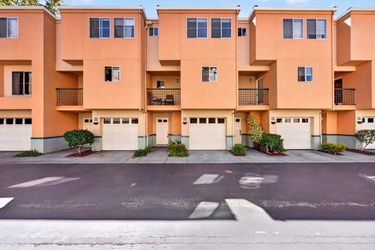
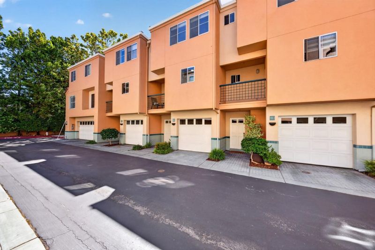
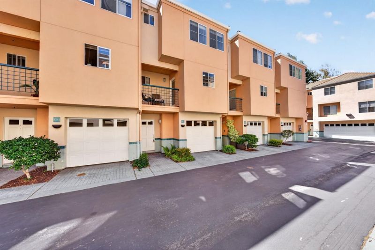
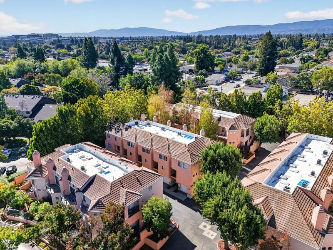
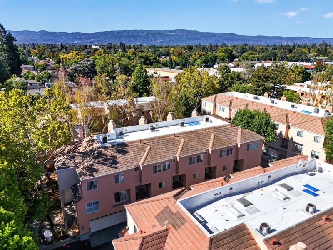
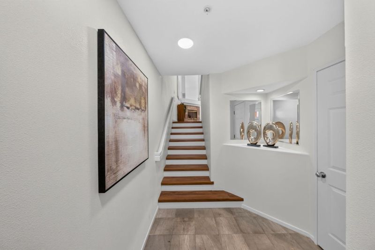
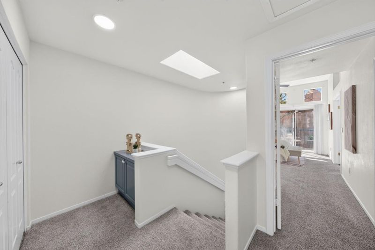
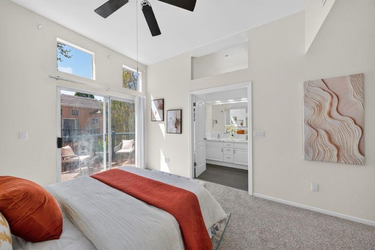
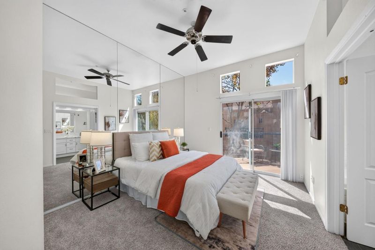
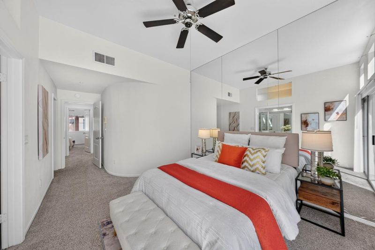
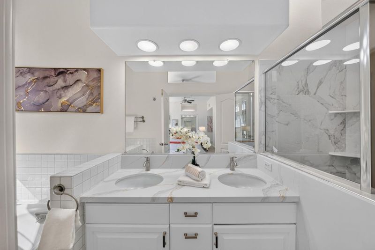
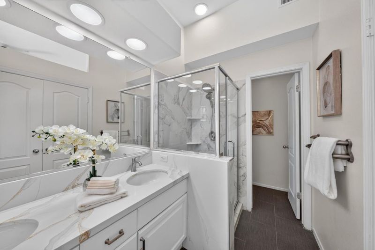
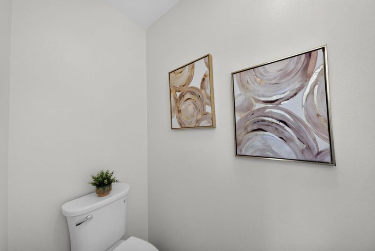
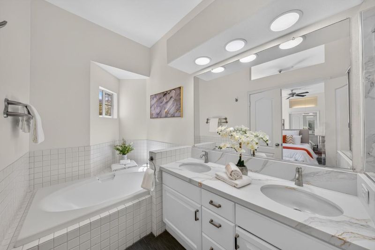
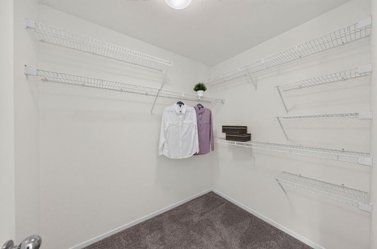
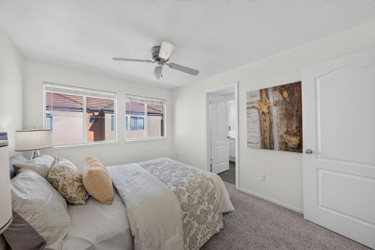
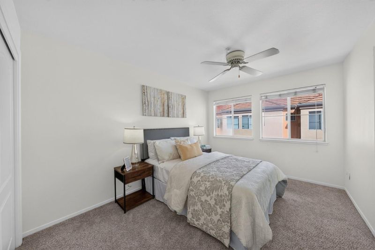
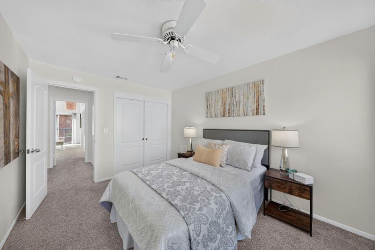
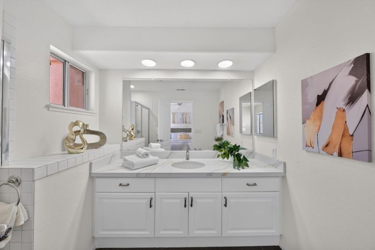
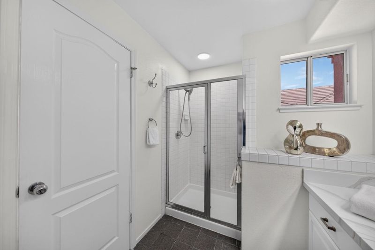
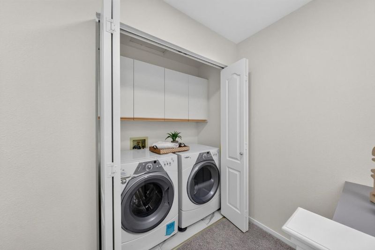
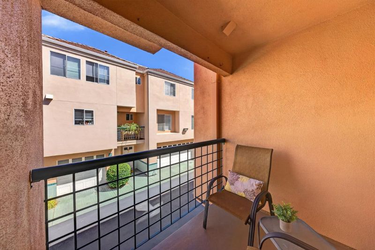
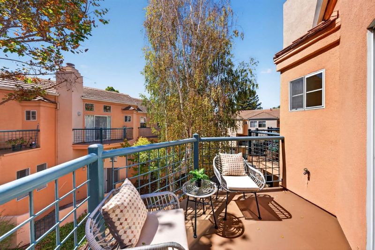
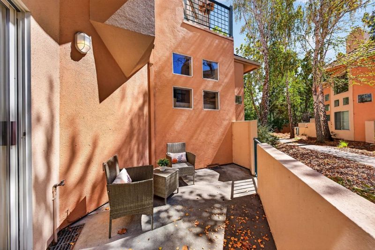
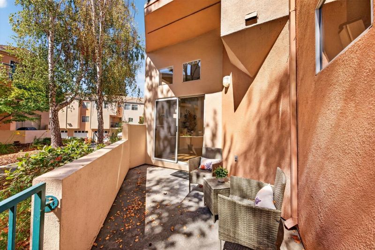
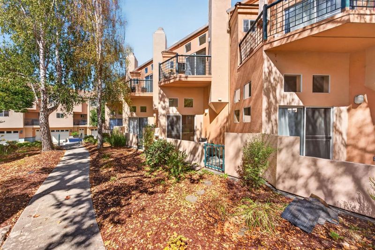
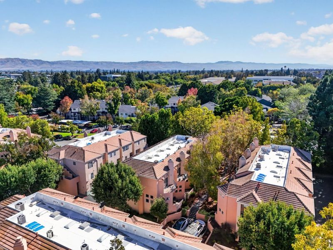
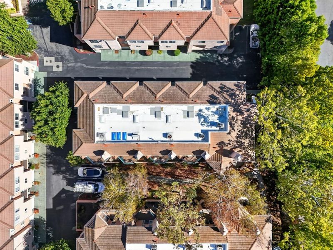
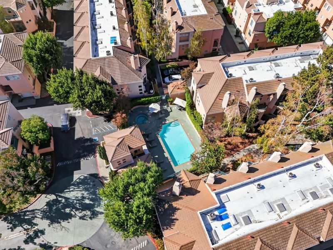
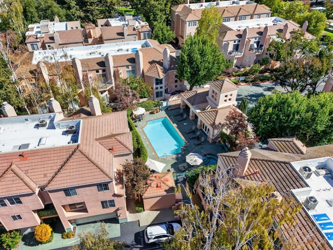
Discover refined Silicon Valley living in this beautifully remodeled townhome, ideally nestled within a serene gated community. A rare loft-style floor plan welcomes you with soaring vaulted ceilings, picturesque dual-pane windows, and an abundance of natural light. Gorgeous warm flooring, plush carpeting upstairs, recessed lighting and a gas fireplace creates an inviting blend of warmth and sophistication. The newly updated gourmet kitchen is a true showpiece, featuring quartz countertops with a backsplash, high-end stainless-steel appliances, abundant cabinetry, pantry, breakfast bar, and a built-in wine cooler, this is perfect for effortless entertaining. Two spacious bedroom suites offer exceptional privacy and comfort, each with an en-suite bathroom. The primary suite features a generous walk-in closet, while multiple balconies and a private patio provide peaceful outdoor retreats. Laundry room is situated on an upper floor for added convenience. Two separate 1 car garages provide extra storage. Community amenities include a sparkling pool, spa, clubhouse, and playground. Just moments from parks, dining, shopping, golf, major tech employers including Google, Apple and LinkedIn, and convenient access to Highways 101, 85 and 237, Central Expressway, VTA and Caltrain. .

- Days on Market
- 6 days
- Current Status
- Active
- Original Price
- $999,999
- List Price
- $999,999
- On Market Date
- Sep 15, 2026
- Property Type
- Townhouse
- Area
- 19 - Sunnyvale
- Zip Code
- 94086
- MLS ID
- ML82060813
- APN
- 165-45-042
- Year Built
- 1991
- Stories in Building
- 0
- Possession
- COE
- Data Source
- MLSL
- Origin MLS System
- MLSListings, Inc.
Vargas Elementary School
Public K-5 Elementary
Students: 484 Distance: 0.4mi
Catholic Academy of Sunnyvale
Private PK-8 Elementary, Religious, Coed
Students: 205 Distance: 0.5mi
Sunnyvale Christian
Private K-5 Elementary, Religious, Coed
Students: 110 Distance: 0.7mi
Little Rascals Child Care Center
Private PK-1 Preschool Early Childhood Center, Elementary, Coed
Students: NA Distance: 0.9mi
Bishop Elementary School
Public K-5 Elementary, Coed
Students: 475 Distance: 1.0mi
Cumberland Elementary School
Public K-5 Elementary
Students: 806 Distance: 1.1mi
- Bed
- 2
- Bath
- 3 (2/1)
- Parking
- 2
- Attached Garage, Detached Garage
- SQ FT
- 1,553
- SQ FT Source
- Unavailable
- Pool Info
- Community Facility
- Kitchen
- Dishwasher, Hood Over Range, Countertop - Quartz, Pantry, Refrigerator, Oven - Gas
- Cooling
- Central AC
- Dining Room
- Dining Area
- Disclosures
- Natural Hazard Disclosure
- Family Room
- No Family Room
- Flooring
- Laminate, Tile, Carpet
- Foundation
- Concrete Slab
- Fire Place
- Living Room
- Heating
- Forced Air, Gas
- Laundry
- Inside, Washer / Dryer
- Possession
- COE
- * Fee
- $677
- Name
- Expressions
- *Fee includes
- Garbage, Insurance - Common Area, Insurance - Earthquake, Insurance - Liability, Landscaping / Gardening, Maintenance - Common Area, Pool, Spa, or Tennis, Recreation Facility, Reserves, Roof, Security Service, and Water / Sewer
MLS and other Information regarding properties for sale as shown in Theo have been obtained from various sources such as sellers, public records, agents and other third parties. This information may relate to the condition of the property, permitted or unpermitted uses, zoning, square footage, lot size/acreage or other matters affecting value or desirability. Unless otherwise indicated in writing, neither brokers, agents nor Theo have verified, or will verify, such information. If any such information is important to buyer in determining whether to buy, the price to pay or intended use of the property, buyer is urged to conduct their own investigation with qualified professionals, satisfy themselves with respect to that information, and to rely solely on the results of that investigation.
School data provided by GreatSchools. School service boundaries are intended to be used as reference only. To verify enrollment eligibility for a property, contact the school directly.