

$1,595,000
2,077
SQ FT
$768
SQ/FT
2555 25th Avenue
@ Vicente - SF District 2 - Parkside, San Francisco

- 3 Bed
- 2 Bath
- 1 Park
- 2,077 sqft
- San Francisco
-

-
Sat Nov 7, 2:00 pm - 4:00 pm
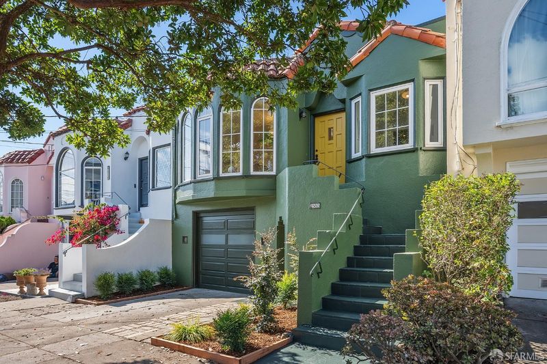
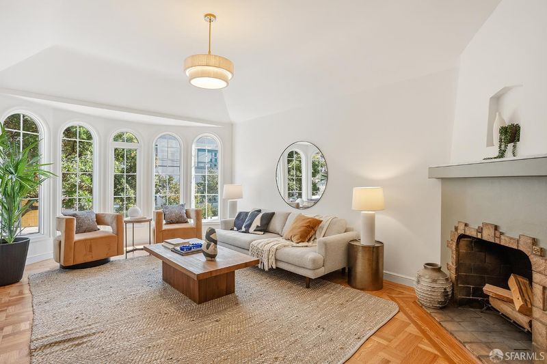
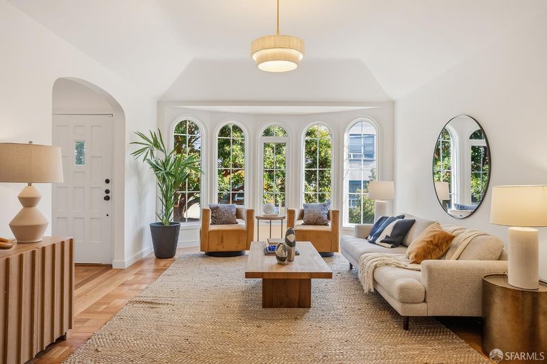
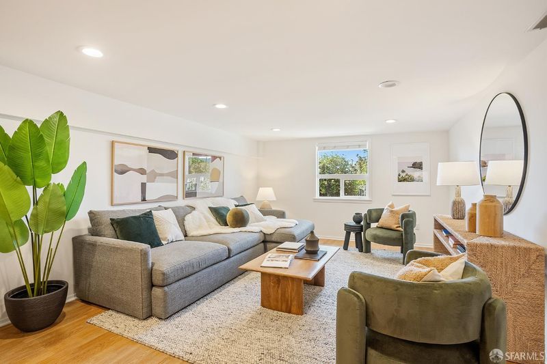
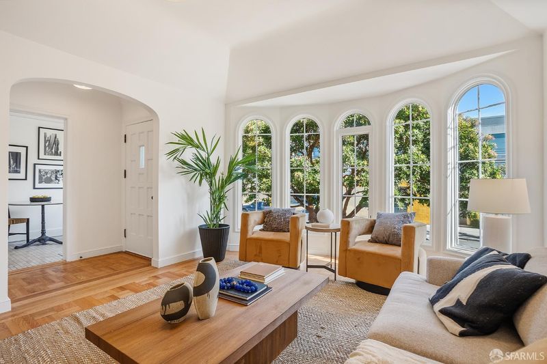
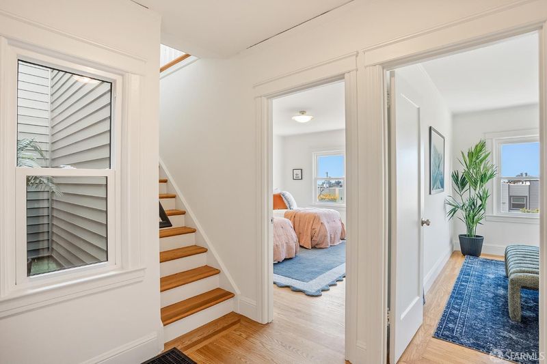
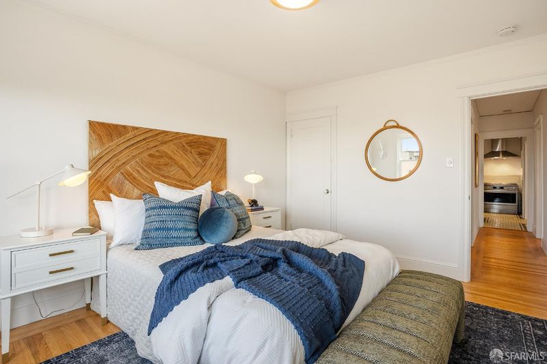
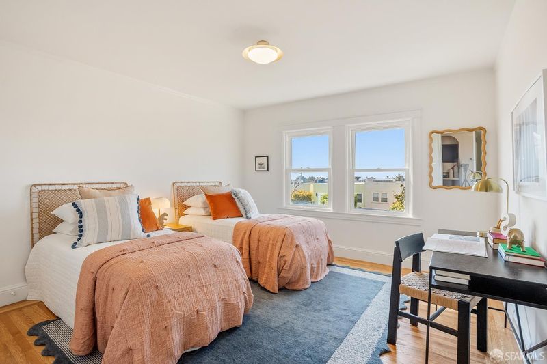
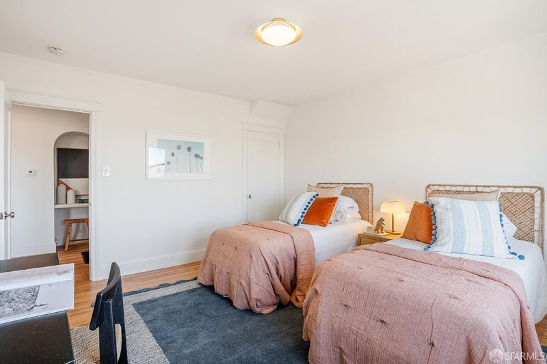
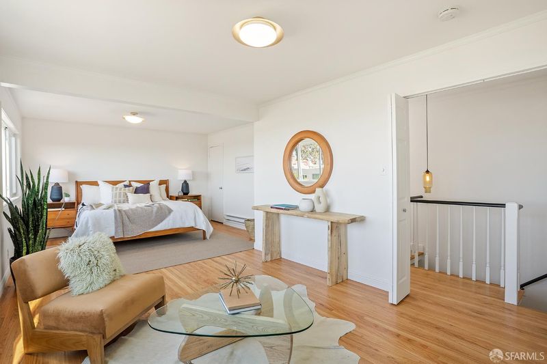
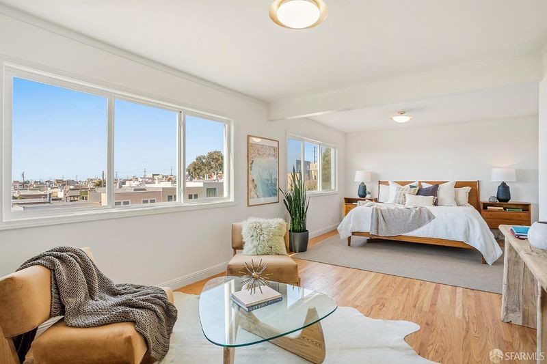
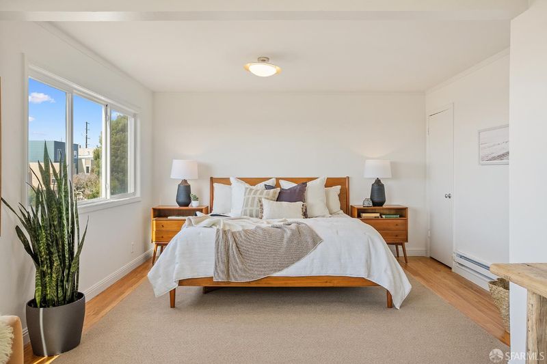
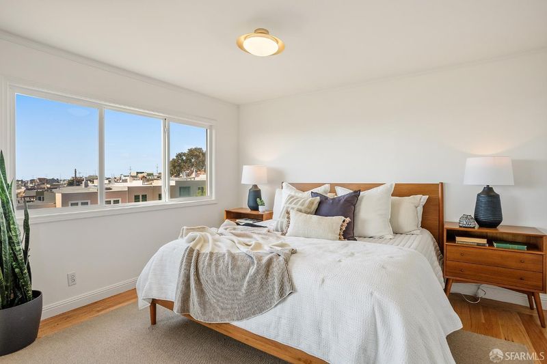
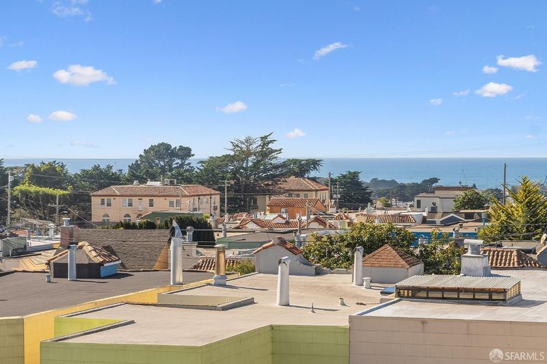
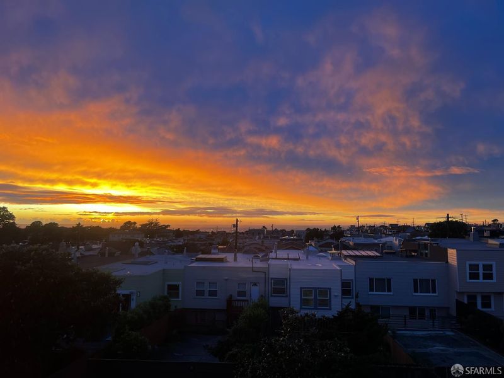
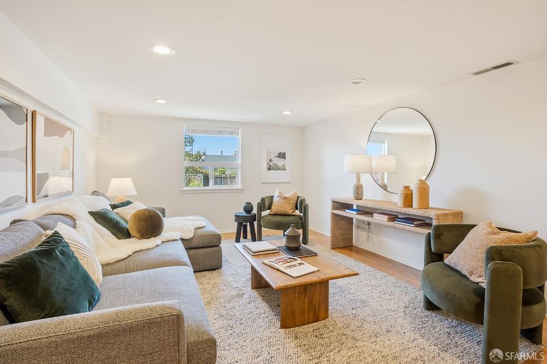
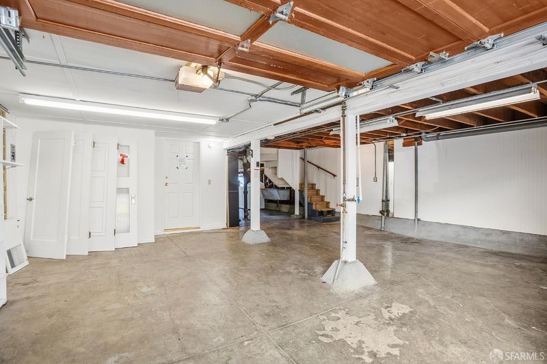
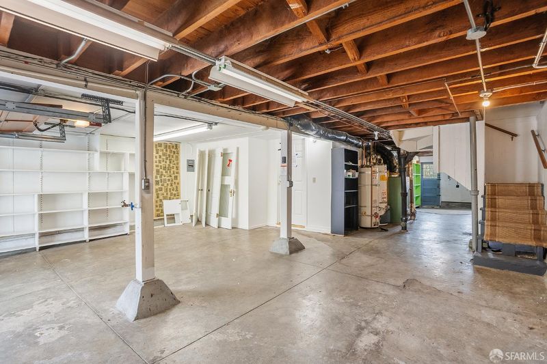
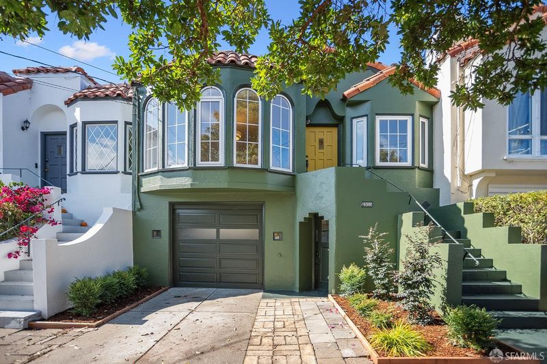
The warm yellow entry door and classic exterior architecture welcomes all to this lovely and spacious 1930’s home with its exceptional floor plan that spans two levels over the garage. Generous common rooms with parquet floors, molding details, and lots of windows enhance the space. There are 2 bedrooms on the main floor and a full bath. Upstairs offers a primary suite with sitting area, plenty of closet space, and a full bath. Views from both floors of the Pacific Ocean enhance the offering. Large garage with parking, storage, workshop and bonus room provide flexibility for uses. Conveniently located near transportation, shops and local parks.
-
Sun Nov 8, 2:00 pm - 4:00 pm
The warm yellow entry door and classic exterior architecture welcomes all to this lovely and spacious 1930’s home with its exceptional floor plan that spans two levels over the garage. Generous common rooms with parquet floors, molding details, and lots of windows enhance the space. There are 2 bedrooms on the main floor and a full bath. Upstairs offers a primary suite with sitting area, plenty of closet space, and a full bath. Views from both floors of the Pacific Ocean enhance the offering. Large garage with parking, storage, workshop and bonus room provide flexibility for uses. Conveniently located near transportation, shops and local parks.
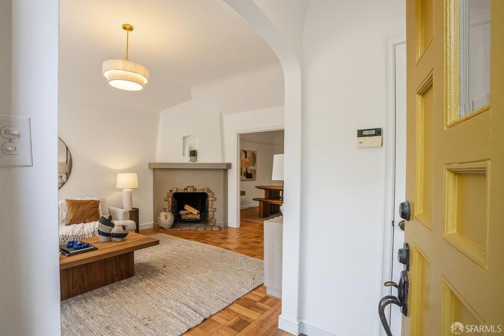
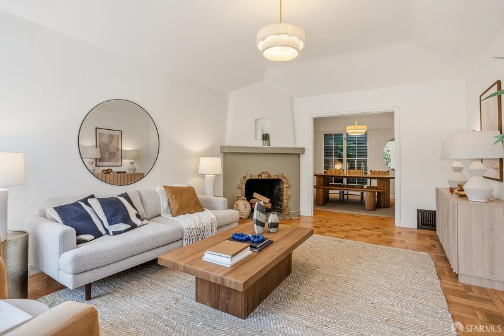
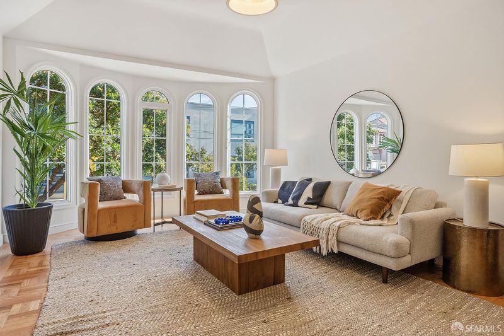
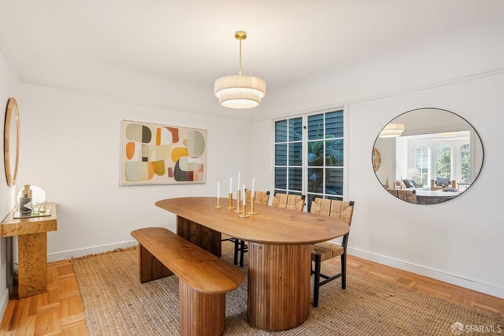
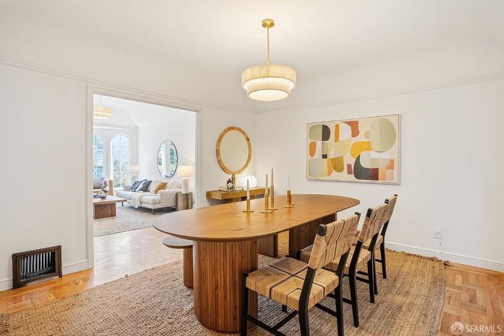
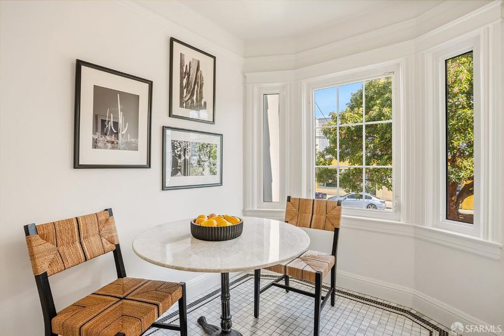
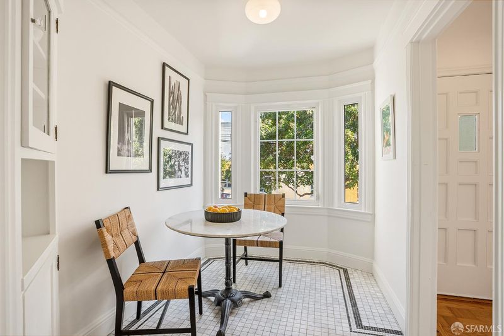
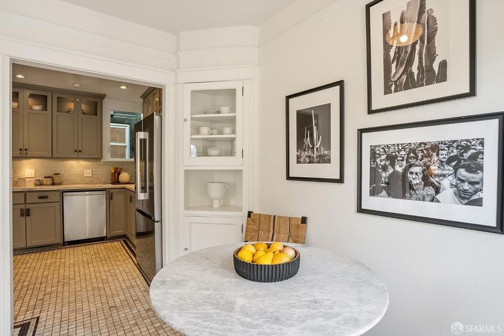
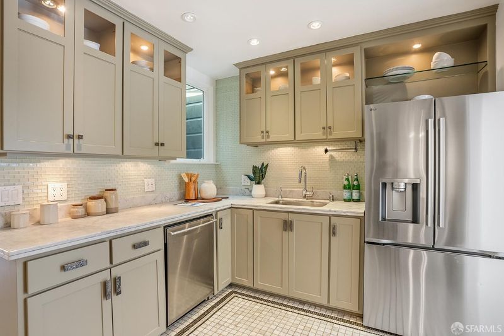
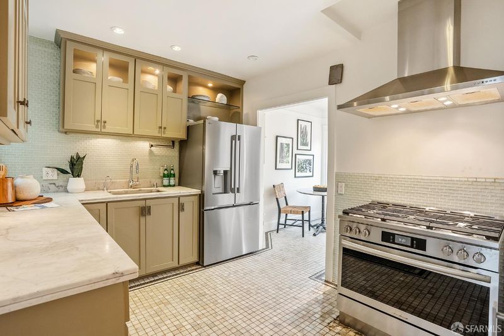
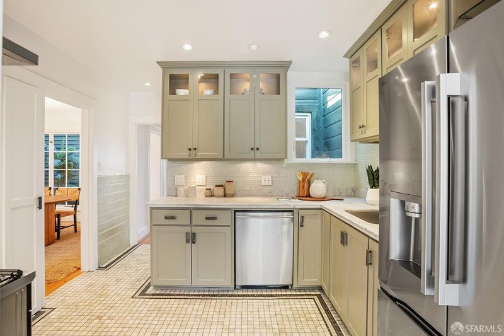
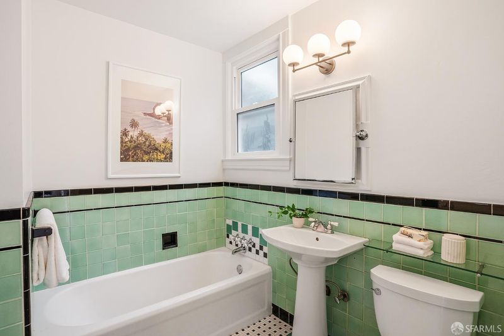
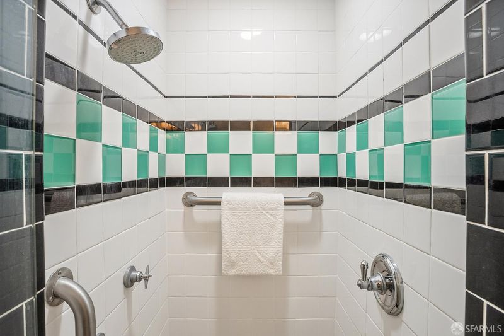
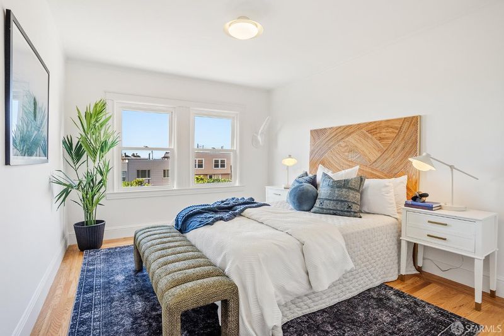
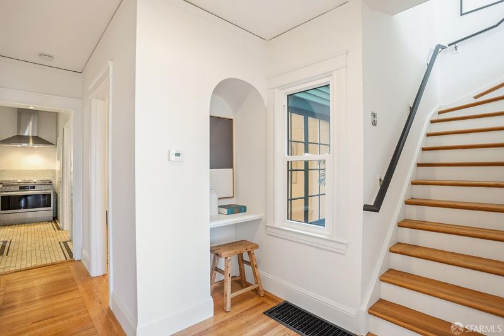
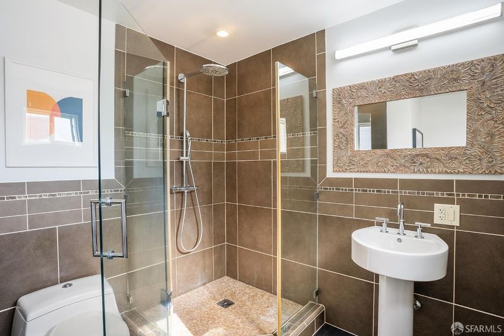
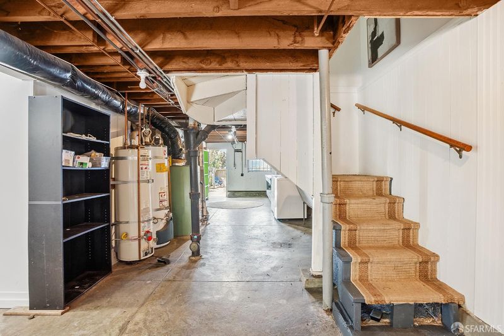
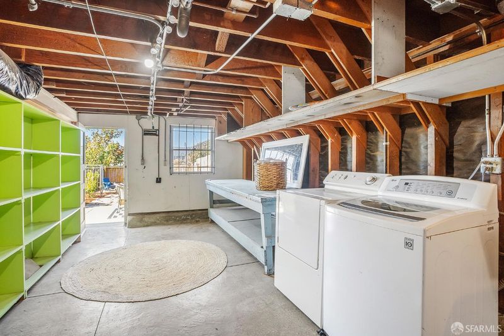
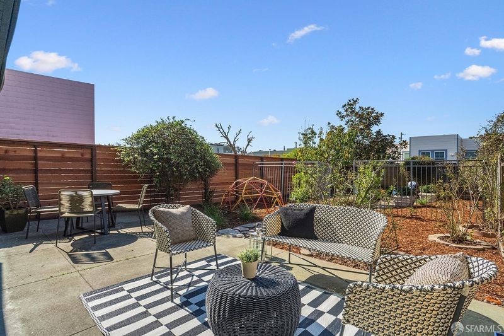
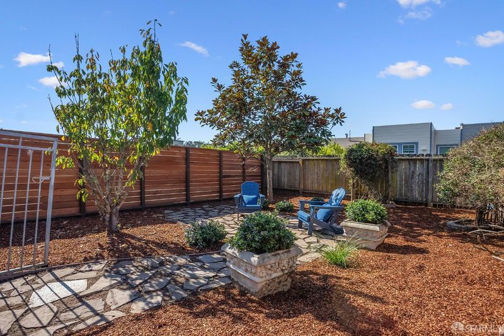
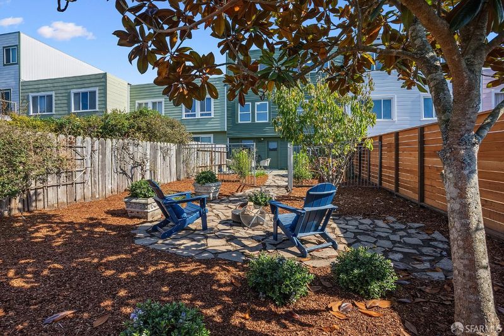
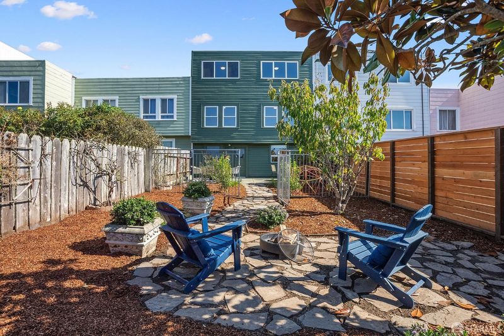
The warm yellow entry door and classic exterior architecture welcomes all to this lovely and spacious 1930's home with its exceptional floor plan that spans two levels over the garage. The interior retains the charm of the era featuring a corner, wood-burning fireplace, parquet wood floors in the living and dining rooms, molding details, bay windows and a cozy breakfast nook perfect for morning coffee.The kitchen has been updated with marble counters, mosaic marble floors, stainless steel appliances and plenty of cabinet space. The main floor offers 2 generous bedrooms and a classic black and green tiled full bath with tub and separate shower. Upstairs, a spacious primary suite features a generous sitting area in addition to the sleeping area and generous closet space. Large windows offer stunning views of the Pacific Ocean. A full bath with a stall shower and natural stonework completes the perfect sanctuary. The one car garage level provides additional storage, a workshop space, and laundry. Additionally, there is a generous, multi-purpose bonus room. An oversized, landscaped yard provides ample space for gardening, entertaining, outdoor activities and play. The home is close to both Taraval and West Portal shopping corridors and cultural and recreational offerings like Stern Grove and Parkside Square Park. Its location allows easy access to 280 with excellent public transportation options, making this a highly coveted home and neighborhood.

- Days on Market
- 5 days
- Current Status
- Active
- Original Price
- $1,595,000
- List Price
- $1,595,000
- On Market Date
- Oct 29, 2026
- Property Type
- Single Family Residence
- District
- SF District 2 - Parkside
- Zip Code
- 94116
- MLS ID
- 426172838
- APN
- 2426004A
- Year Built
- 1931
- Stories in Building
- 0
- Possession
- Close Of Escrow
- Data Source
- SFAR
- Origin MLS System
Feinstein (Dianne) Elementary School
Public K-5 Elementary
Students: 502 Distance: 0.0mi
Edgewood Center For Children & Families
Private 2-12 Elementary, Nonprofit
Students: 44 Distance: 0.3mi
St. Cecilia Elementary School
Private K-8 Elementary, Religious, Coed
Students: 587 Distance: 0.4mi
Lincoln (Abraham) High School
Public 9-12 Secondary
Students: 2070 Distance: 0.5mi
West Portal Lutheran Elementary School
Private K-8 Elementary, Religious, Coed
Students: 400 Distance: 0.6mi
Lowell High School
Public 9-12 Secondary
Students: 2774 Distance: 0.6mi
- Bed
- 3
- Bath
- 2
- Parking
- 1
- Attached, Enclosed, Garage Door Opener, Inside Entrance, Workshop in Garage, Independent, On Site (Single Family Only)
- SQ FT
- 2,077
- SQ FT Source
- Assessor Auto-Fill
- Lot SQ FT
- 3,001.28
- Lot Acres
- 0.0689 Acres
- Kitchen
- Breakfast Room, Marble Counter
- Dining Room
- Breakfast Nook, Formal Area
- Entry Level
- 0
- Flooring
- Marble, Tile, Wood
- Heating
- Central
- Laundry
- In Basement
- Views
- Ocean
- Possession
- Close Of Escrow
- Basement
- Full
- Architectural Style
- Bungalow
- Fee
- $0
MLS and other Information regarding properties for sale as shown in Theo have been obtained from various sources such as sellers, public records, agents and other third parties. This information may relate to the condition of the property, permitted or unpermitted uses, zoning, square footage, lot size/acreage or other matters affecting value or desirability. Unless otherwise indicated in writing, neither brokers, agents nor Theo have verified, or will verify, such information. If any such information is important to buyer in determining whether to buy, the price to pay or intended use of the property, buyer is urged to conduct their own investigation with qualified professionals, satisfy themselves with respect to that information, and to rely solely on the results of that investigation.
School data provided by GreatSchools. School service boundaries are intended to be used as reference only. To verify enrollment eligibility for a property, contact the school directly.