

$1,098,000
1,976
SQ FT
$556
SQ/FT
33483 Alvarado Niles Rd
@ Western Ave - Union City

- 3 Bed
- 3.5 (3/1) Bath
- 2 Park
- 1,976 sqft
- Union City
-

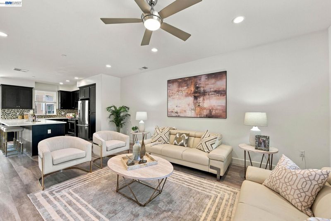
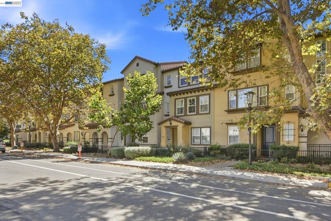
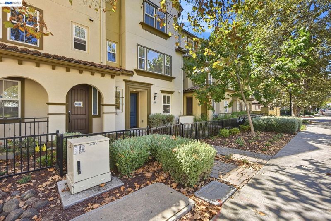
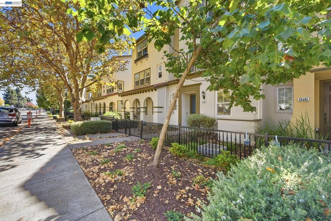
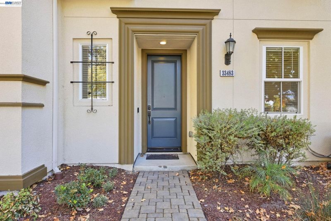
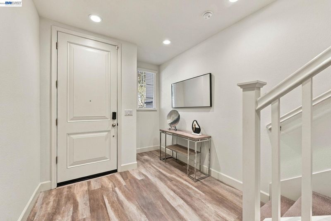
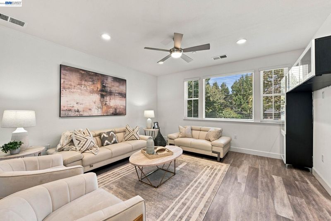
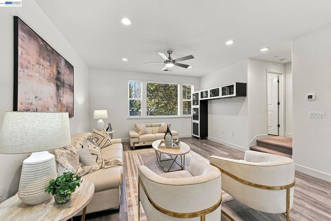
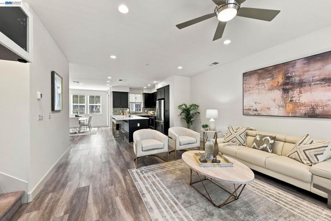
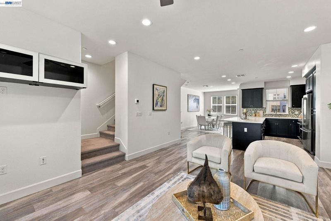
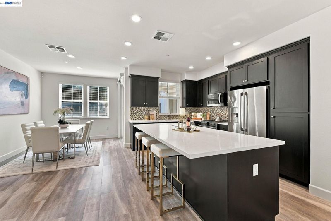
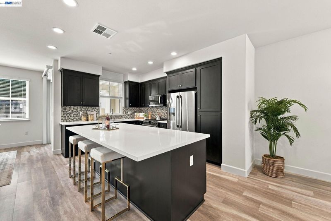
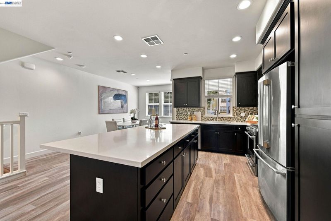
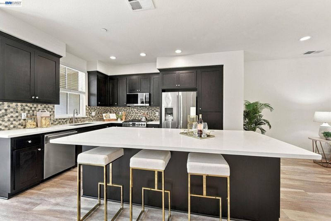
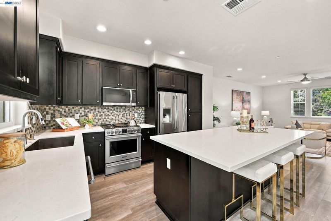
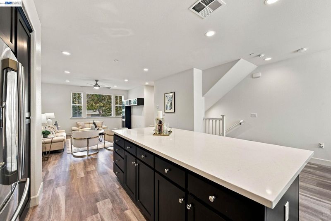
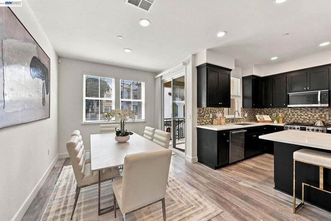
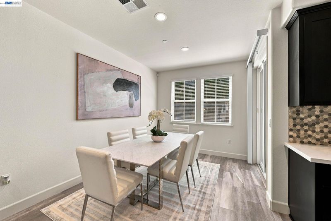
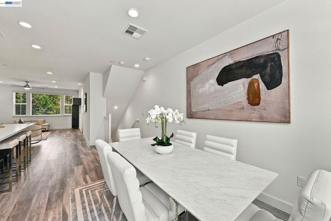
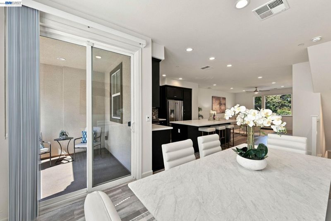
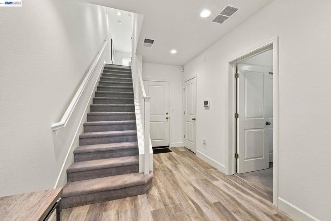
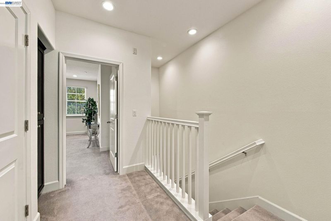
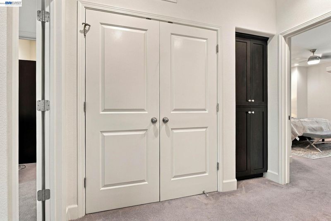
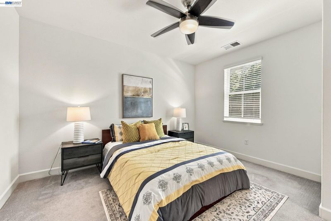
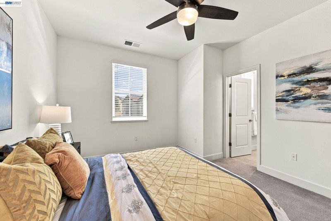
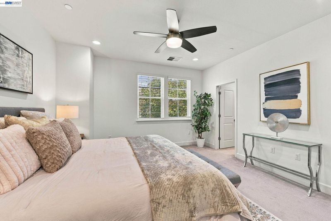
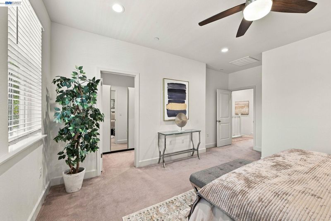
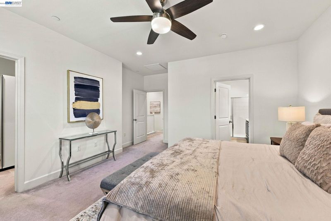
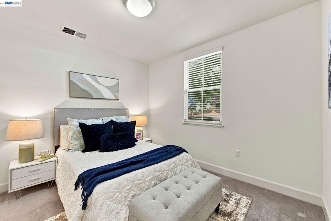
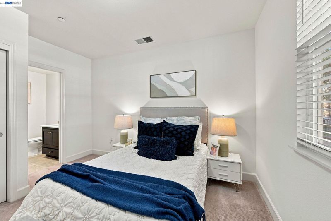
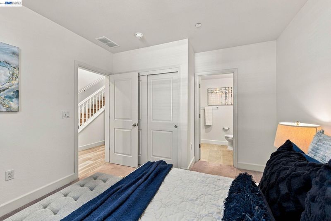
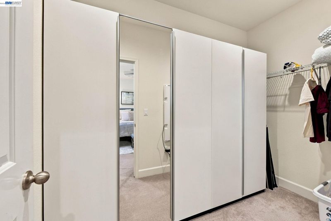
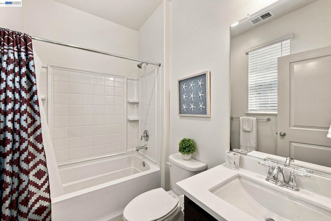
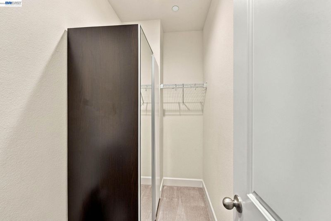
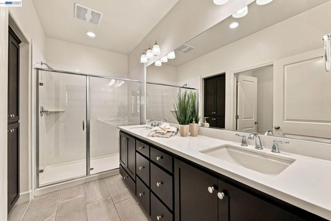
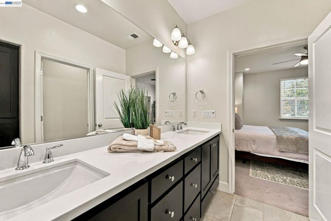
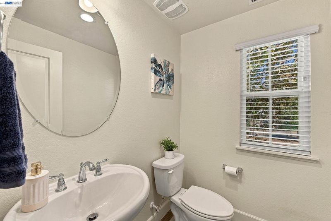
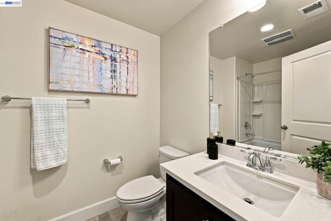
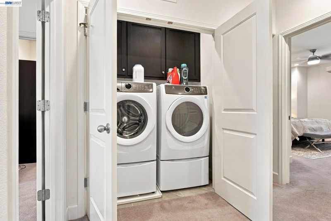
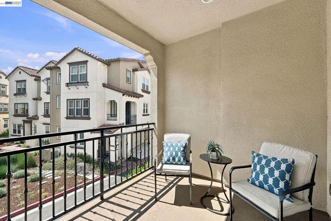
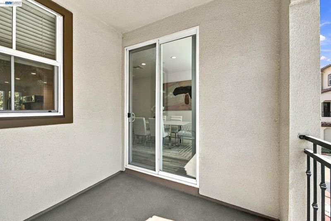
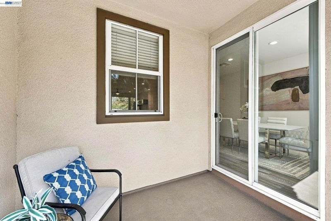
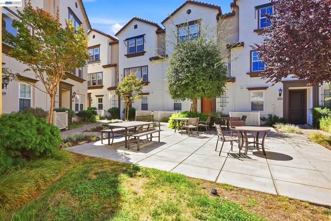
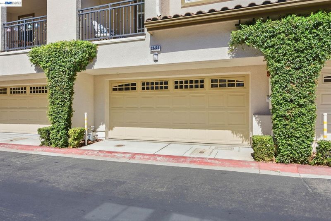
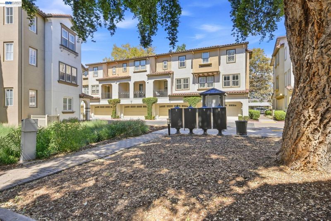
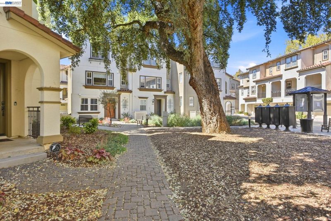
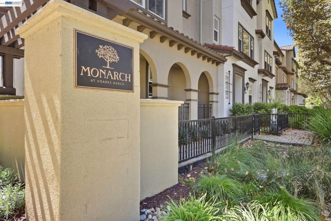
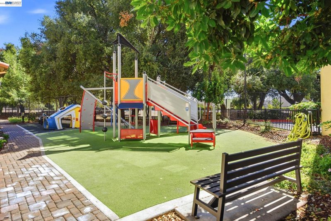
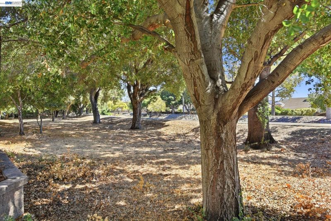
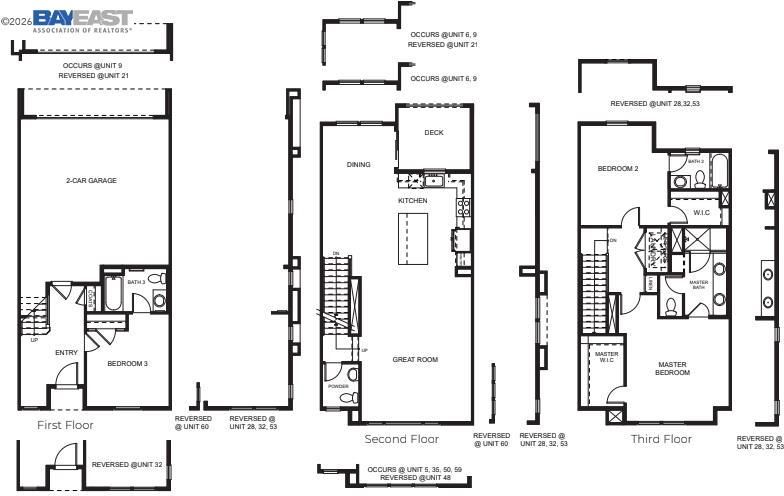
Welcome to Monarch at Soares Ranch! Built in 2019, this beautifully maintained 3-bedroom, 3.5-bathroom townhome is ideally situated on a premium lot offering added privacy and an energy-efficient north-south window orientation. Each bedroom features its own en-suite bathroom, while the two third-floor bedrooms offer customized walk-in closets. The first-floor bedroom and full bath provide flexibility for guests, a home office, or multigenerational living. The open-concept second floor features a spacious kitchen, dining, and living area with a large island, gas range/oven, stainless steel appliances, abundant built-in cabinetry, and recessed lighting throughout most rooms. A private balcony off the dining area overlooks the community and a beautiful mature oak tree. Additional features include ceiling fans in the living room and upstairs bedrooms, dual-zone HVAC, tankless water heater, and a high-efficiency washer and dryer with storage pedestals. A 2-car garage is pre-wired for a dedicated future EV charging station, and the home includes pre-wiring for a water softener. Community amenities include a playground, picnic/seating area, and easy access to Alameda Creek Trail. Conveniently located near I-880, Dumbarton Bridge, Union City BART, grocery stores, shopping, and restaurants.

- Current Status
- New
- Original Price
- $1,098,000
- List Price
- $1,098,000
- On Market Date
- Sep 16, 2026
- Property Type
- Townhouse
- D/N/S
- Union City
- Zip Code
- 94587
- MLS ID
- 41148381
- APN
- 47518320
- Year Built
- 2019
- Stories in Building
- 3
- Possession
- Negotiable
- Data Source
- MAXEBRDI
- Origin MLS System
- BAY EAST
Union City Christian School
Private K-12 Combined Elementary And Secondary, Religious, Coed
Students: 71 Distance: 0.1mi
New Haven Adult
Public n/a Adult Education
Students: NA Distance: 0.5mi
James Logan high school
Public 9-12 Secondary
Students: 3635 Distance: 0.6mi
Searles Elementary School
Public K-5 Elementary
Students: 662 Distance: 0.6mi
Cesar Chavez Middle School
Public 6-8 Middle
Students: 1210 Distance: 0.6mi
Purple Lotus Buddhist School
Private K-12 Montessori, Combined Elementary And Secondary, Religious, Boarding And Day, Nonprofit
Students: 25 Distance: 1.0mi
- Bed
- 3
- Bath
- 3.5 (3/1)
- Parking
- 2
- Attached, On Street
- SQ FT
- 1,976
- SQ FT Source
- Public Records
- Lot SQ FT
- 1,109.0
- Lot Acres
- 0.03 Acres
- Pool Info
- None
- Kitchen
- Dishwasher, Gas Range, Refrigerator, Tankless Water Heater, Stone Counters, Gas Range/Cooktop, Kitchen Island
- Cooling
- Ceiling Fan(s), Central Air
- Disclosures
- Nat Hazard Disclosure
- Entry Level
- 1
- Exterior Details
- Unit Faces Street
- Flooring
- Tile, Vinyl, Carpet
- Foundation
- Fire Place
- None
- Heating
- Zoned
- Laundry
- Laundry Closet
- Main Level
- 1 Bedroom, 1 Bath, Main Entry
- Views
- Trees/Woods
- Possession
- Negotiable
- Architectural Style
- See Remarks
- Non-Master Bathroom Includes
- Shower Over Tub
- Construction Status
- Existing
- Additional Miscellaneous Features
- Unit Faces Street
- Location
- Premium Lot
- Roof
- Tile
- Water and Sewer
- Public
- Fee
- $380
MLS and other Information regarding properties for sale as shown in Theo have been obtained from various sources such as sellers, public records, agents and other third parties. This information may relate to the condition of the property, permitted or unpermitted uses, zoning, square footage, lot size/acreage or other matters affecting value or desirability. Unless otherwise indicated in writing, neither brokers, agents nor Theo have verified, or will verify, such information. If any such information is important to buyer in determining whether to buy, the price to pay or intended use of the property, buyer is urged to conduct their own investigation with qualified professionals, satisfy themselves with respect to that information, and to rely solely on the results of that investigation.
School data provided by GreatSchools. School service boundaries are intended to be used as reference only. To verify enrollment eligibility for a property, contact the school directly.