


$1,545,000
3,242
SQ FT
$477
SQ/FT
35 Bay Forest Ct
@ Tunnel Rd - Oakland Hills, Oakland

- 3 Bed
- 3.5 (3/1) Bath
- 2 Park
- 3,242 sqft
- Oakland
-

-
Sun Sep 20, 2:00 pm - 4:30 pm
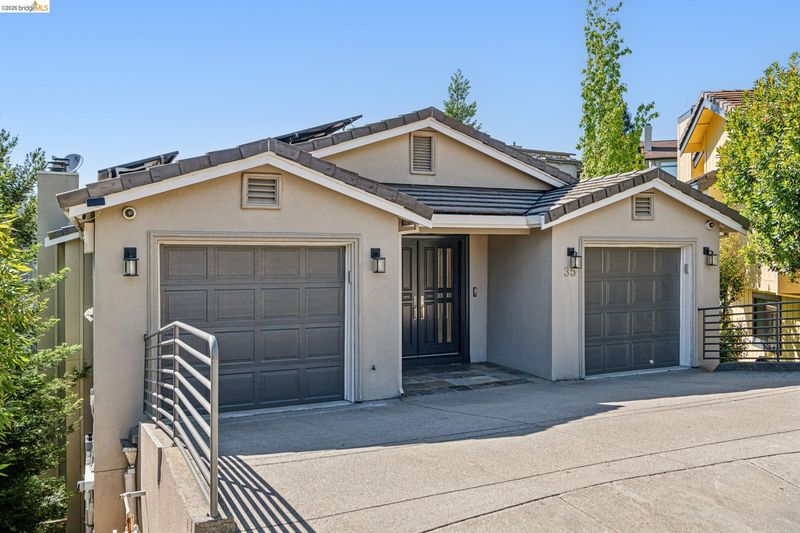
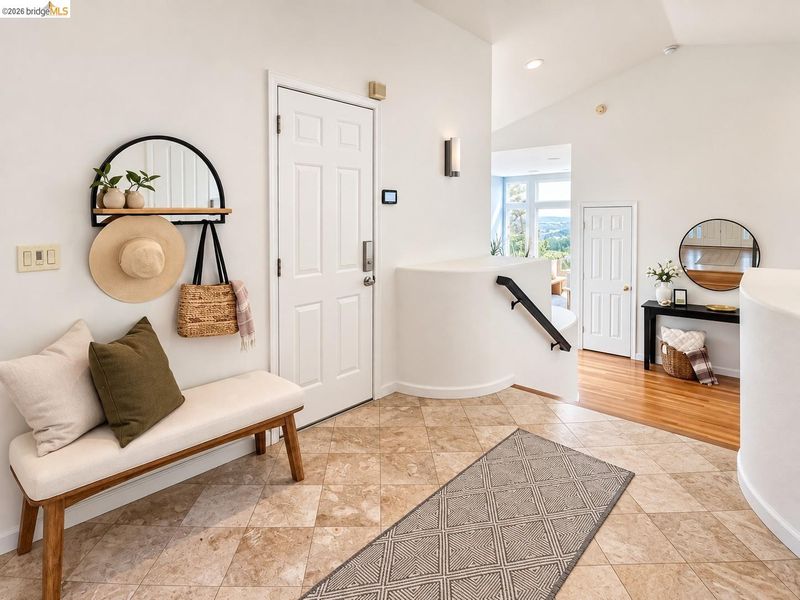
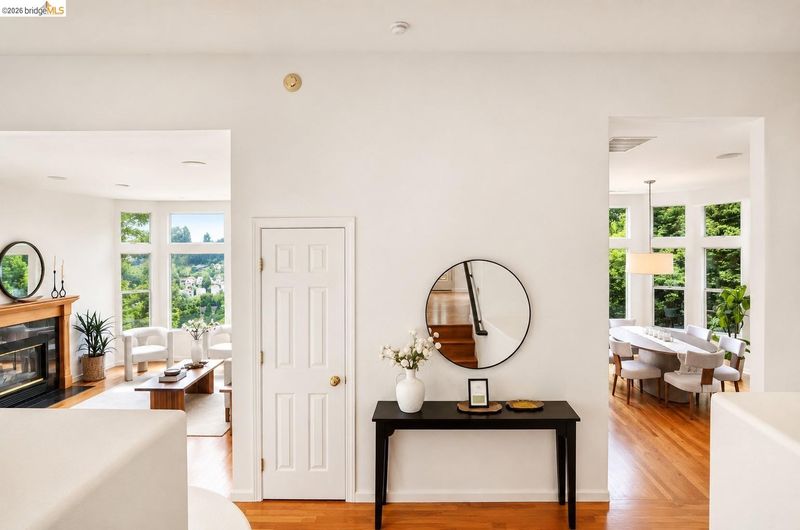
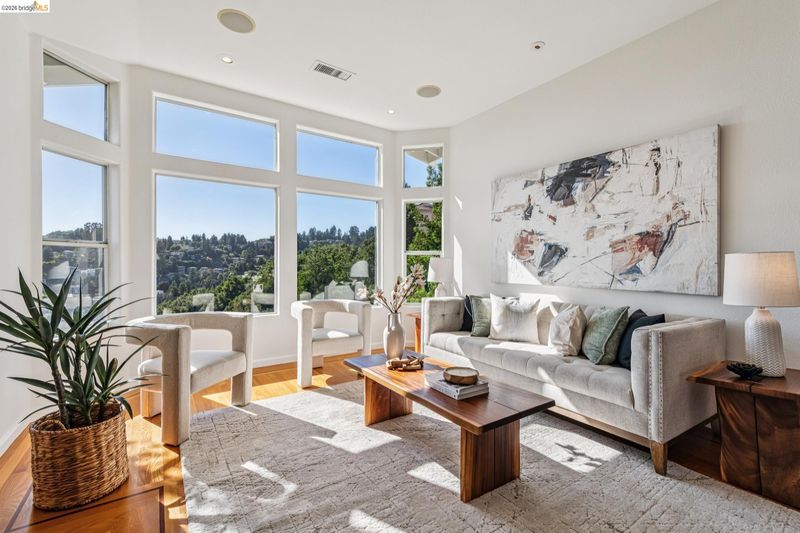
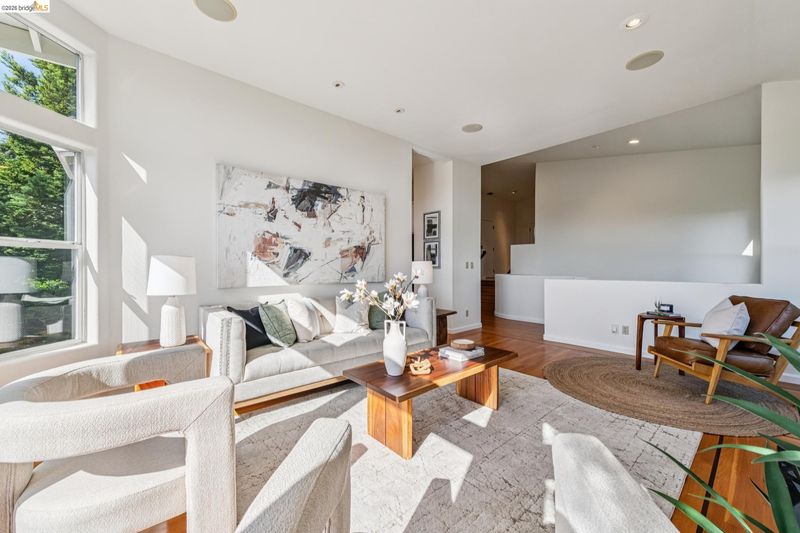
Contemporary view home with room for all!
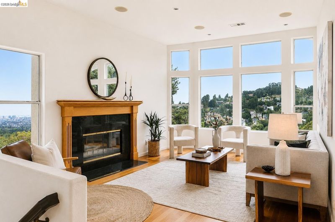
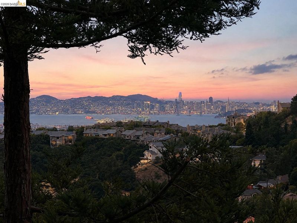
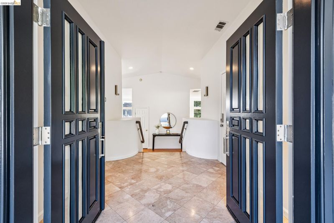
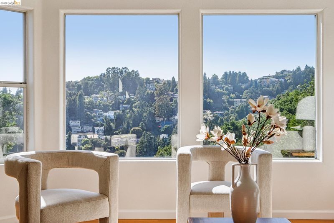
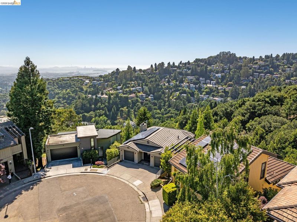
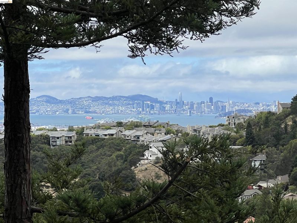
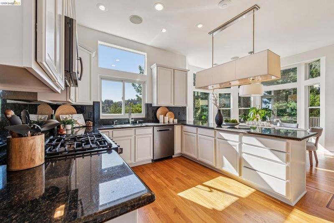
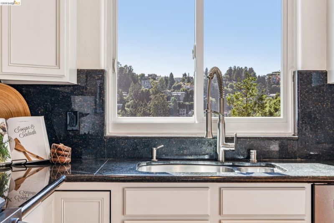
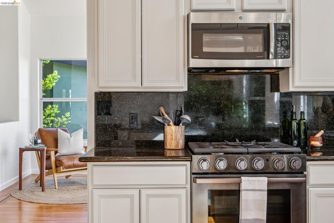
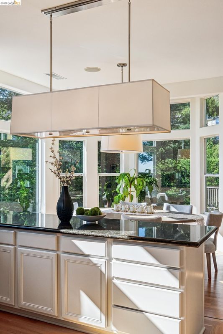
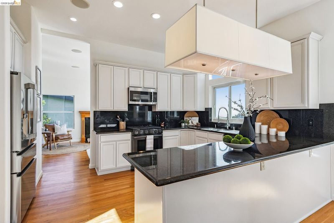
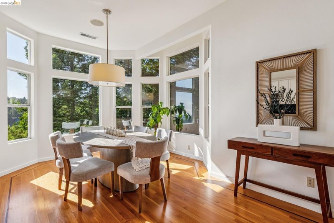
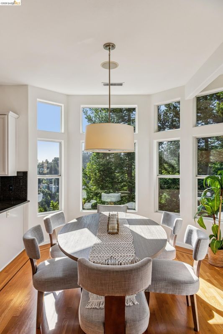
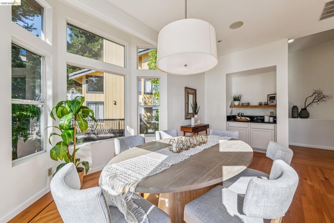
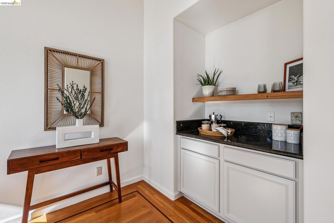
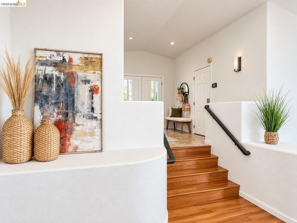
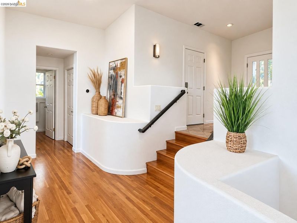
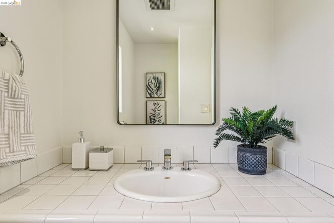
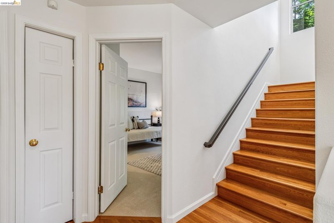
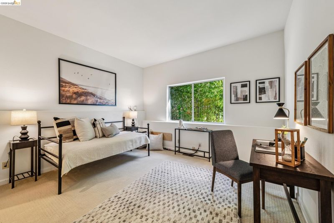
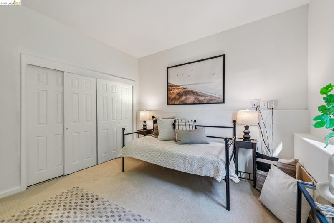
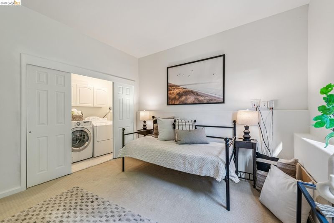
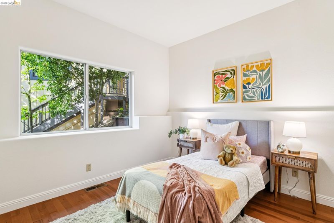
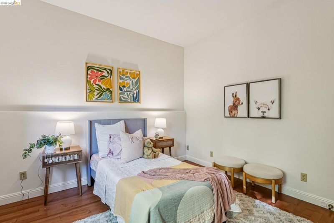
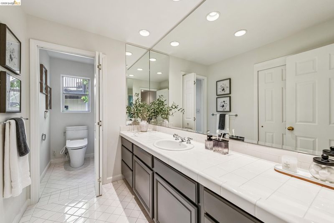
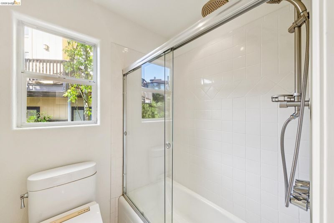
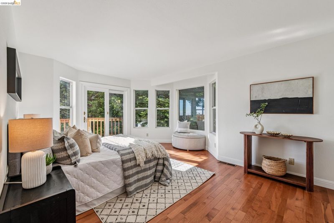
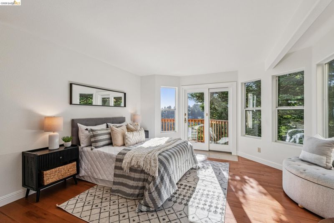
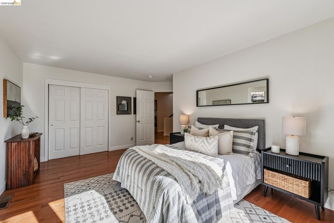
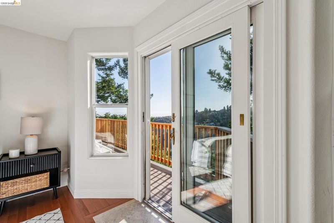
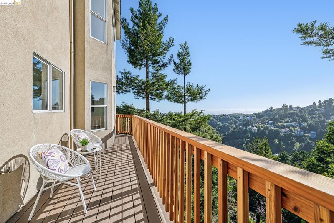
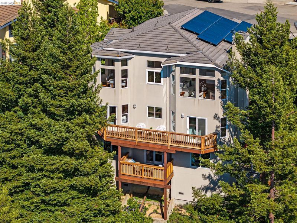
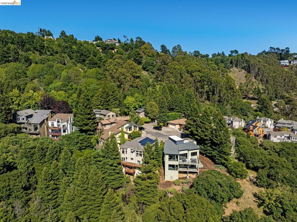
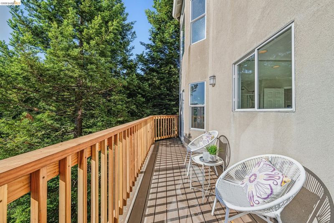
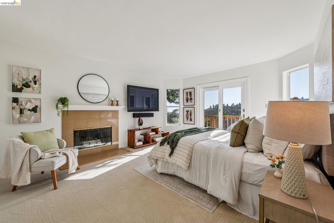
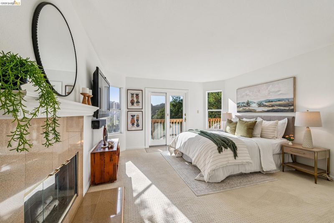
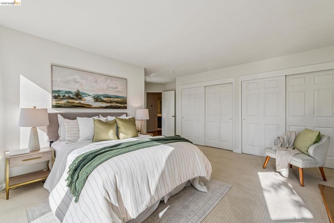
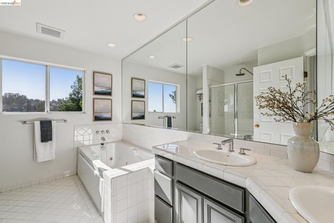
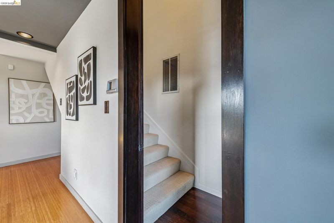
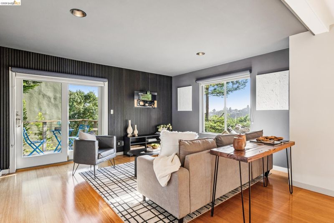
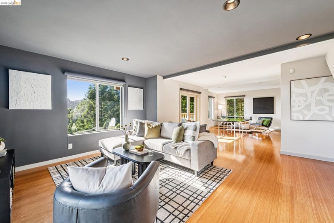
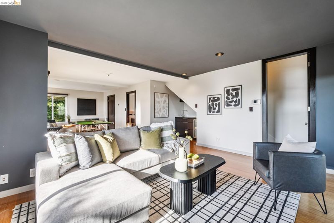
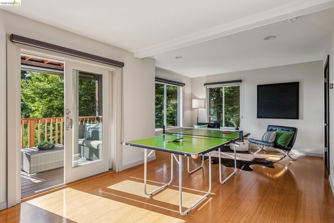
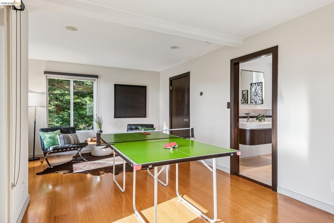
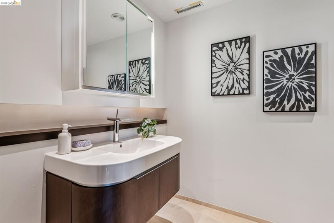
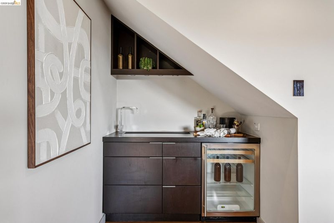
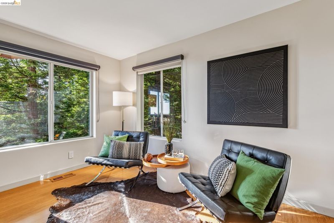
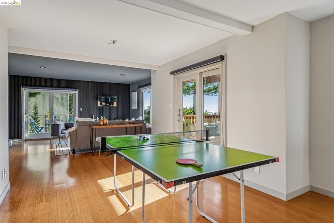
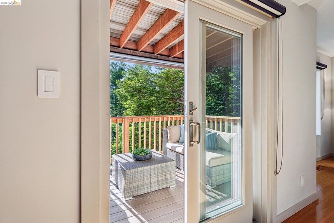
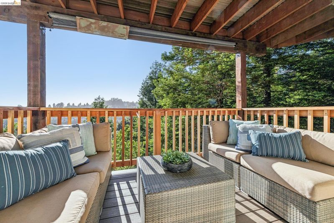
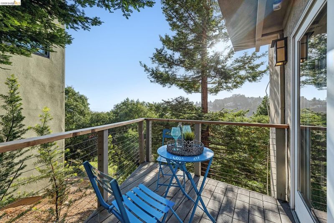
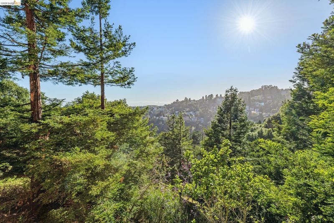
Set on a private cul-de-sac in Oakland Hills' Merriewood neighborhood with quick access to Hwys 13 and 24, this three bedroom, three and a half bath contemporary is built for modern life. Walls of windows bring natural light throughout, and the clean, open layout makes it the first thing you notice. The chef's kitchen is equipped with Dacor and Bosch appliances and flows naturally into the living and dining spaces — easy for everyday use, great for entertaining. The main bedroom level keeps everything in one place: primary suite with fireplace and Bay views, two additional bedrooms, full bath, laundry, and a dedicated office wired for continuous Wi-Fi. The lower level opens up options — a large room with updated full bath, wine bar, and theater wiring works as a media room, guest suite, or ADU. Solar power, two Tesla Powerwalls, and an EV charger keep the home running efficiently, and whole-house audio is wired throughout. Montclair Village and College Avenue are minutes away for dining, shopping, and the Sunday farmers' market.

- Current Status
- New
- Original Price
- $1,545,000
- List Price
- $1,545,000
- On Market Date
- Sep 18, 2026
- Property Type
- Detached
- D/N/S
- Oakland Hills
- Zip Code
- 94611
- MLS ID
- 41148659
- APN
- 48H790119
- Year Built
- 1997
- Stories in Building
- 3
- Possession
- Close Of Escrow
- Data Source
- MAXEBRDI
- Origin MLS System
- Bridge AOR
Kaiser Elementary School
Public K-5 Elementary
Students: 268 Distance: 0.8mi
Bentley
Private K-8 Combined Elementary And Secondary, Nonprofit
Students: 700 Distance: 0.9mi
Doulos Academy
Private 1-12
Students: 6 Distance: 1.2mi
The College Preparatory School
Private 9-12 Secondary, Coed
Students: 363 Distance: 1.4mi
Aurora School
Private K-5 Alternative, Elementary, Coed
Students: 100 Distance: 1.4mi
Holy Names High School
Private 9-12 Secondary, Religious, All Female
Students: 138 Distance: 1.4mi
- Bed
- 3
- Bath
- 3.5 (3/1)
- Parking
- 2
- Attached, Int Access From Garage, Electric Vehicle Charging Station(s), Garage Door Opener
- SQ FT
- 3,242
- SQ FT Source
- Public Records
- Lot SQ FT
- 4,868.0
- Lot Acres
- 0.11 Acres
- Pool Info
- None
- Kitchen
- Dishwasher, Gas Range, Microwave, Range, Refrigerator, Dryer, Washer, Water Filter System, Gas Water Heater, Tankless Water Heater, Stone Counters, Disposal, Gas Range/Cooktop, Range/Oven Built-in
- Cooling
- Central Air, Whole House Fan
- Disclosures
- Nat Hazard Disclosure
- Entry Level
- Flooring
- Hardwood, Tile, Carpet
- Foundation
- Fire Place
- Living Room, Master Bedroom
- Heating
- Zoned, Natural Gas
- Laundry
- Dryer, Laundry Closet, Washer
- Main Level
- 0.5 Bath, No Steps to Entry, Main Entry
- Views
- Bay, Bay Bridge, Canyon, City Lights, Forest
- Possession
- Close Of Escrow
- Architectural Style
- Contemporary
- Construction Status
- Existing
- Location
- Cul-De-Sac, Sloped Down
- Roof
- Tile
- Water and Sewer
- Public
- Fee
- $112
MLS and other Information regarding properties for sale as shown in Theo have been obtained from various sources such as sellers, public records, agents and other third parties. This information may relate to the condition of the property, permitted or unpermitted uses, zoning, square footage, lot size/acreage or other matters affecting value or desirability. Unless otherwise indicated in writing, neither brokers, agents nor Theo have verified, or will verify, such information. If any such information is important to buyer in determining whether to buy, the price to pay or intended use of the property, buyer is urged to conduct their own investigation with qualified professionals, satisfy themselves with respect to that information, and to rely solely on the results of that investigation.
School data provided by GreatSchools. School service boundaries are intended to be used as reference only. To verify enrollment eligibility for a property, contact the school directly.