


$6,995,000
8,190
SQ FT
$854
SQ/FT
1720 Alameda Diablo
@ Diablo Road - Diablo C.C., Diablo

- 7 Bed
- 7.5 (6/3) Bath
- 4 Park
- 8,190 sqft
- Diablo
-

-
Sun Sep 20, 1:30 pm - 4:00 pm
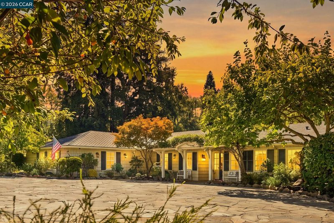
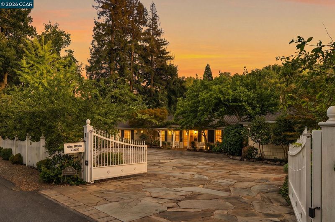
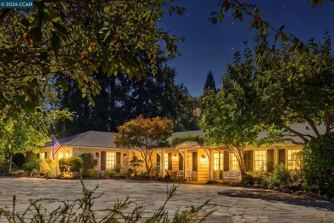
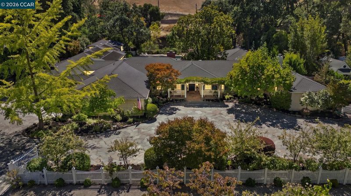
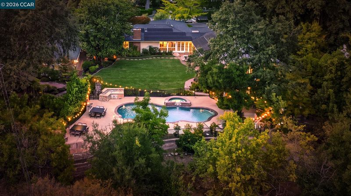
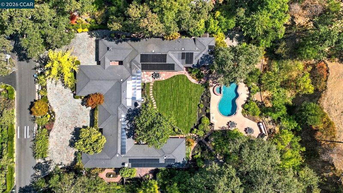
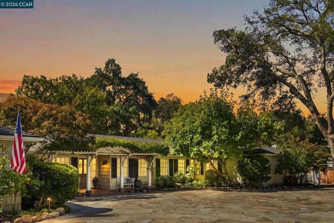
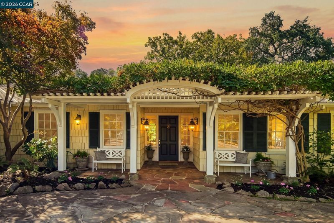
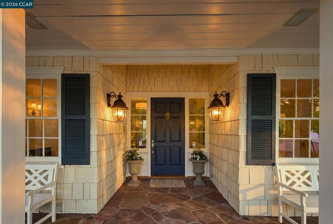
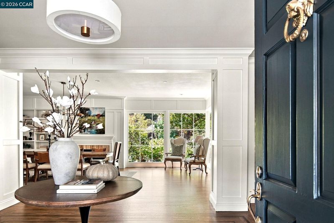
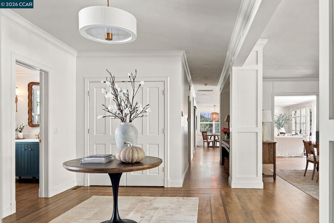
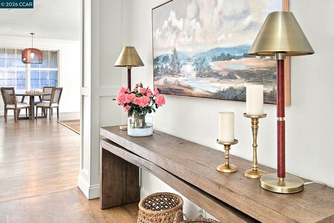
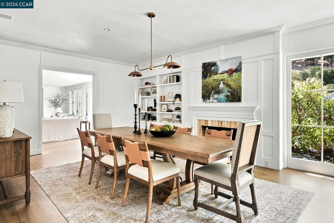
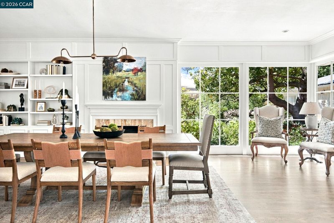
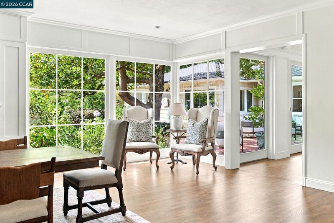
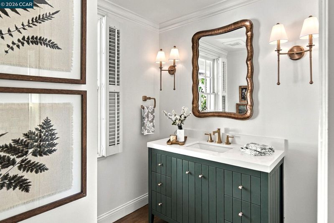
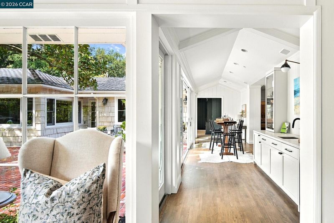
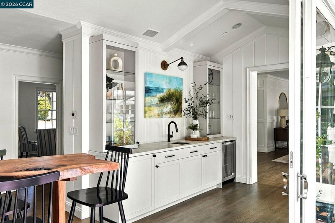
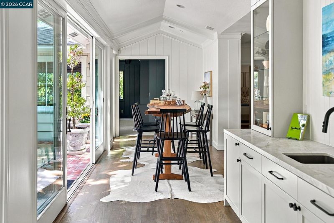
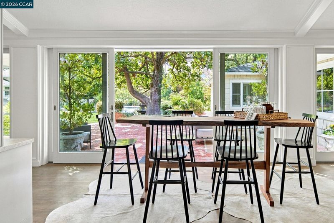
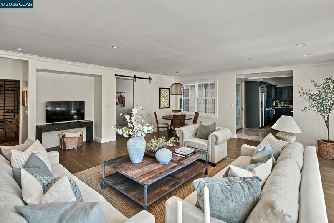
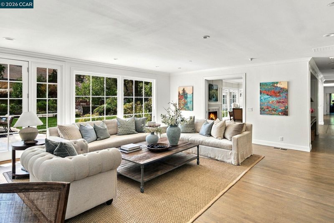
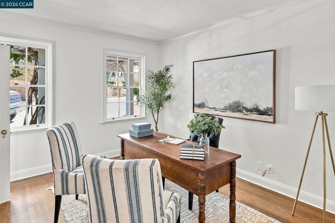
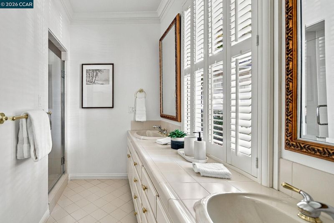
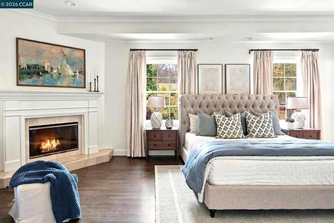
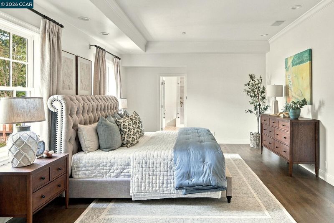
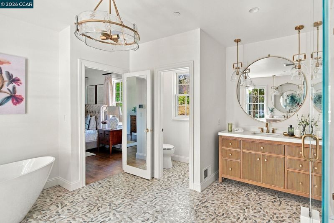
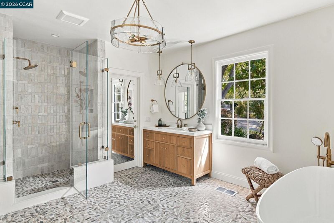
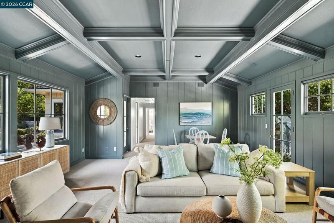
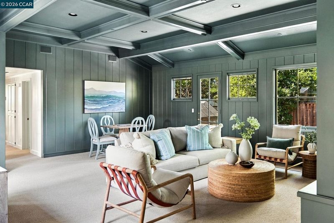
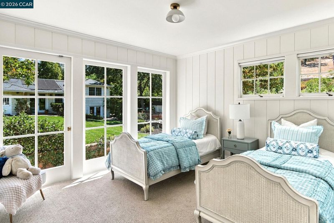
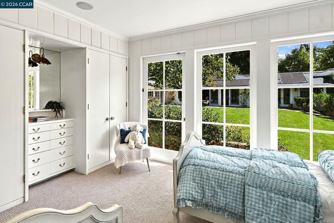
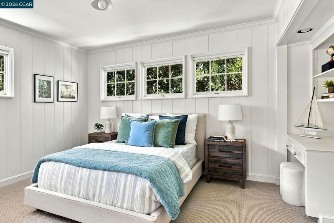
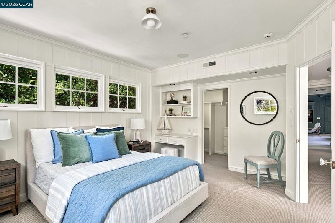
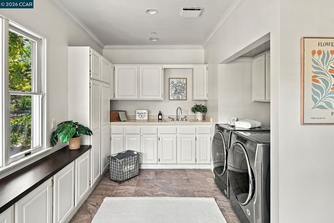
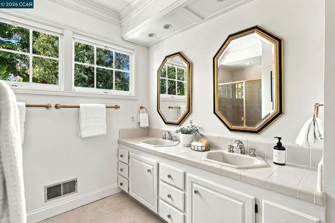
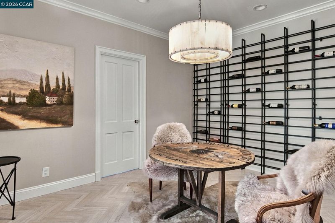
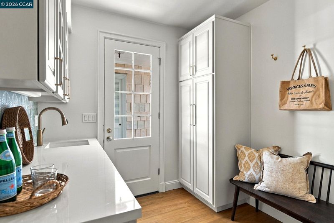
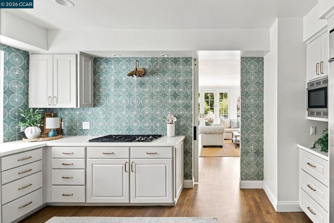
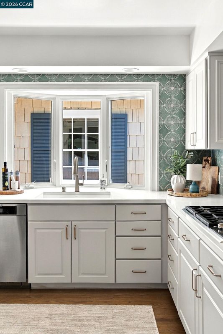
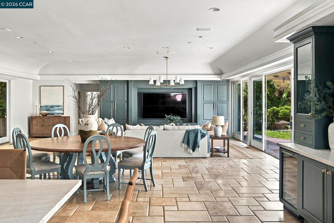
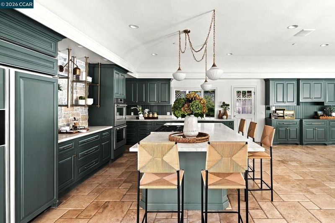
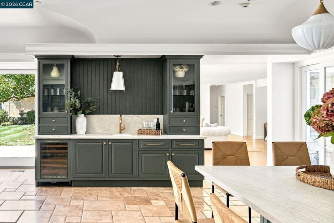
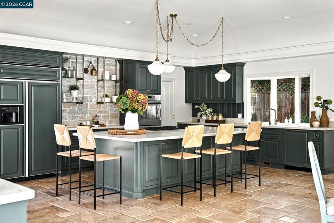
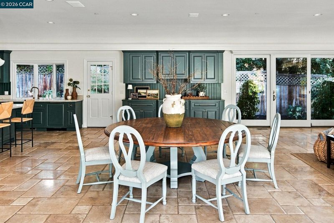
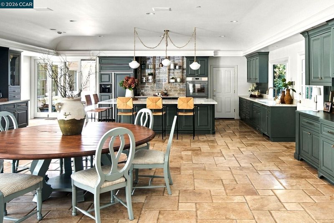
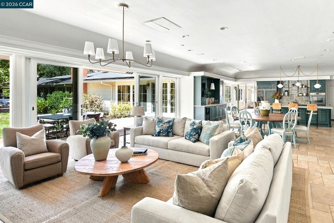
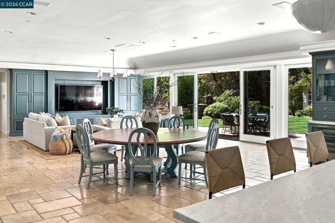
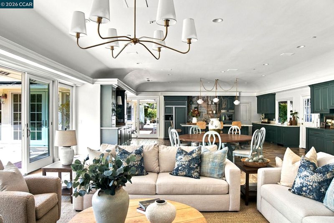
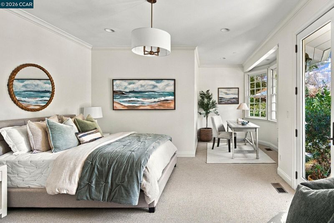
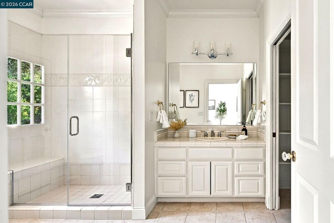
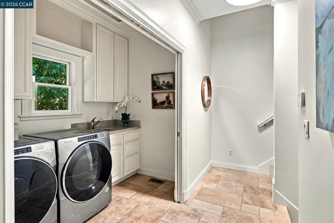
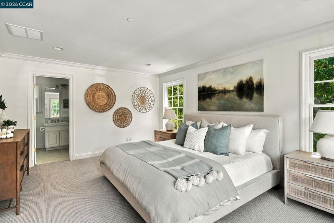
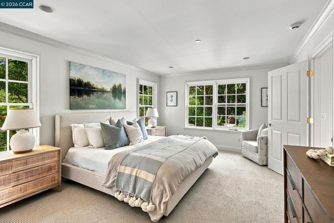
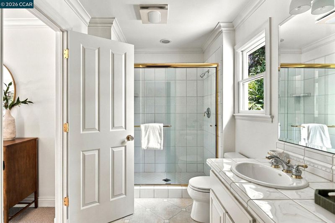
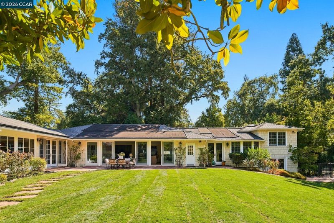
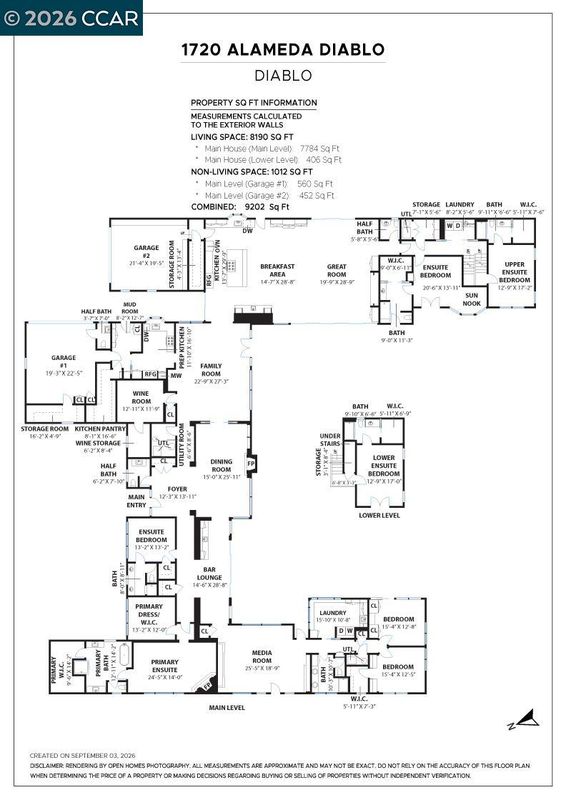
THE WHITE CASTLE | A RARE DIABLO LEGACY ESTATE An exceptional offering rarely seen in Diablo. Positioned on one of the community’s most coveted streets near the prestigious Diablo Country Club entrance, “The White Castle” occupies 1.44 acres of nearly flat, park-like grounds wrapped in privacy and timeless grandeur. This extraordinary 8,190 SF estate has been thoughtfully reimagined by Jacobs & Co. and Badger Construction, blending architectural scale with highly curated design and modern livability. The predominantly single-level floor plan unfolds across two private wings, offering seven bedrooms—including five en-suites—and an exceptional environment for sophisticated entertaining and multigenerational living. Highlights include a dramatic expanded entry, expansive great room, formal dining, elegant bar lounge, curated wine room, prep kitchen, redesigned mud room, tech center and two laundry rooms. The primary suite has been elevated with a newly designed bath and expanded closets.
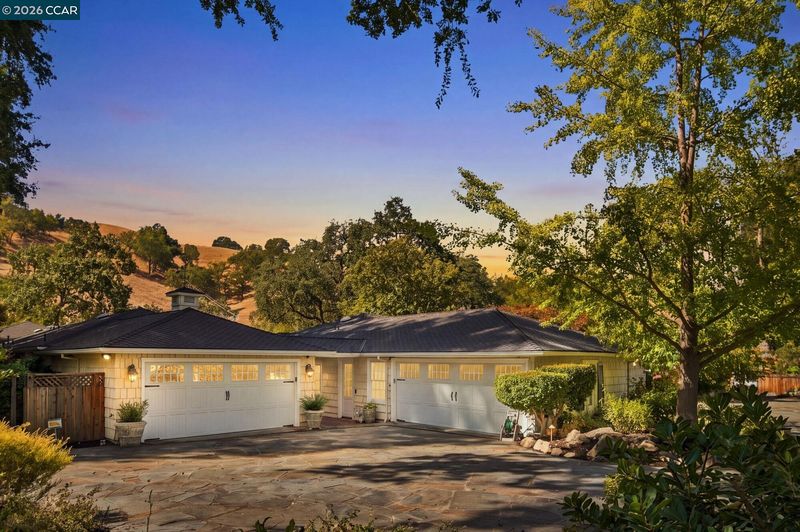
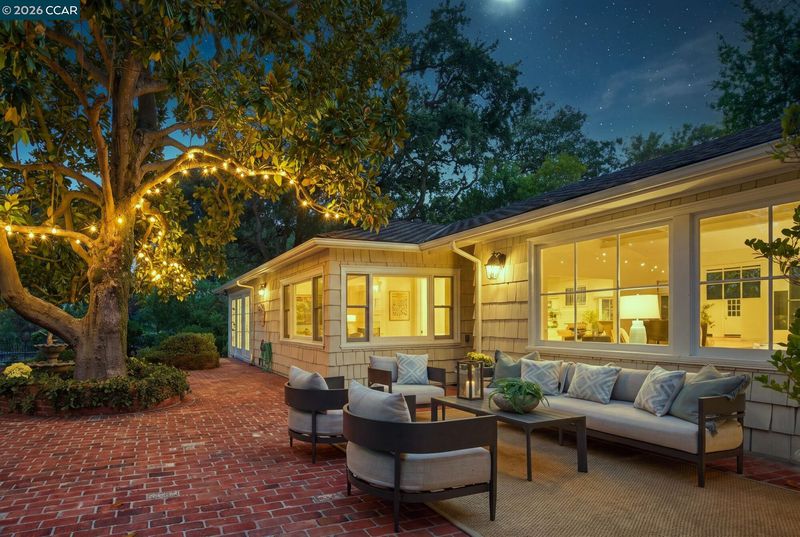
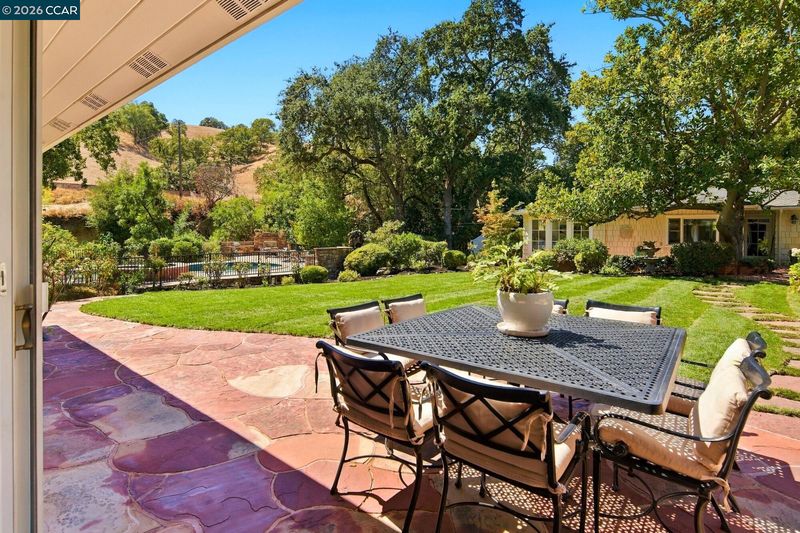
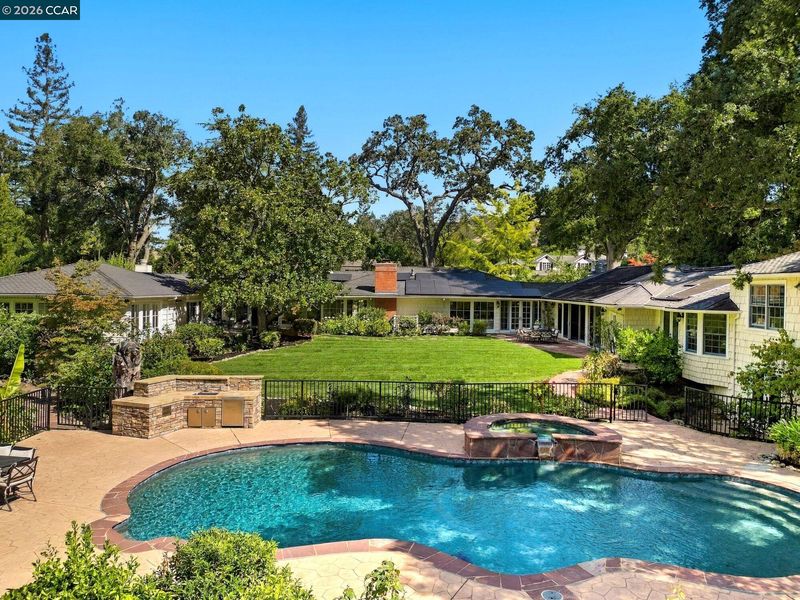
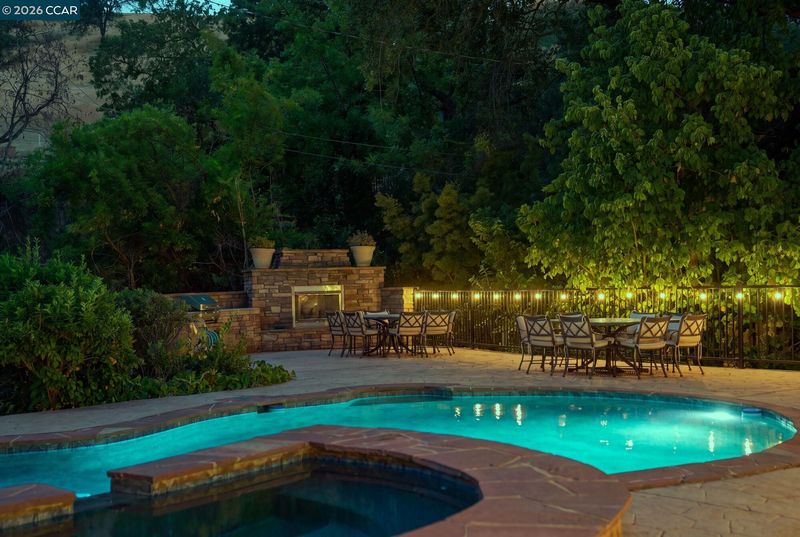
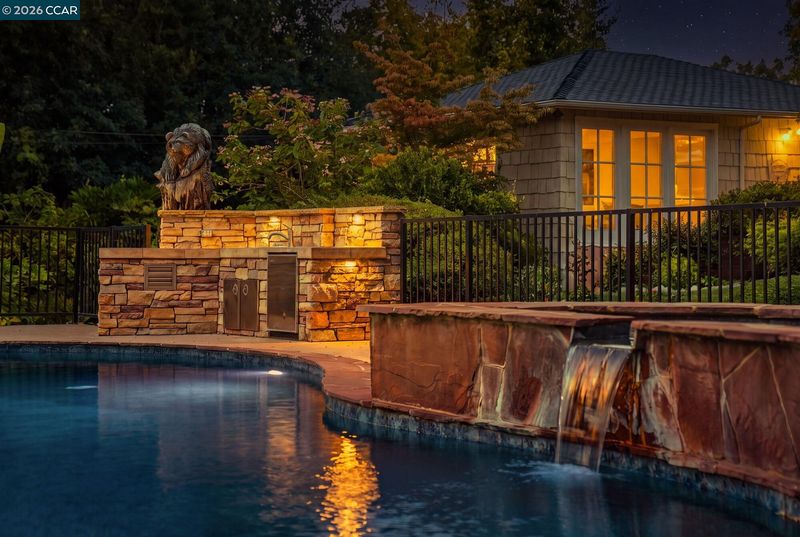
THE WHITE CASTLE | A RARE DIABLO LEGACY ESTATE An exceptional offering rarely seen in Diablo. Positioned on one of the community’s most coveted streets near the prestigious Diablo Country Club entrance, “The White Castle” occupies 1.44 acres of nearly flat, park-like grounds wrapped in privacy and timeless grandeur. This extraordinary 8,190 SF estate has been thoughtfully reimagined by Jacobs & Co. and Badger Construction, blending architectural scale with highly curated design and modern livability. The predominantly single-level floor plan unfolds across two private wings, offering seven bedrooms—including five en-suites—and an exceptional environment for sophisticated entertaining and multigenerational living. Highlights include a dramatic expanded entry, expansive great room, formal dining, elegant bar lounge, curated wine room, prep kitchen, redesigned mud room, tech center and two laundry rooms. The primary suite has been elevated with a newly designed bath and expanded closets. Beyond the interiors, the estate delivers a true private resort experience with a pool, spa, outdoor fireplace seating, manicured grounds, new sod, substantial storage structures and a charming children’s playhouse. A four-car garage caters beautifully to automotive enthusiasts. Owned solar serves both the home and pool, complemented by a whole-house generator.

- Current Status
- New
- Original Price
- $6,995,000
- List Price
- $6,995,000
- On Market Date
- Sep 16, 2026
- Property Type
- Detached
- D/N/S
- Diablo C.C.
- Zip Code
- 94528
- MLS ID
- 41148397
- APN
- 1951520038
- Year Built
- 1941
- Stories in Building
- 1
- Possession
- Close Of Escrow
- Data Source
- MAXEBRDI
- Origin MLS System
- CONTRA COSTA
The Athenian School
Private 6-12 Combined Elementary And Secondary, Coed
Students: 490 Distance: 0.8mi
Green Valley Elementary School
Public K-5 Elementary
Students: 490 Distance: 0.8mi
Los Cerros Middle School
Public 6-8 Middle
Students: 645 Distance: 0.9mi
Monte Vista High School
Public 9-12 Secondary
Students: 2448 Distance: 1.2mi
Vista Grande Elementary School
Public K-5 Elementary
Students: 623 Distance: 1.4mi
San Ramon Valley Christian Academy
Private K-12 Elementary, Religious, Coed
Students: 300 Distance: 1.9mi
- Bed
- 7
- Bath
- 7.5 (6/3)
- Parking
- 4
- Attached, Garage Door Opener
- SQ FT
- 8,190
- SQ FT Source
- Public Records
- Lot SQ FT
- 62,901.0
- Lot Acres
- 1.44 Acres
- Pool Info
- Gas Heat, In Ground, Solar Heat, Fenced, Pool/Spa Combo, Outdoor Pool
- Kitchen
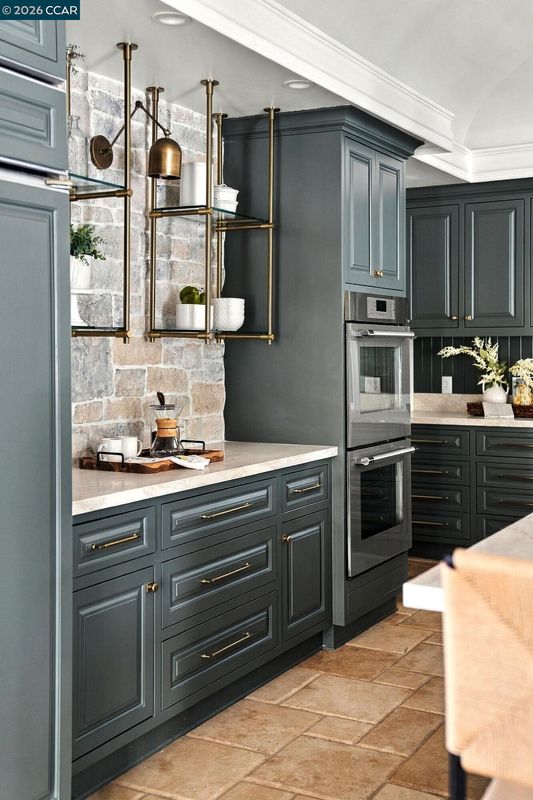
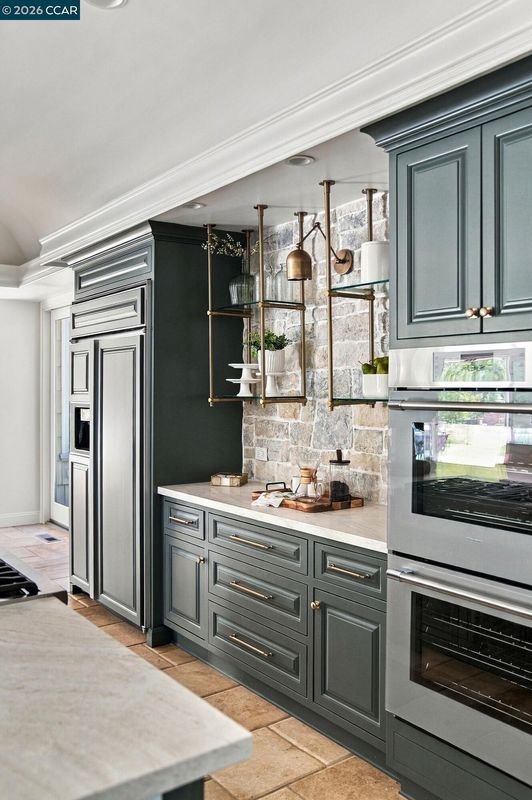
- Dishwasher, Double Oven, Gas Range, Microwave, Oven, Range, Refrigerator, Self Cleaning Oven, Gas Water Heater, Breakfast Bar, Breakfast Nook, Stone Counters, Eat-in Kitchen, Gas Range/Cooktop, Kitchen Island, Oven Built-in, Pantry, Range/Oven Built-in, Self-Cleaning Oven, Updated Kitchen, Other
- Cooling
- Central Air, Whole House Fan
- Disclosures
- Nat Hazard Disclosure, None
- Entry Level
- Exterior Details
- Back Yard, Front Yard, Garden/Play, Sprinklers Automatic, Storage, Landscape Back, Landscape Front
- Flooring
- Hardwood, Tile, Carpet
- Foundation
- Fire Place
- Gas, Gas Starter, Living Room, Master Bedroom, Other
- Heating
- Zoned, Natural Gas
- Laundry
- 220 Volt Outlet, Dryer, Laundry Room, Washer, Inside Room
- Upper Level
- 1 Bedroom, 1 Bath
- Main Level
- 6+ Bedrooms, 5+ Baths, Primary Bedrm Suite - 1, Primary Bedrm Suites - 2, No Steps to Entry, Main Entry
- Possession
- Close Of Escrow
- Architectural Style
- Traditional
- Non-Master Bathroom Includes
- Shower Over Tub, Solid Surface, Stall Shower, Tile, Other, Closet, Walk-In Closet(s), Window
- Construction Status
- Existing
- Additional Miscellaneous Features
- Back Yard, Front Yard, Garden/Play, Sprinklers Automatic, Storage, Landscape Back, Landscape Front
- Location
- Level, Premium Lot
- Roof
- Composition Shingles
- Water and Sewer
- Public
- Fee
- Unavailable
MLS and other Information regarding properties for sale as shown in Theo have been obtained from various sources such as sellers, public records, agents and other third parties. This information may relate to the condition of the property, permitted or unpermitted uses, zoning, square footage, lot size/acreage or other matters affecting value or desirability. Unless otherwise indicated in writing, neither brokers, agents nor Theo have verified, or will verify, such information. If any such information is important to buyer in determining whether to buy, the price to pay or intended use of the property, buyer is urged to conduct their own investigation with qualified professionals, satisfy themselves with respect to that information, and to rely solely on the results of that investigation.
School data provided by GreatSchools. School service boundaries are intended to be used as reference only. To verify enrollment eligibility for a property, contact the school directly.