

$1,218,888
1,546
SQ FT
$788
SQ/FT
493 Mill River Lane
@ River Oaks Parkway - 7 - Alviso (Santa Clara County), San Jose

- 2 Bed
- 3 (2/1) Bath
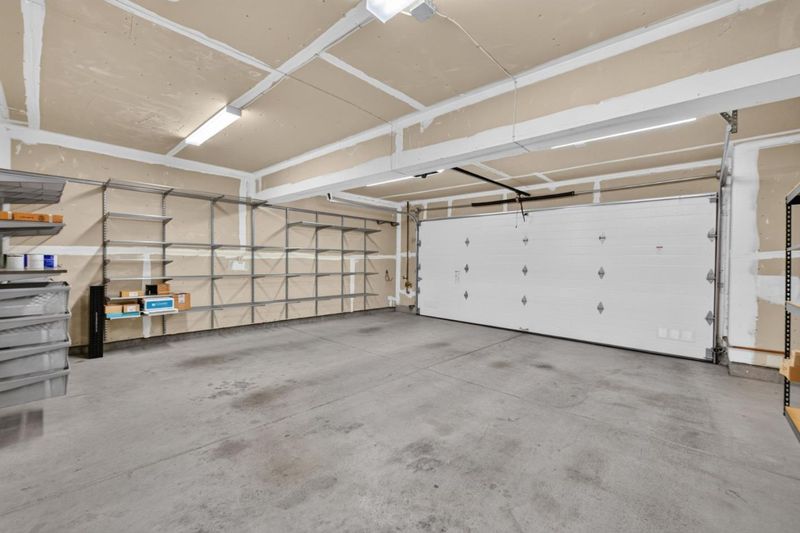
- 2 Park
- 1,546 sqft
- SAN JOSE
-

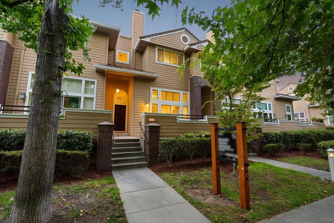
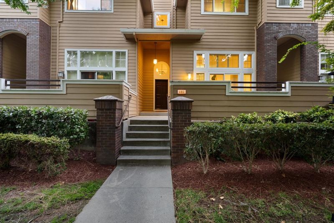
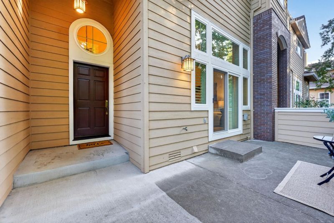
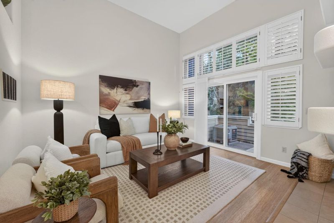
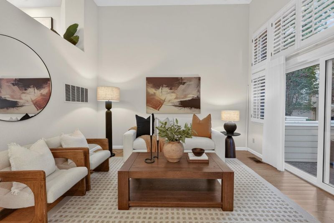
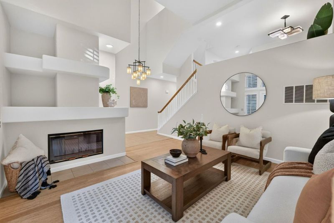
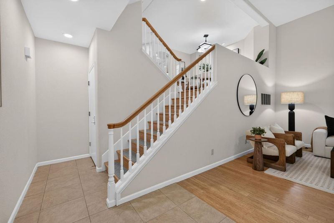
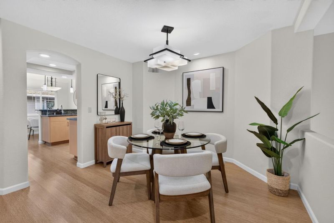
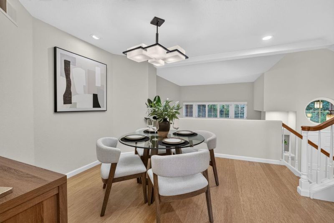
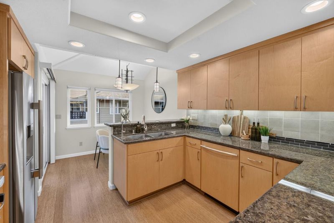
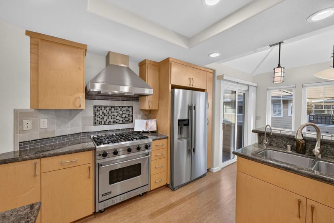
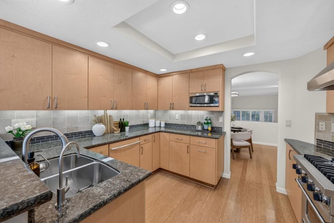
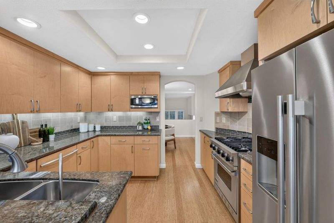
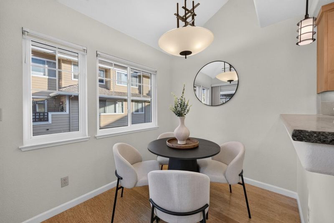
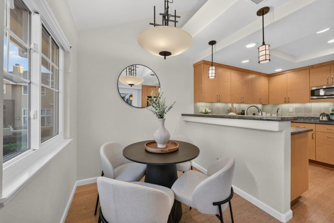
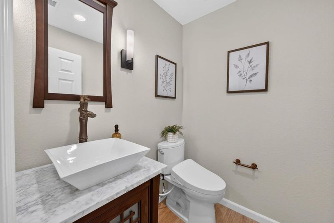
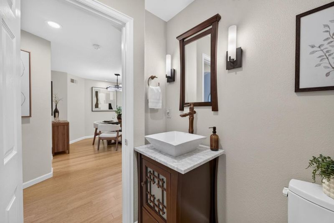
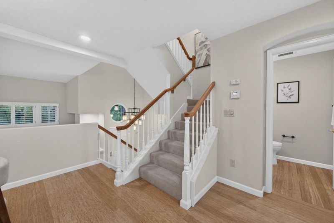
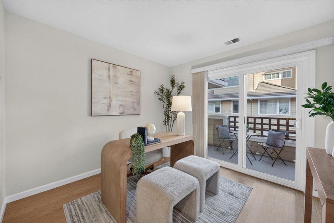
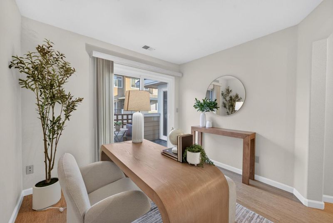
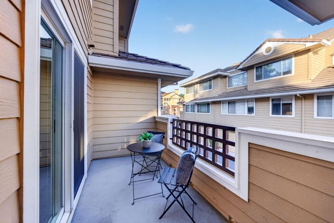
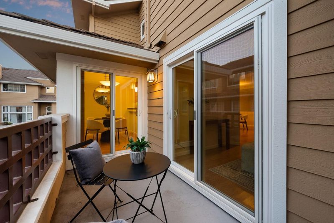
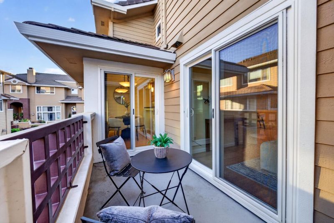
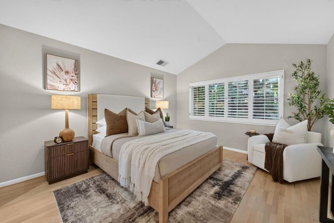
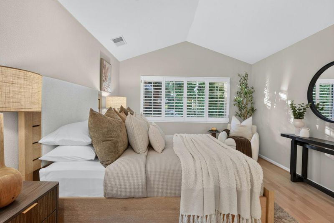
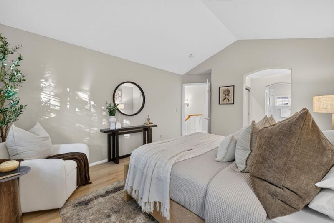
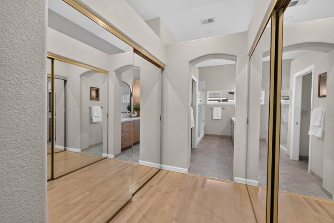
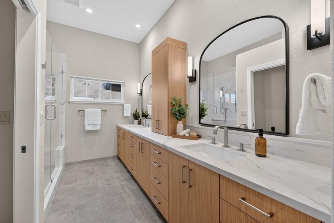
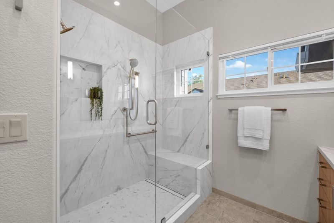
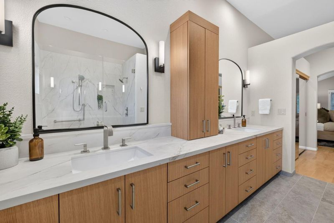
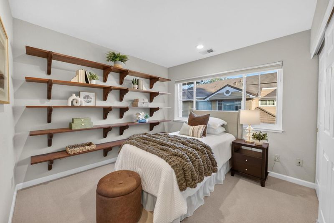
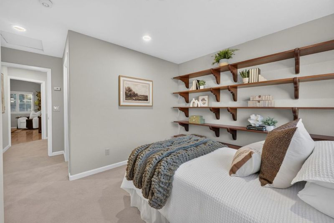
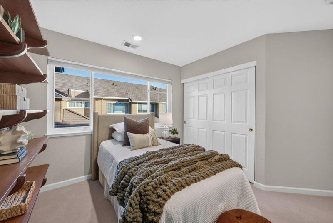
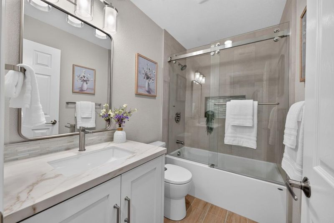
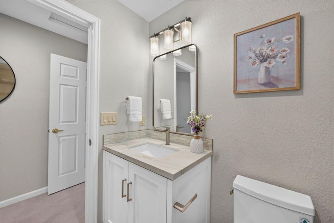
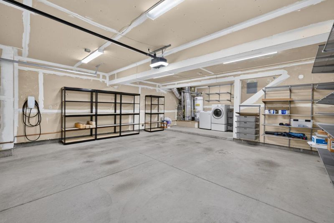
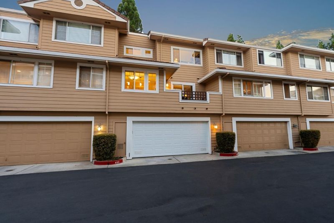
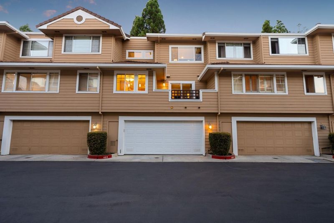
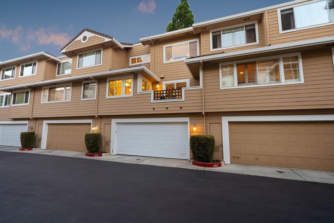
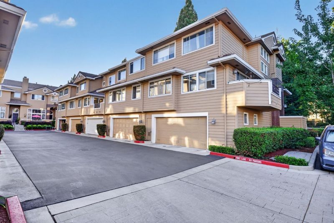
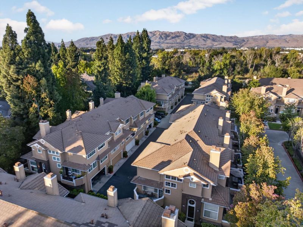
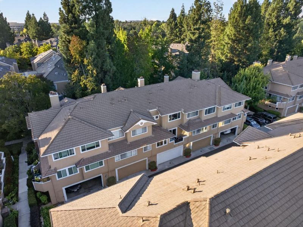
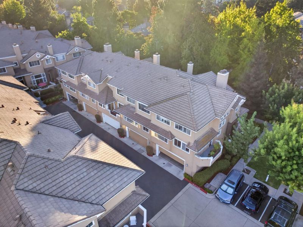
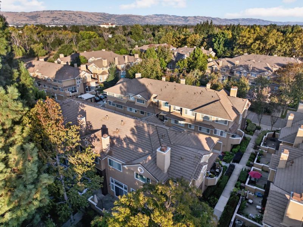
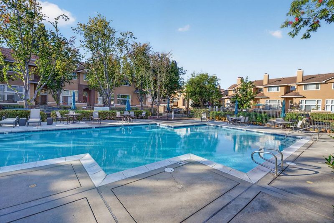
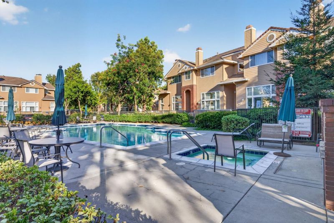
Welcome to 493 Mill River Lane - A modern contemporary style townhome situated in the highly sought after MillBrook Community. An extraordinary move in ready home that has been remodeled with high end custom finishes throughout - Over $300k in upgrades. You won't want to miss this opportunity! The home itself features 2 bedrooms, 2.5 bathrooms, a bonus office space, dramatic high ceilings, approximately 1,546 sqft of living space, and has a fantastic floor plan perfect for entertaining family and guest. The attention to detail is everything - A chef's kitchen with granite countertops, custom maple cabinetry, beautiful tile backsplash, and high end Miele/Viking stainless steel appliances. Bathroom remodeled in 2023 featuring - massive walk in shower, custom cabinetry, beautiful porcelain countertops & shower walls, and large arched black framed mirrors. Newly installed in 2025 Anlin Dual Paned windows and sliding doors with 95% UV protection. Every design choice has been fully thought out from top to bottom. Wonderfully serene community located in the heart of Silicon Valley with easy access to restaurants, shopping, malls, local park & schools, River mark plaza, big tech giants, highways 101/880, Montague expressway, and so much more. Don't miss the opportunity to call this home!

- Days on Market
- 6 days
- Current Status
- Active
- Original Price
- $1,218,888
- List Price
- $1,218,888
- On Market Date
- Sep 15, 2026
- Property Type
- Townhouse
- Area
- 7 - Alviso (Santa Clara County)
- Zip Code
- 95134
- MLS ID
- ML82061279
- APN
- 097-64-035
- Year Built
- 1991
- Stories in Building
- 3
- Possession
- Unavailable
- Data Source
- MLSL
- Origin MLS System
- MLSListings, Inc.
Pearl Zanker Elementary School
Public K-6 Elementary
Students: 635 Distance: 0.9mi
Lamb-O Academy
Private 4-7 Coed
Students: 7 Distance: 1.0mi
Don Callejon School
Public K-8 Elementary
Students: 912 Distance: 1.4mi
Premier International Language Academy
Private PK-4 Coed
Students: 48 Distance: 1.5mi
Orchard Elementary School
Public K-8 Elementary
Students: 843 Distance: 1.5mi
The Redwood School
Private 3-12
Students: NA Distance: 1.6mi
- Bed
- 2
- Bath
- 3 (2/1)
- Double Sinks, Oversized Tub, Primary - Stall Shower(s), Updated Bath
- Parking
- 2
- Attached Garage, Common Parking Area
- SQ FT
- 1,546
- SQ FT Source
- Unavailable
- Kitchen
- Cooktop - Gas, Countertop - Granite, Dishwasher, Exhaust Fan, Garbage Disposal, Hood Over Range, Microwave, Oven Range - Built-In
- Cooling
- Central AC
- Dining Room
- Formal Dining Room
- Disclosures
- NHDS Report
- Family Room
- Separate Family Room
- Foundation
- Crawl Space
- Fire Place
- Family Room
- Heating
- Central Forced Air - Gas
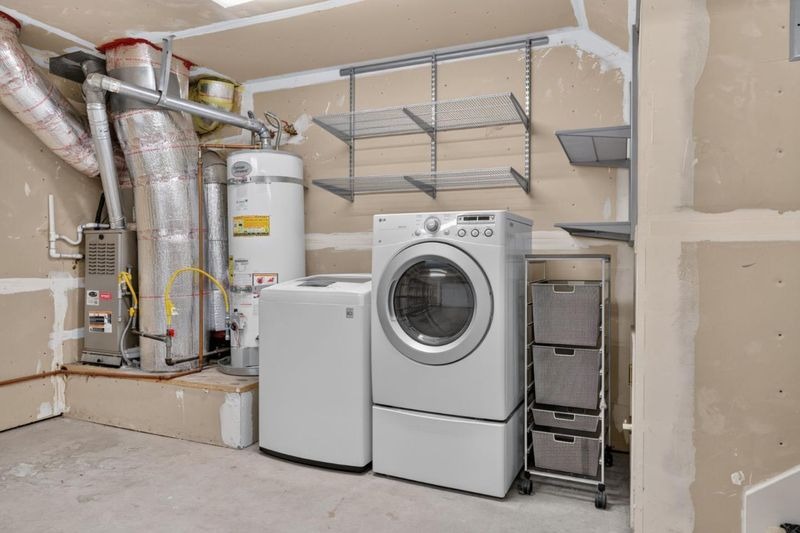
- Laundry
- Washer / Dryer
- * Fee
- $560
- Name
- Associa Northern California
- *Fee includes
- Common Area Electricity, Decks, Exterior Painting, Garbage, Insurance - Common Area, Landscaping / Gardening, Maintenance - Common Area, Maintenance - Exterior, Pool, Spa, or Tennis, Reserves, and Roof
MLS and other Information regarding properties for sale as shown in Theo have been obtained from various sources such as sellers, public records, agents and other third parties. This information may relate to the condition of the property, permitted or unpermitted uses, zoning, square footage, lot size/acreage or other matters affecting value or desirability. Unless otherwise indicated in writing, neither brokers, agents nor Theo have verified, or will verify, such information. If any such information is important to buyer in determining whether to buy, the price to pay or intended use of the property, buyer is urged to conduct their own investigation with qualified professionals, satisfy themselves with respect to that information, and to rely solely on the results of that investigation.
School data provided by GreatSchools. School service boundaries are intended to be used as reference only. To verify enrollment eligibility for a property, contact the school directly.