

$1,850,000
1,606
SQ FT
$1,152
SQ/FT
1591 Fifth Avenue
@ El Camino - 363 - Carlmont, Belmont

- 3 Bed
- 3 (2/1) Bath
- 2 Park
- 1,606 sqft
- BELMONT
-

-
Sat Sep 19, 1:30 pm - 4:30 pm
Send your buyers for Coffee and donuts, specialty-crafted hot and cold lattes and Italian sodas.
-
Sun Sep 20, 1:30 pm - 4:30 pm
Enter a Raffle to win an exciting prize!!
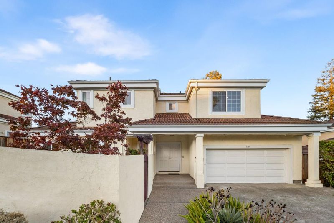
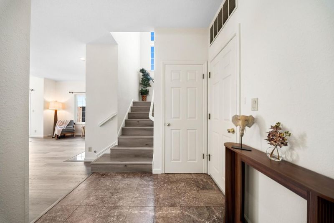
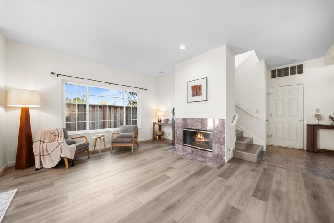
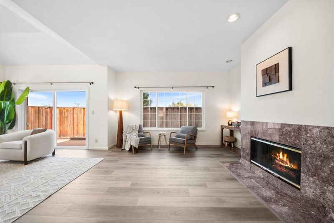
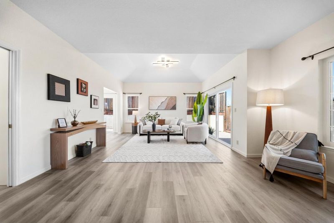
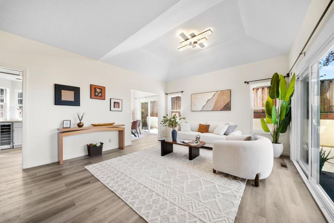
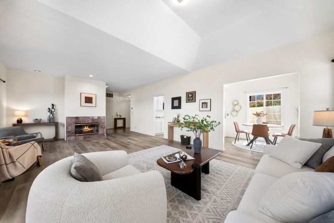
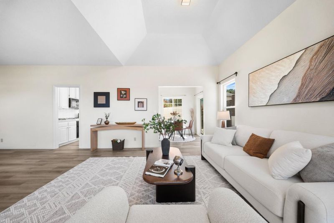
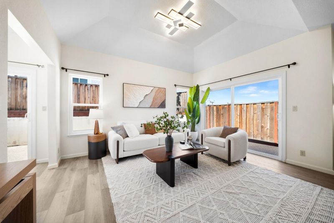
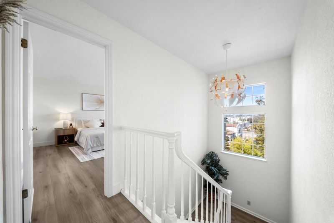
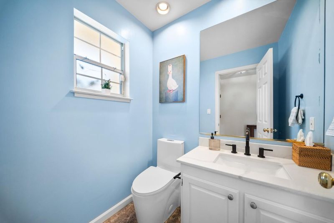
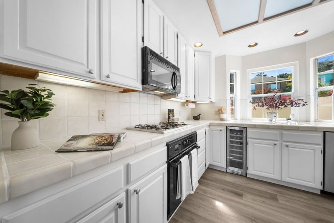
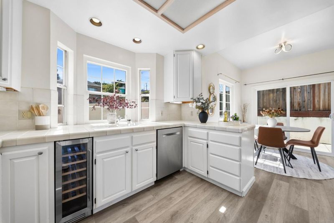
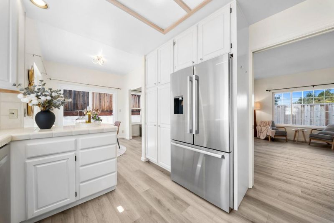
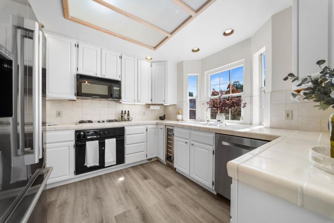
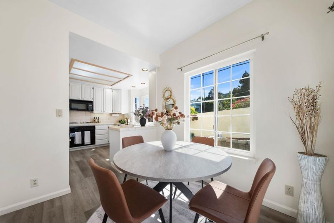
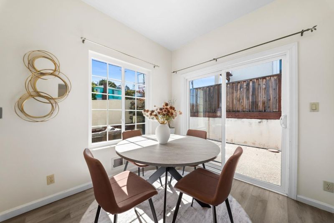
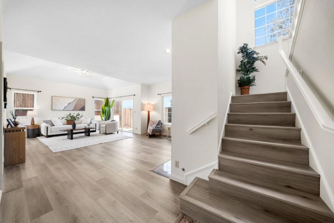
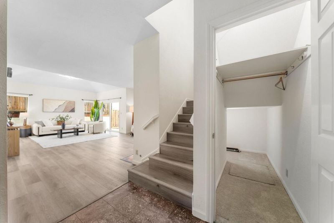
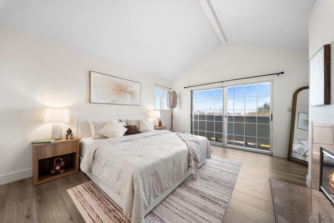
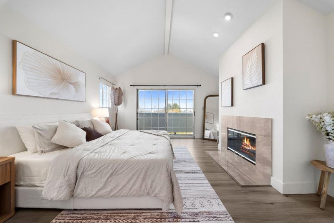
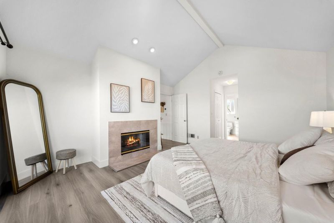
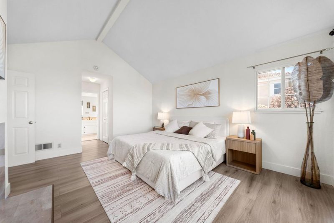
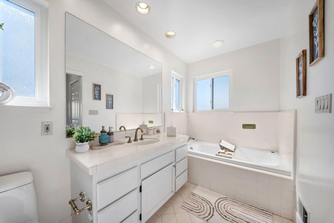
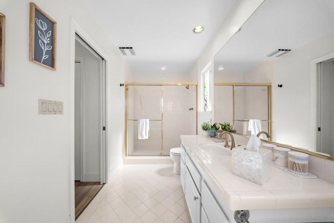
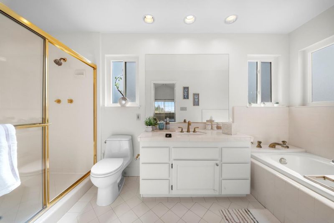
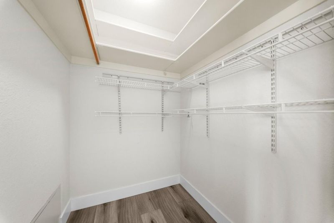
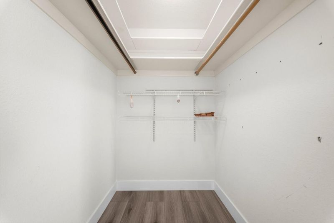
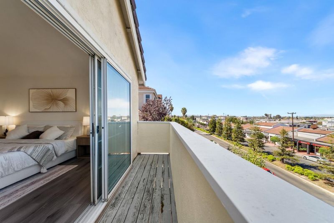
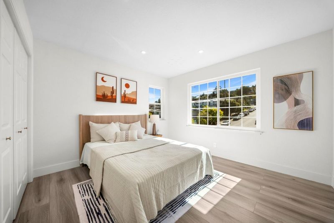
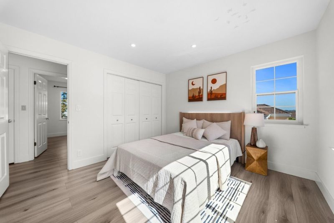
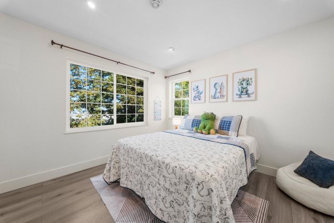
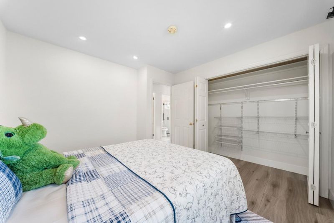
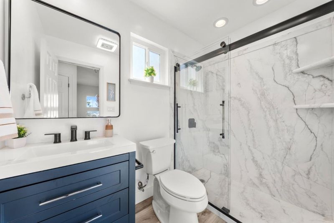
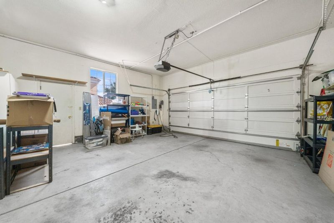
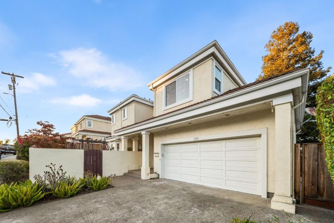
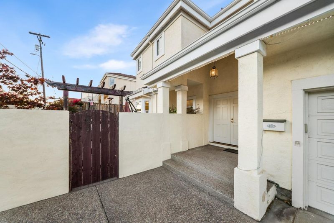
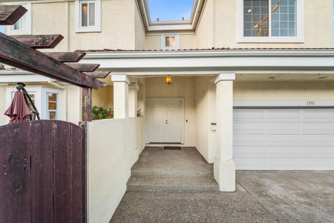
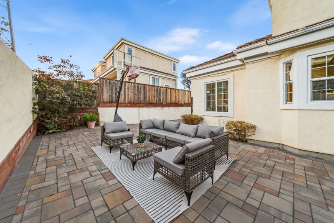
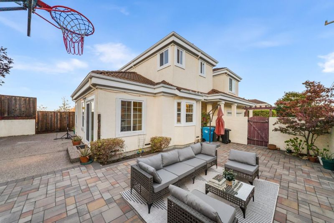
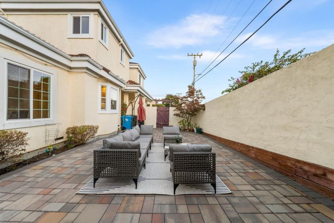
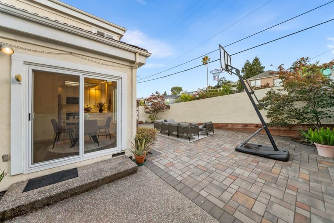
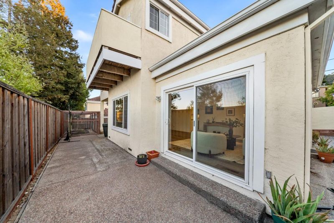
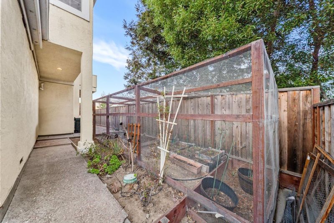
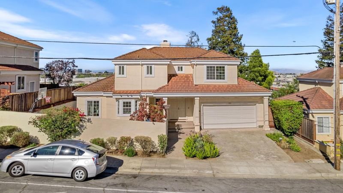
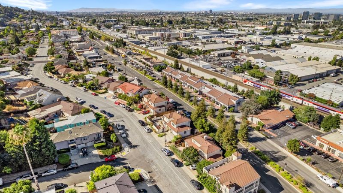
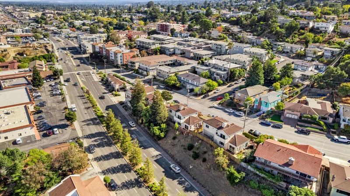
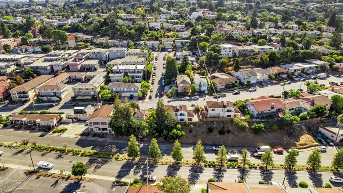
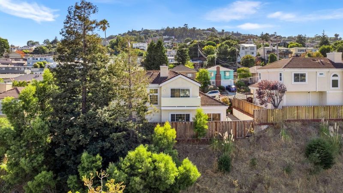
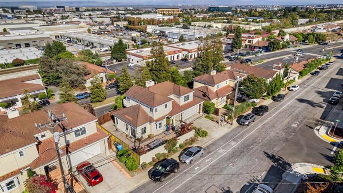
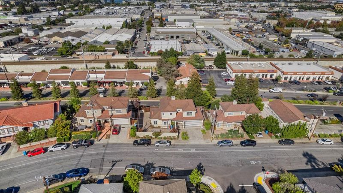
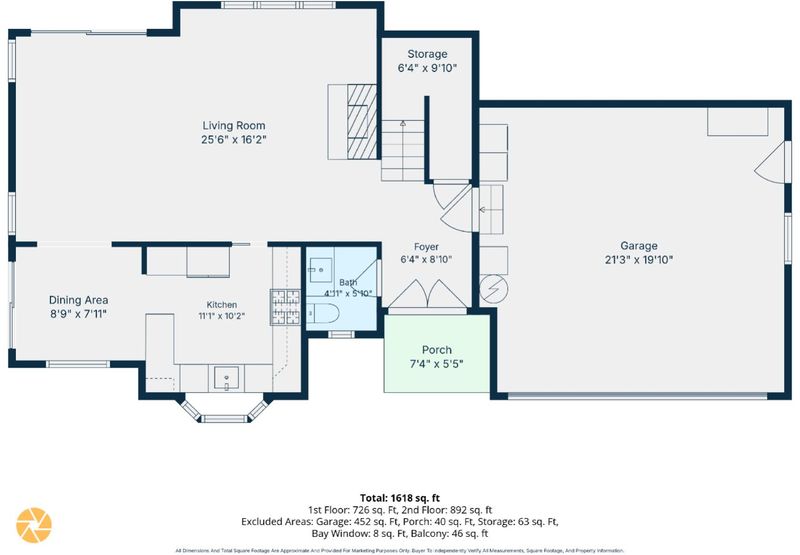
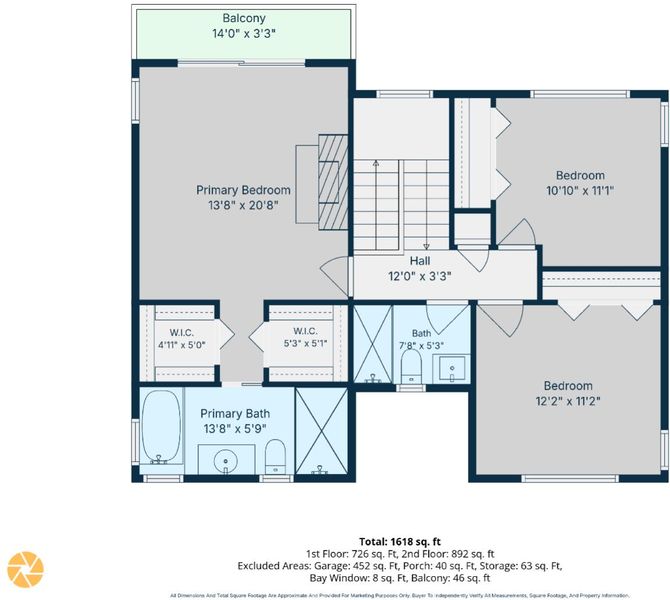
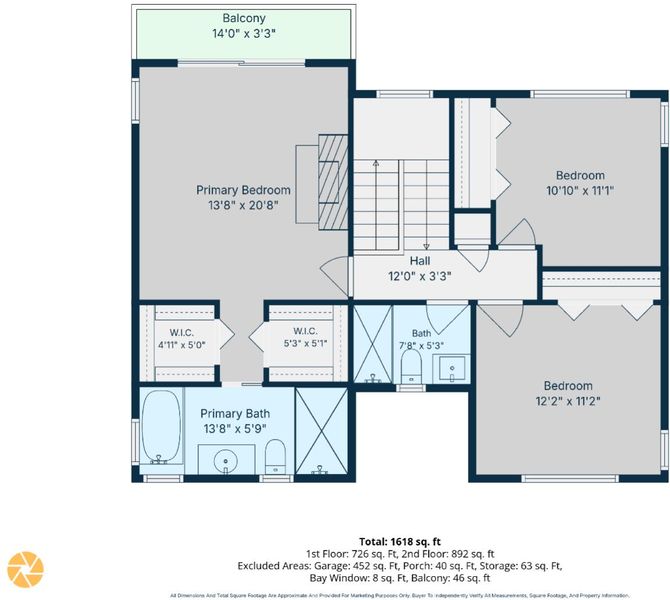
Welcome to a well-maintained home in a convenient Belmont location. The home features new flooring throughout and a bright living and dining area with a gas fireplace. The eat-in kitchen includes new Bosch appliances, including a refrigerator and dishwasher, a gas cooktop, ample cabinetry, and a new wine cooler. Upstairs, the primary suite features a soundproof patio door, fireplace, two walk-in closets, and an ensuite bath with a jetted soaking tub and separate shower. Two additional bedrooms and a full bathroom complete the upper level, with a half bath conveniently located on the main floor. A dual furnace system provides separate climate control for the upstairs and downstairs. Outside, the home offers a fully enclosed front yard with a 6-foot privacy wall, patio areas, and a walk-in kitchen garden with built-in drip irrigation. The attached two-car garage includes a Tesla EV charger. The location is especially convenient for commuters, with a bus stop just a minute away, Belmont Caltrain station within walking distance, and easy access to US-101 and I-280. Downtown Belmont, restaurants, shopping, and the Belmont Farmers Market are also nearby. The home is located within the highly regarded Belmont school district, including Ralston Middle and Carlmont High School.

- Days on Market
- 1 day
- Current Status
- Active
- Original Price
- $1,850,000
- List Price
- $1,850,000
- On Market Date
- Sep 17, 2026
- Property Type
- Single Family Home
- Area
- 363 - Carlmont
- Zip Code
- 94002
- MLS ID
- ML82059517
- APN
- 045-253-330
- Year Built
- 1990
- Stories in Building
- 2
- Possession
- Unavailable
- Data Source
- MLSL
- Origin MLS System
- MLSListings, Inc.
Hanlin Academy
Private K-8 Elementary, Middle, Coed
Students: 60 Distance: 0.5mi
Nesbit Elementary School
Public K-8 Elementary
Students: 670 Distance: 0.8mi
Charles Armstrong School
Private 1-8 Special Education, Elementary, Coed
Students: 250 Distance: 0.8mi
San Mateo County Special Education School
Public K-12 Special Education
Students: 136 Distance: 0.8mi
San Mateo County Rop School
Public 11-12
Students: NA Distance: 0.8mi
Arundel Elementary School
Charter K-4 Elementary
Students: 470 Distance: 0.8mi
- Bed
- 3
- Bath
- 3 (2/1)
- Half on Ground Floor, Primary - Stall Shower(s), Primary - Tub with Jets
- Parking
- 2
- Attached Garage, Electric Car Hookup
- SQ FT
- 1,606
- SQ FT Source
- Unavailable
- Lot SQ FT
- 4,875.0
- Lot Acres
- 0.111915 Acres
- Kitchen
- Cooktop - Gas, Countertop - Tile, Dishwasher, Garbage Disposal, Microwave, Refrigerator, Wine Refrigerator
- Cooling
- Central AC, Multi-Zone
- Dining Room
- Dining Area
- Disclosures
- Natural Hazard Disclosure
- Family Room
- No Family Room
- Foundation
- Concrete Perimeter
- Fire Place
- Gas Starter
- Heating
- Central Forced Air, Heating - 2+ Zones
- Laundry
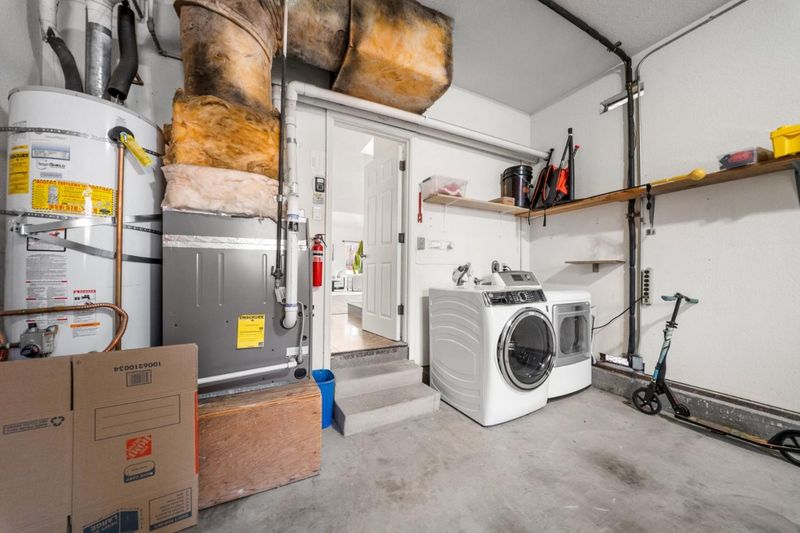
- In Garage, Washer / Dryer
- Fee
- Unavailable
MLS and other Information regarding properties for sale as shown in Theo have been obtained from various sources such as sellers, public records, agents and other third parties. This information may relate to the condition of the property, permitted or unpermitted uses, zoning, square footage, lot size/acreage or other matters affecting value or desirability. Unless otherwise indicated in writing, neither brokers, agents nor Theo have verified, or will verify, such information. If any such information is important to buyer in determining whether to buy, the price to pay or intended use of the property, buyer is urged to conduct their own investigation with qualified professionals, satisfy themselves with respect to that information, and to rely solely on the results of that investigation.
School data provided by GreatSchools. School service boundaries are intended to be used as reference only. To verify enrollment eligibility for a property, contact the school directly.