


$1,495,000
2,813
SQ FT
$531
SQ/FT
36 Kensington Ct
@ Cowper - Kensington

- 4 Bed
- 2.5 (2/1) Bath
- 2 Park
- 2,813 sqft
- Kensington
-

-
Sun Sep 20, 1:30 pm - 5:00 pm
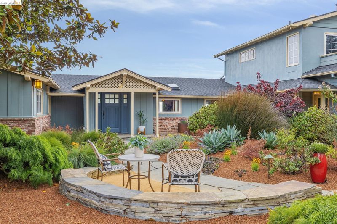
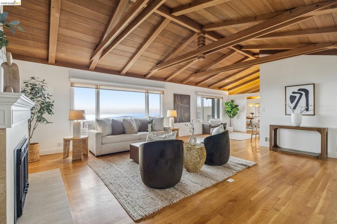
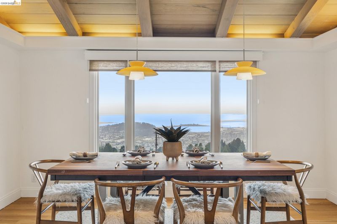
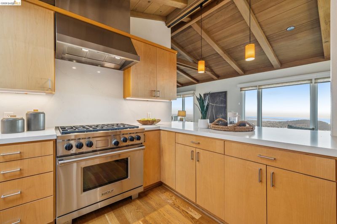
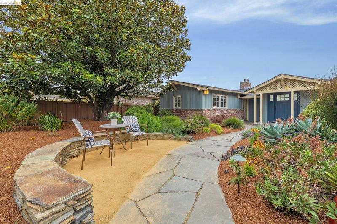
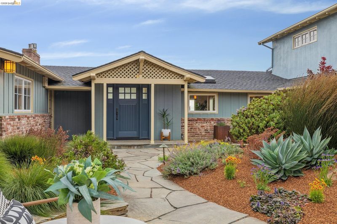
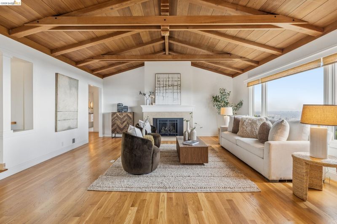
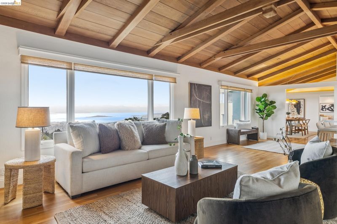
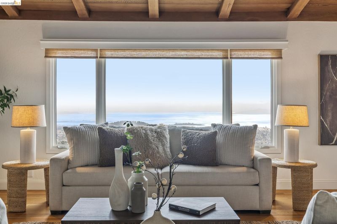
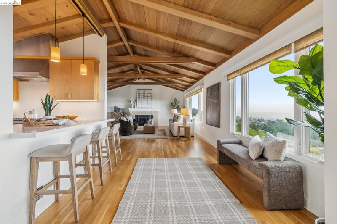
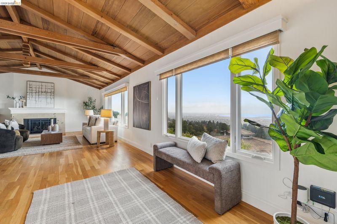
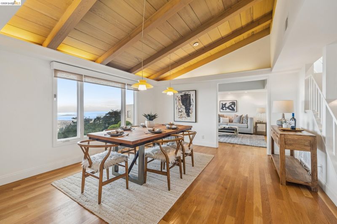
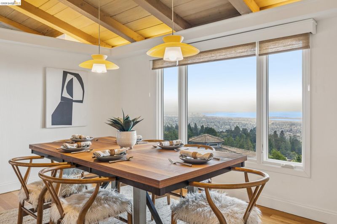
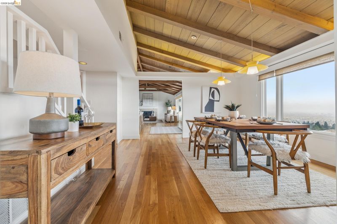
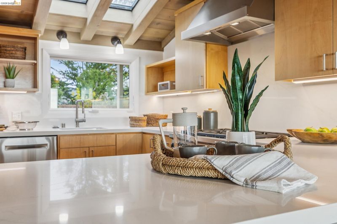
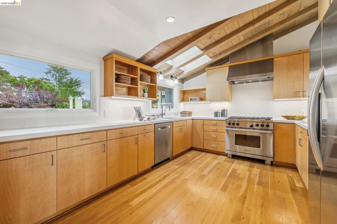
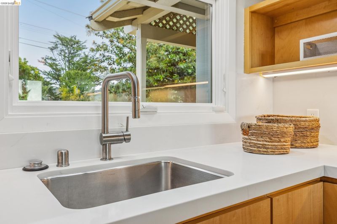
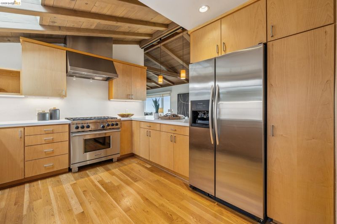
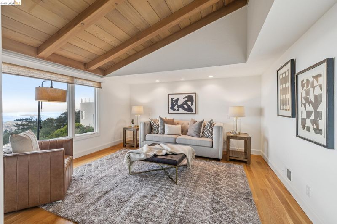
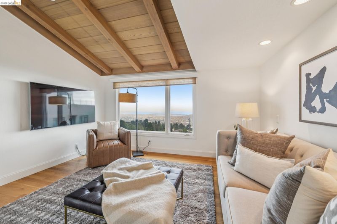
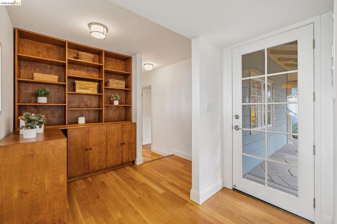
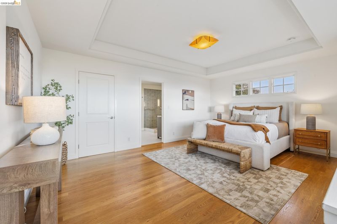
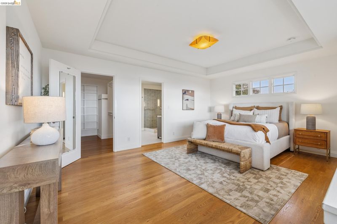
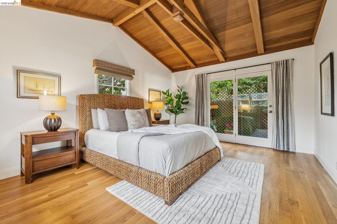
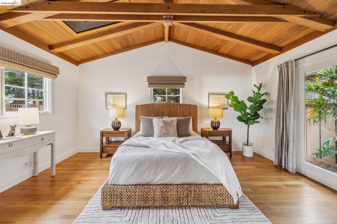
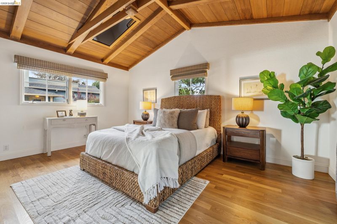
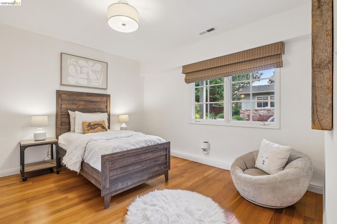
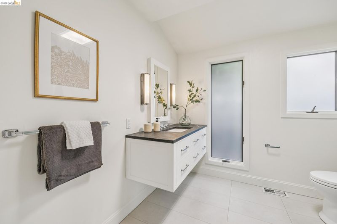
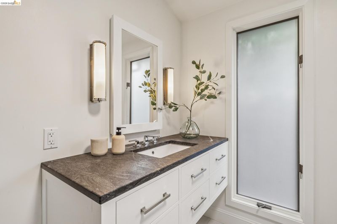
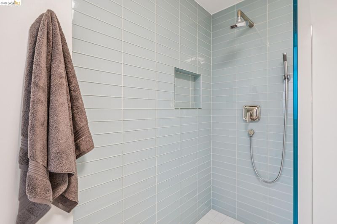
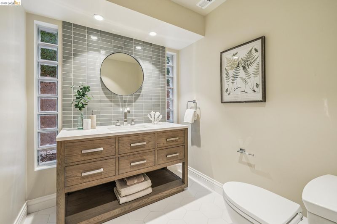
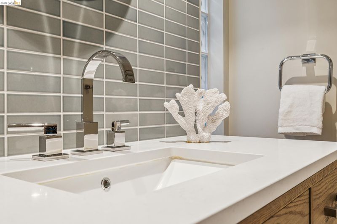
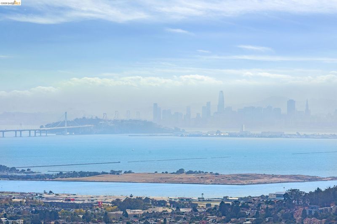
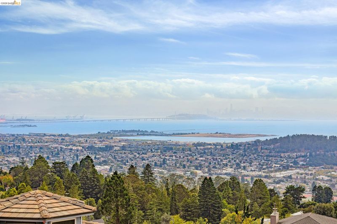
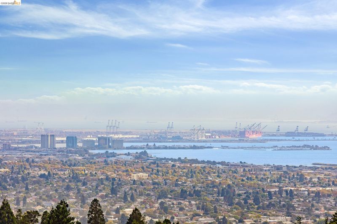
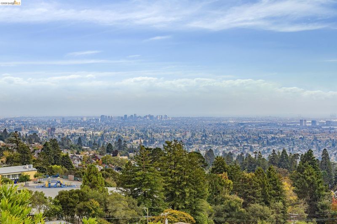
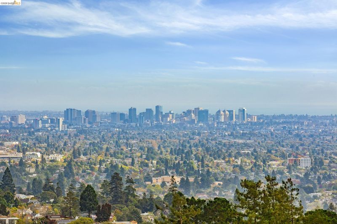
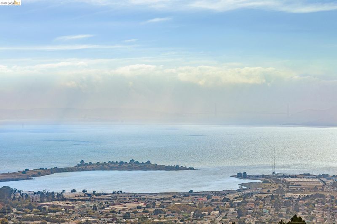
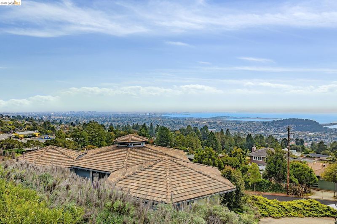
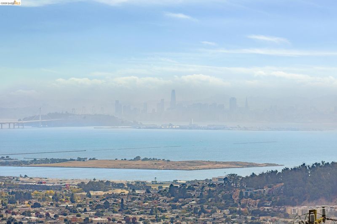
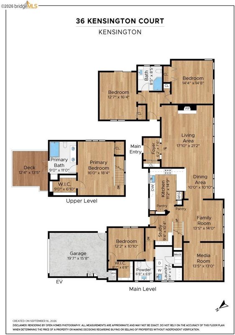
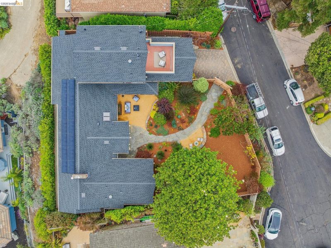
Level-in living, spectacular unobstructed views, and an expansive private yard come together in this rare Kensington home. Peer out over Wildcat Canyon from the gorgeous front garden, then step inside to sweeping views of the Golden Gate Bridge, Bay Bridge and San Francisco skyline through picture windows spanning the length of the home. From the two-car garage, nearly the entire home lives on one easy, step-free level. On the entry level, you’ll find three bedrooms, one-and-a-half baths, kitchen, dining room, living room and family room. Open-beam ceilings and beautiful hardwood floors add warmth and character, while the updated kitchen and baths and numerous thoughtful improvements bring modern comfort. Upstairs, the private primary suite offers an ensuite bath, balcony and its own breathtaking Bay view. The large, level, fully fenced yard is beautifully landscaped and wonderfully private, with room to play, garden, entertain or dream up what comes next—a bocce court, play structure, vegetable garden
-
Thu Sep 24, 10:00 am - 12:30 pm
Level-in living, spectacular unobstructed views, and an expansive private yard come together in this rare Kensington home. Peer out over Wildcat Canyon from the gorgeous front garden, then step inside to sweeping views of the Golden Gate Bridge, Bay Bridge and San Francisco skyline through picture windows spanning the length of the home. From the two-car garage, nearly the entire home lives on one easy, step-free level. On the entry level, you’ll find three bedrooms, one-and-a-half baths, kitchen, dining room, living room and family room. Open-beam ceilings and beautiful hardwood floors add warmth and character, while the updated kitchen and baths and numerous thoughtful improvements bring modern comfort. Upstairs, the private primary suite offers an ensuite bath, balcony and its own breathtaking Bay view. The large, level, fully fenced yard is beautifully landscaped and wonderfully private, with room to play, garden, entertain or dream up what comes next—a bocce court, play structure, vegetable garden
-
Sat Sep 26, 1:30 pm - 4:30 pm
Level-in living, spectacular unobstructed views, and an expansive private yard come together in this rare Kensington home. Peer out over Wildcat Canyon from the gorgeous front garden, then step inside to sweeping views of the Golden Gate Bridge, Bay Bridge and San Francisco skyline through picture windows spanning the length of the home. From the two-car garage, nearly the entire home lives on one easy, step-free level. On the entry level, you’ll find three bedrooms, one-and-a-half baths, kitchen, dining room, living room and family room. Open-beam ceilings and beautiful hardwood floors add warmth and character, while the updated kitchen and baths and numerous thoughtful improvements bring modern comfort. Upstairs, the private primary suite offers an ensuite bath, balcony and its own breathtaking Bay view. The large, level, fully fenced yard is beautifully landscaped and wonderfully private, with room to play, garden, entertain or dream up what comes next—a bocce court, play structure, vegetable garden
-
Sun Sep 27, 1:30 pm - 4:30 pm
Level-in living, spectacular unobstructed views, and an expansive private yard come together in this rare Kensington home. Peer out over Wildcat Canyon from the gorgeous front garden, then step inside to sweeping views of the Golden Gate Bridge, Bay Bridge and San Francisco skyline through picture windows spanning the length of the home. From the two-car garage, nearly the entire home lives on one easy, step-free level. On the entry level, you’ll find three bedrooms, one-and-a-half baths, kitchen, dining room, living room and family room. Open-beam ceilings and beautiful hardwood floors add warmth and character, while the updated kitchen and baths and numerous thoughtful improvements bring modern comfort. Upstairs, the private primary suite offers an ensuite bath, balcony and its own breathtaking Bay view. The large, level, fully fenced yard is beautifully landscaped and wonderfully private, with room to play, garden, entertain or dream up what comes next—a bocce court, play structure, vegetable garden .
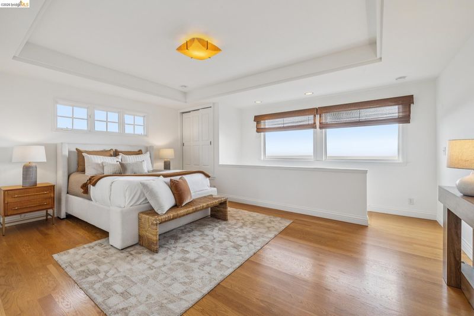
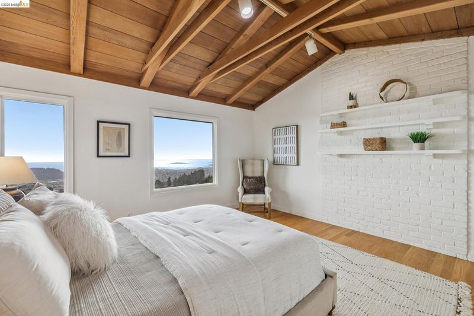
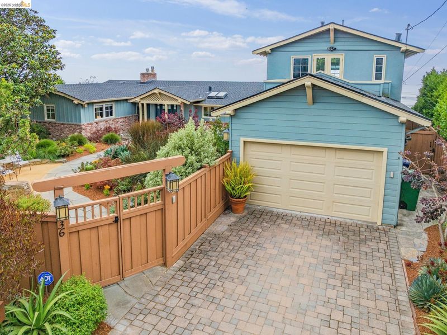
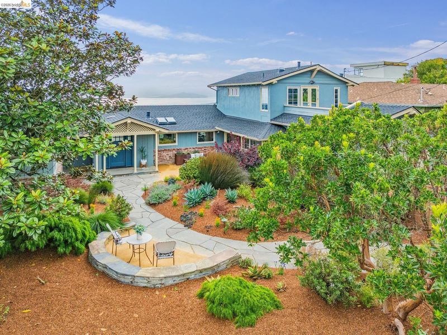
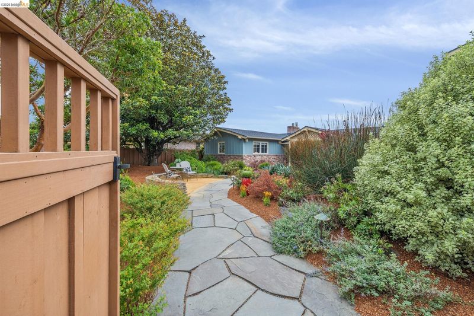
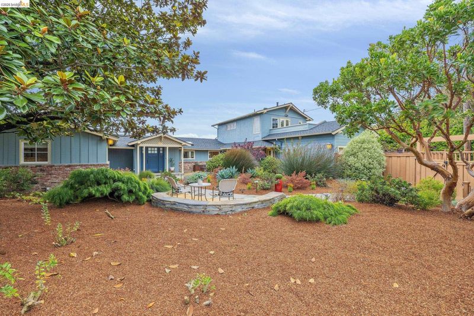
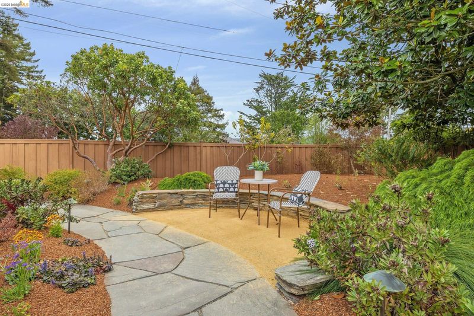
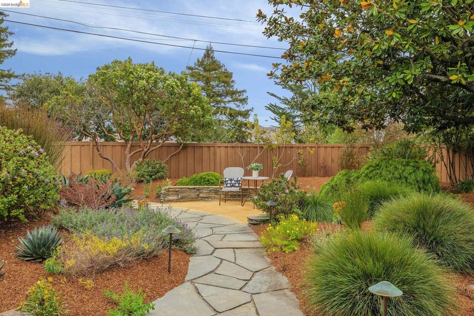
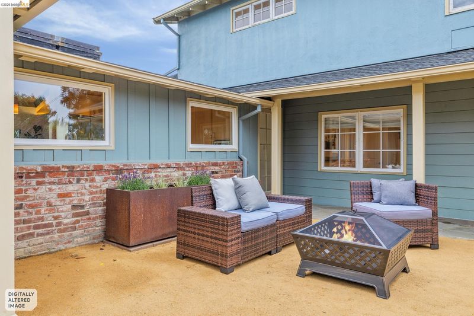
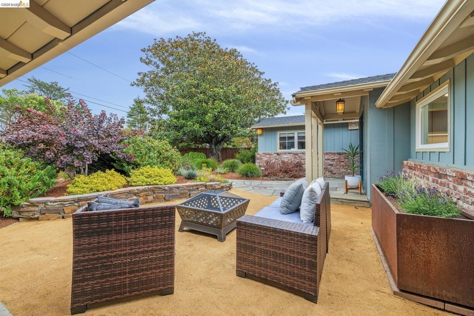
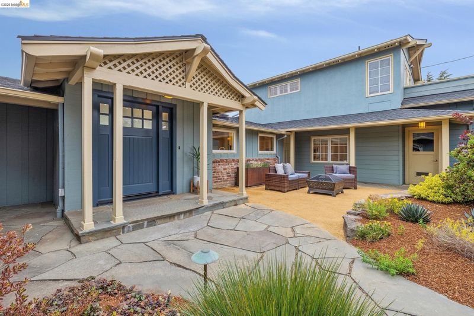
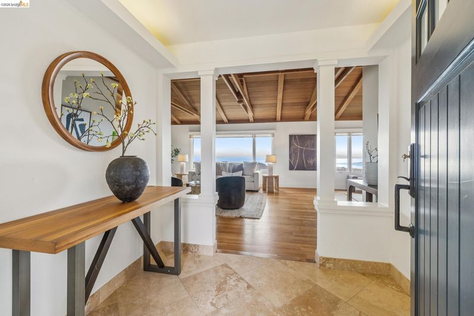
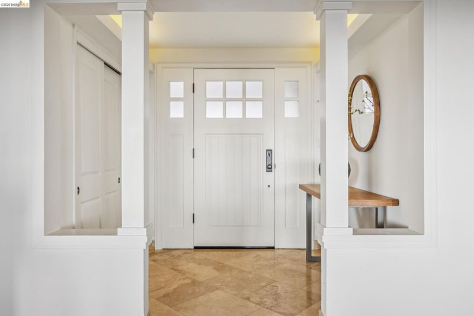
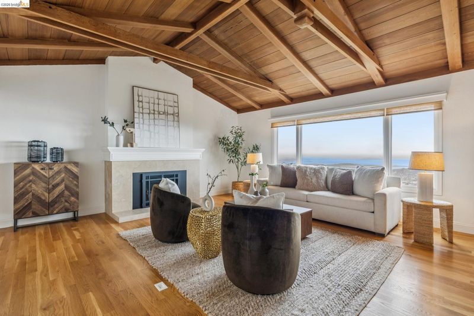
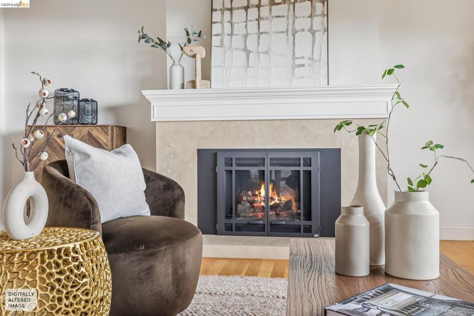
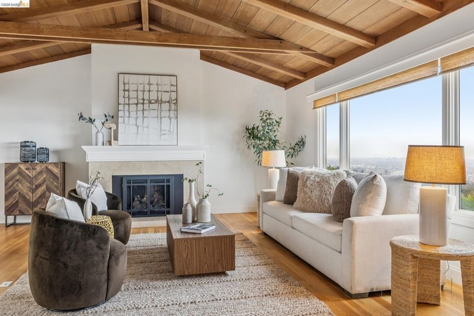
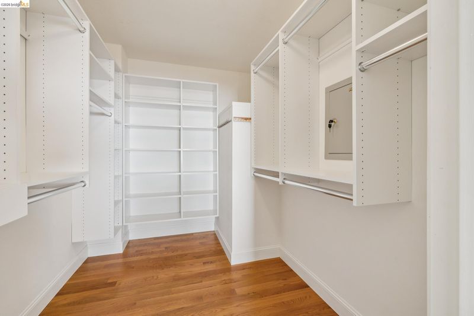
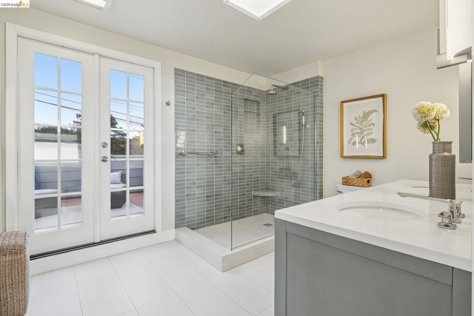
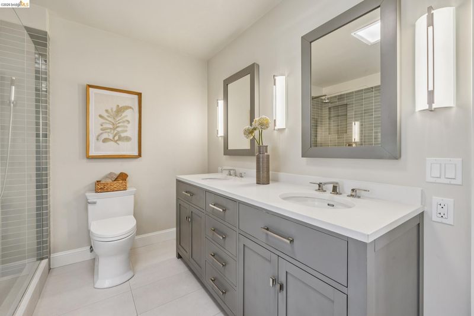
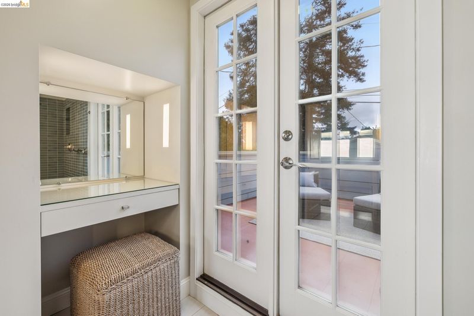
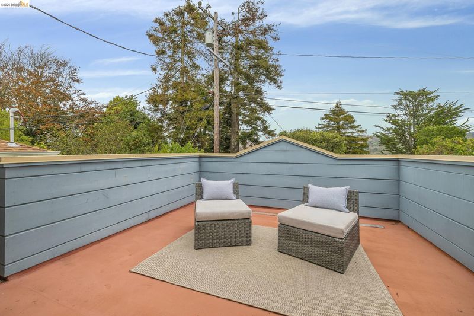
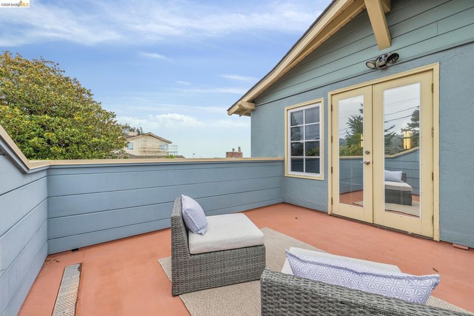
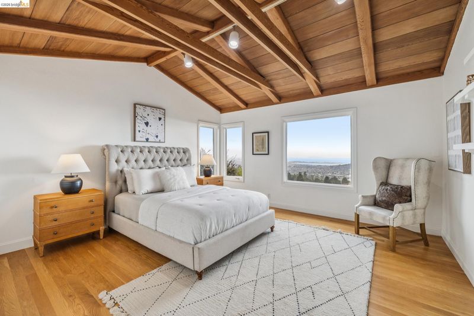
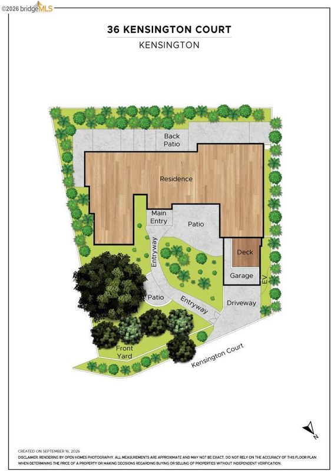
Level-in living, spectacular unobstructed views, and an expansive private yard come together in this rare Kensington home. Peer out over Wildcat Canyon from the gorgeous front garden, then step inside to sweeping views of the Golden Gate Bridge, Bay Bridge and San Francisco skyline through picture windows spanning the length of the home. From the two-car garage, nearly the entire home lives on one easy, step-free level. On the entry level, you’ll find three bedrooms, one-and-a-half baths, kitchen, dining room, living room and family room. Open-beam ceilings and beautiful hardwood floors add warmth and character, while the updated kitchen and baths and numerous thoughtful improvements bring modern comfort. Upstairs, the private primary suite offers an ensuite bath, balcony and its own breathtaking Bay view. The large, level, fully fenced yard is beautifully landscaped and wonderfully private, with room to play, garden, entertain or dream up what comes next—a bocce court, play structure, vegetable garden or spa. Set on a cul-de-sac in the heart of Kensington, the home offers a wonderful connection to the community. A path at the end of the street provides access to Kensington Elementary, the community center, park and library without walking along neighborhood streets. Numerous upgrades, including a three-year-old roof, owned solar, backup generator, EV charger and remote-controlled exterior privacy shutters, complete the package.

- Current Status
- New
- Original Price
- $1,495,000
- List Price
- $1,495,000
- On Market Date
- Sep 17, 2026
- Property Type
- Detached
- D/N/S
- Kensington
- Zip Code
- 94707
- MLS ID
- 41148625
- APN
- 5730930061
- Year Built
- 1954
- Stories in Building
- Unavailable
- Possession
- Close Of Escrow
- Data Source
- MAXEBRDI
- Origin MLS System
- Bridge AOR
Kensington Elementary School
Public K-6 Elementary
Students: 475 Distance: 0.2mi
Growing Light Montessori School Of Kensington
Private K-1
Students: 18 Distance: 0.2mi
Prospect Sierra School
Private K-8 Elementary, Coed
Students: 470 Distance: 1.0mi
St. Jerome Catholic Elementary School
Private K-8 Elementary, Religious, Coed
Students: 137 Distance: 1.0mi
Fred T. Korematsu Middle School
Public 7-8 Middle
Students: 696 Distance: 1.1mi
El Cerrito Senior High School
Public 9-12 Secondary
Students: 1506 Distance: 1.1mi
- Bed
- 4
- Bath
- 2.5 (2/1)
- Parking
- 2
- Garage
- SQ FT
- 2,813
- SQ FT Source
- Public Records
- Lot SQ FT
- 7,650.0
- Lot Acres
- 0.18 Acres
- Pool Info
- None
- Kitchen
- Dishwasher, Gas Range, Disposal, Gas Range/Cooktop, Kitchen Island, Skylight(s)
- Cooling
- Central Air
- Disclosures
- Other - Call/See Agent
- Entry Level
- Flooring
- Hardwood Flrs Throughout
- Foundation
- Fire Place
- Living Room
- Heating
- Zoned
- Laundry
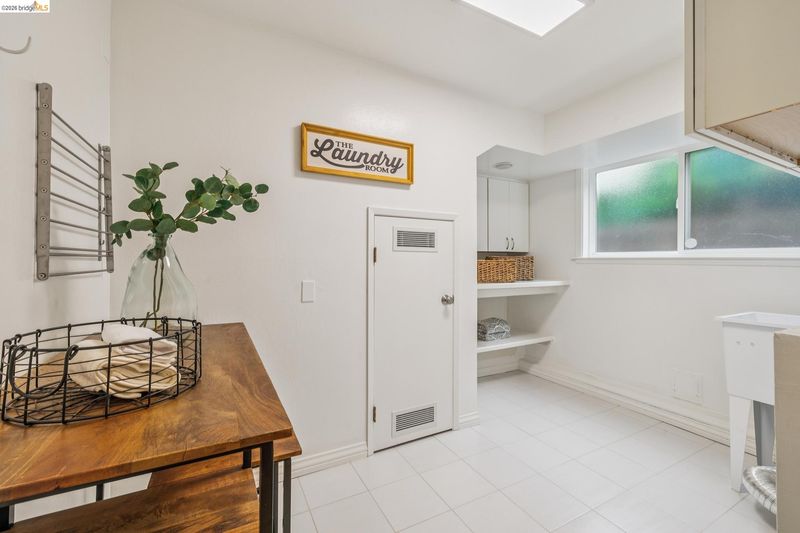
- Laundry Room
- Upper Level
- Primary Bedrm Suite - 1
- Main Level
- 3 Bedrooms, 1.5 Baths
- Possession
- Close Of Escrow
- Architectural Style
- Traditional
- Construction Status
- Existing
- Location
- Level
- Roof
- Composition Shingles
- Water and Sewer
- Public
- Fee
- Unavailable
MLS and other Information regarding properties for sale as shown in Theo have been obtained from various sources such as sellers, public records, agents and other third parties. This information may relate to the condition of the property, permitted or unpermitted uses, zoning, square footage, lot size/acreage or other matters affecting value or desirability. Unless otherwise indicated in writing, neither brokers, agents nor Theo have verified, or will verify, such information. If any such information is important to buyer in determining whether to buy, the price to pay or intended use of the property, buyer is urged to conduct their own investigation with qualified professionals, satisfy themselves with respect to that information, and to rely solely on the results of that investigation.
School data provided by GreatSchools. School service boundaries are intended to be used as reference only. To verify enrollment eligibility for a property, contact the school directly.