

$665,000
1,642
SQ FT
$405
SQ/FT
585 Shefford Drive
@ Helmsley - Vacaville 4, Vacaville

- 3 Bed
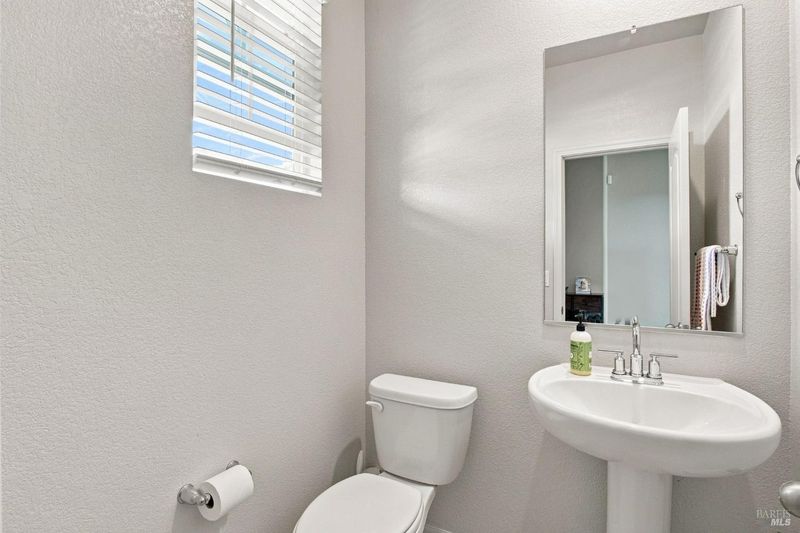
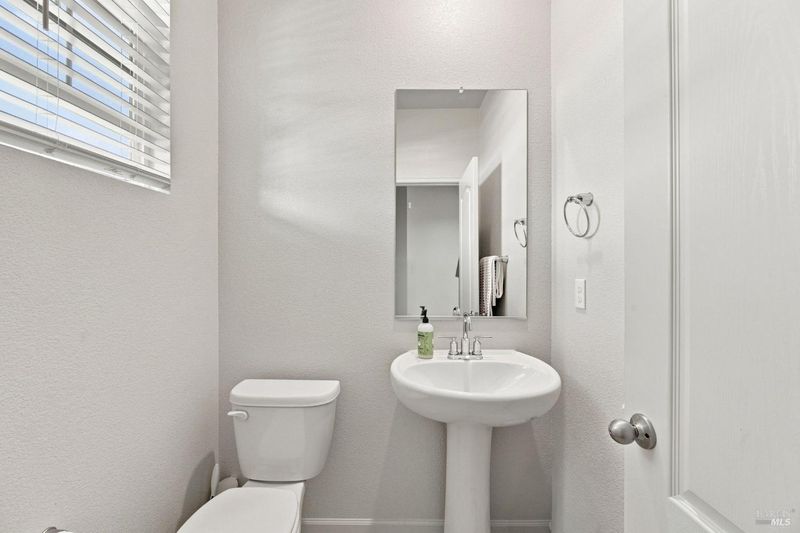
- 2.5 (2/1) Bath
- 4 Park
- 1,642 sqft
- Vacaville
-

-
Sat Sep 19, 1:00 pm - 3:00 pm
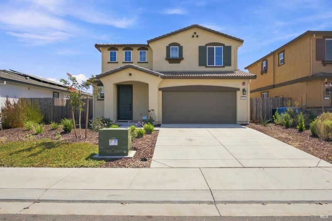
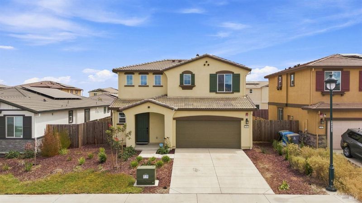
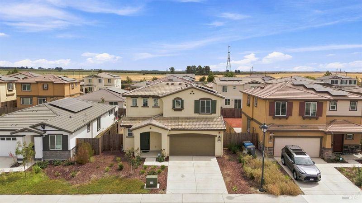
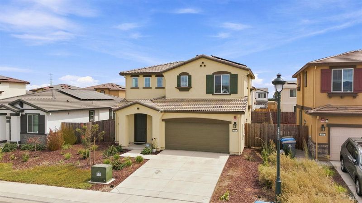
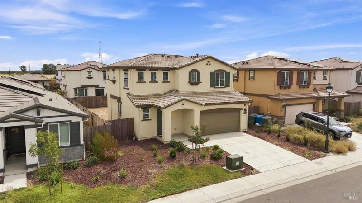
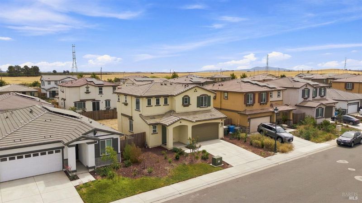
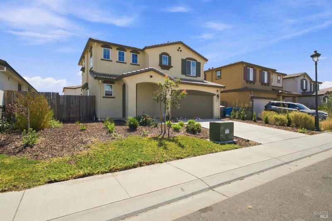
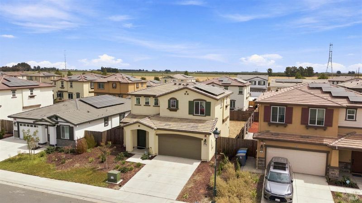
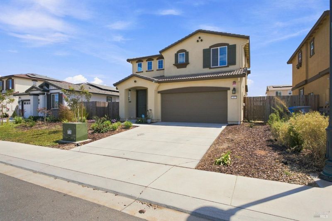
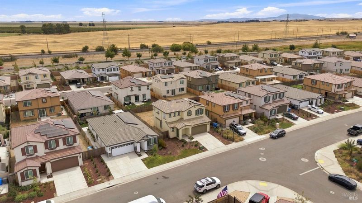
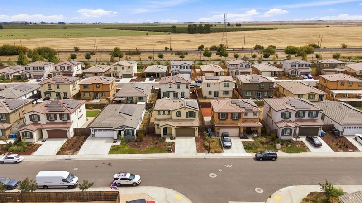
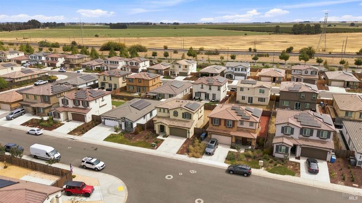
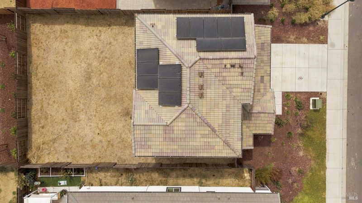
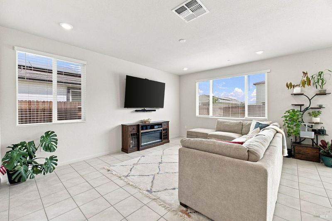
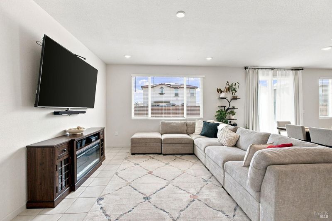
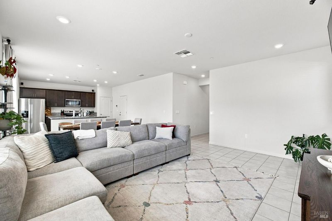
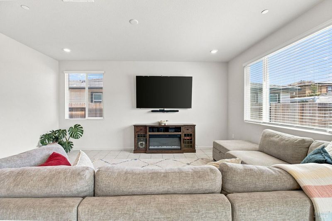
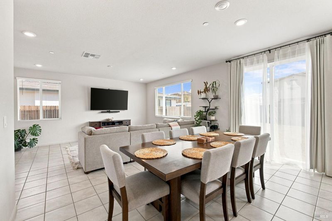
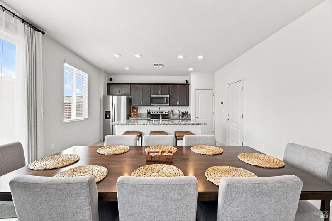
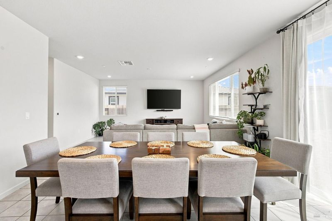
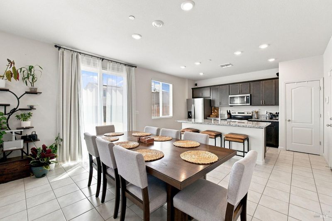
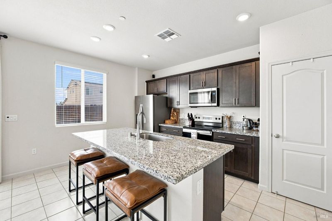
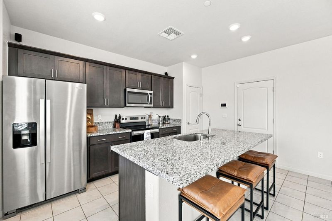
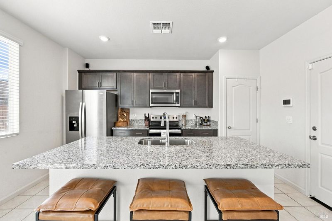
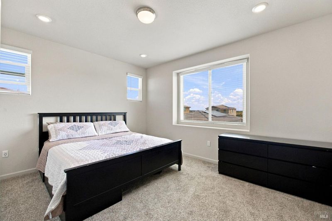
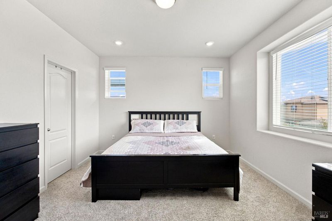
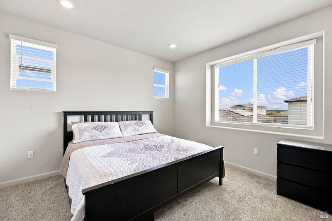
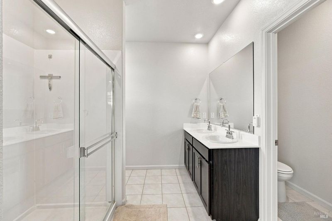
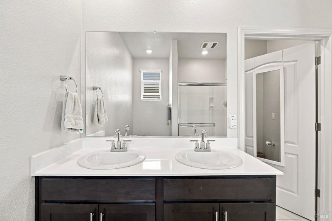
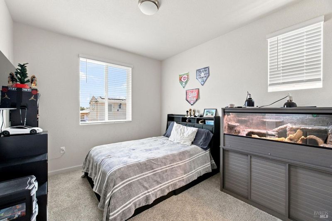
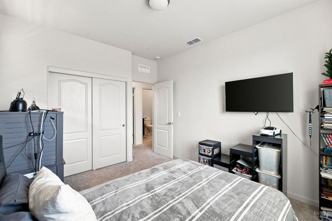
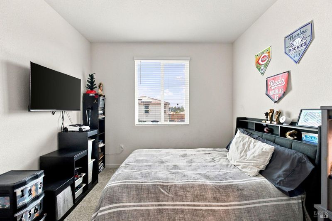
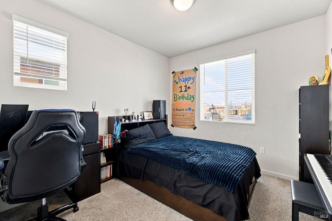
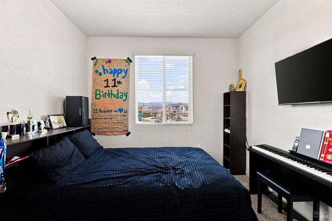
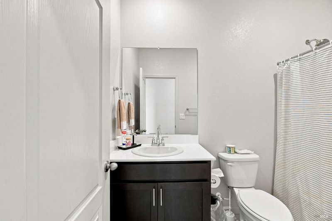
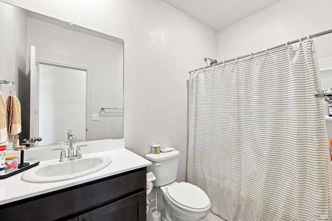
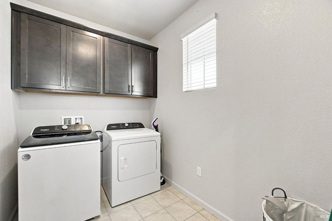
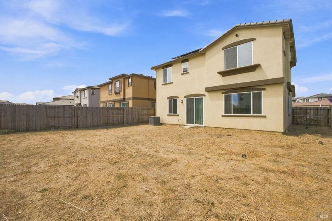
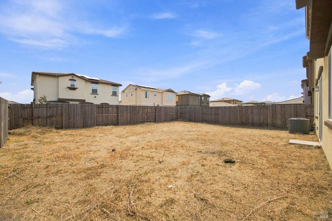
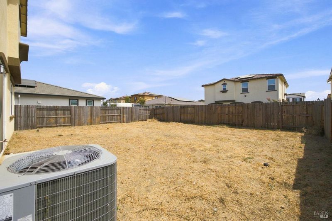
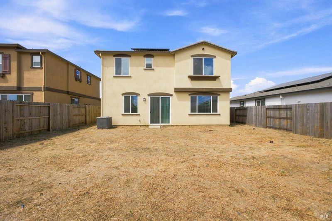
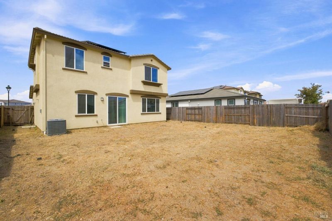
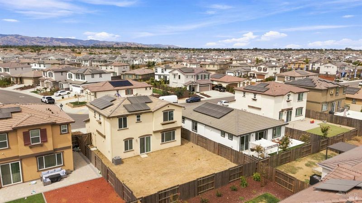
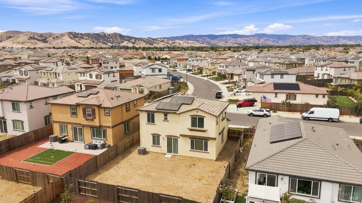
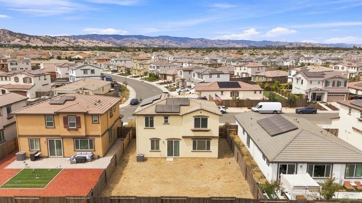
Welcome to 585 Shefford Dr, Vacaville, CA 95687, where nearly new construction meets comfort, efficiency, and an exciting financing opportunity! Built approximately one year ago, this beautiful home offers 3 bedrooms, 2.5 bathrooms, and 1,642 sq ft of living space situated on a generous 6,000 sq ft lot. The modern floor plan provides a welcoming setting for everyday living, entertaining, and making this home your own. One of the standout features of this property is its owned 5.27 kW solar system, allowing the next owner to enjoy the benefits of solar without taking on a solar lease. Even better, there is NO HOA, giving you the advantages of a newer home without an additional monthly HOA expense. Another unique opportunity is the seller's assumable loan, which may provide significant financing benefits for a qualified buyer, subject to lender approval and applicable loan-assumption requirements. Ask for additional information regarding the existing financing and qualification process. With a newer build, owned solar, spacious lot, no HOA, and the potential opportunity to assume the seller's existing financing, 585 Shefford Dr offers a combination that can be difficult to find. Whether you're purchasing your first home, looking for something newer, or simply ready for your next move, this Vacaville property deserves a closer look. Schedule your private showing and come see everything this home has to offer!

- Days on Market
- 1 day
- Current Status
- Active
- Original Price
- List Price
- $665,000
- On Market Date
- Sep 17, 2026
- Property Type
- Single Family Residence
- Area
- Vacaville 4
- Zip Code
- 95687
- MLS ID
- 326079418
- APN
- 0137323040
- Year Built
- 2024
- Stories in Building
- 2
- Possession
- Close Of Escrow
- Data Source
- BAREIS
- Origin MLS System
F A I T H Christian Academy
Private 2, 4, 7, 9-12 Combined Elementary And Secondary, Religious, Coed
Students: NA Distance: 0.8mi
Cambridge Elementary School
Public K-6 Elementary, Yr Round
Students: 599 Distance: 1.2mi
Foxboro Elementary School
Public K-6 Elementary, Yr Round
Students: 697 Distance: 1.4mi
Sierra Vista K-8
Public K-8
Students: 584 Distance: 1.6mi
Jean Callison Elementary School
Public K-6 Elementary
Students: 705 Distance: 1.7mi
Notre Dame School
Private K-8 Elementary, Religious, Coed
Students: 319 Distance: 2.0mi
- Bed
- 3
- Bath
- 2.5 (2/1)
- Parking
- 4
- Garage Door Opener, Garage Faces Front
- SQ FT
- 1,642
- SQ FT Source
- Assessor Agent-Fill
- Lot SQ FT
- 6,000.0
- Lot Acres
- 0.1377 Acres
- Kitchen
- Kitchen Island
- Cooling
- Central Air
- Disclosures
- Offer As Is
- Flooring
- Carpet, Tile
- Heating
- Heat Pump
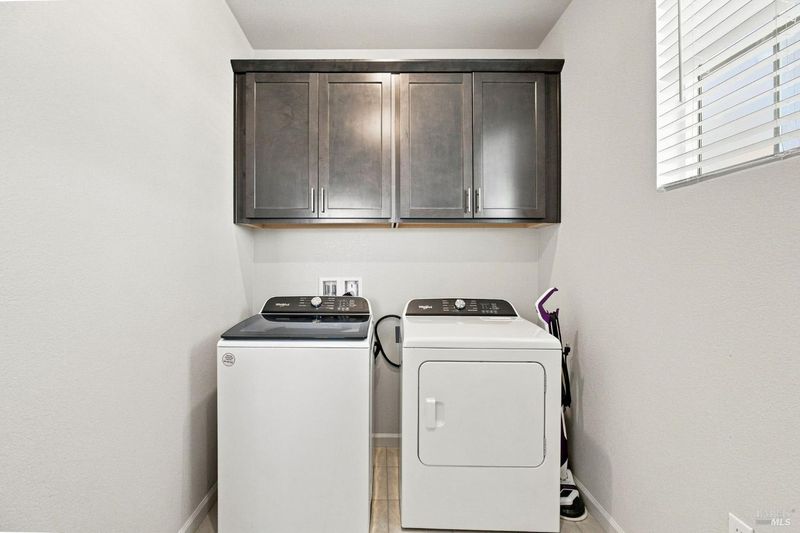
- Laundry
- Electric
- Upper Level
- Bedroom(s), Full Bath(s), Primary Bedroom
- Main Level
- Garage, Kitchen, Living Room, Partial Bath(s), Street Entrance
- Possession
- Close Of Escrow
- Basement
- None
- Fee
- $0
MLS and other Information regarding properties for sale as shown in Theo have been obtained from various sources such as sellers, public records, agents and other third parties. This information may relate to the condition of the property, permitted or unpermitted uses, zoning, square footage, lot size/acreage or other matters affecting value or desirability. Unless otherwise indicated in writing, neither brokers, agents nor Theo have verified, or will verify, such information. If any such information is important to buyer in determining whether to buy, the price to pay or intended use of the property, buyer is urged to conduct their own investigation with qualified professionals, satisfy themselves with respect to that information, and to rely solely on the results of that investigation.
School data provided by GreatSchools. School service boundaries are intended to be used as reference only. To verify enrollment eligibility for a property, contact the school directly.