

$2,979,999
1,460
SQ FT
$2,041
SQ/FT
1063 Del Cambre Drive
@ Williams - 18 - Cupertino, San Jose

- 3 Bed
- 2 Bath
- 2 Park
- 1,460 sqft
- San Jose
-

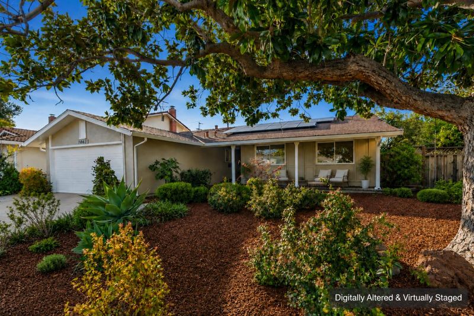
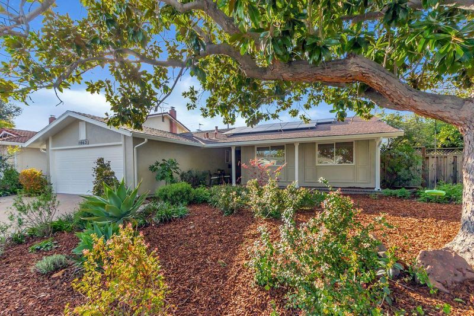
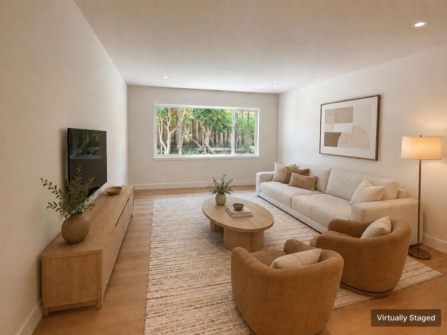
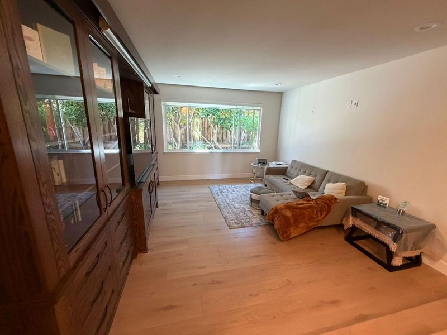
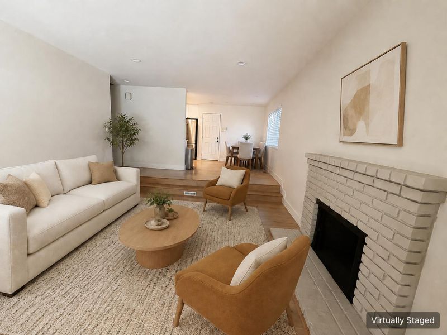
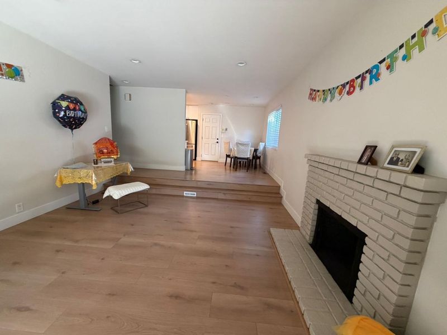
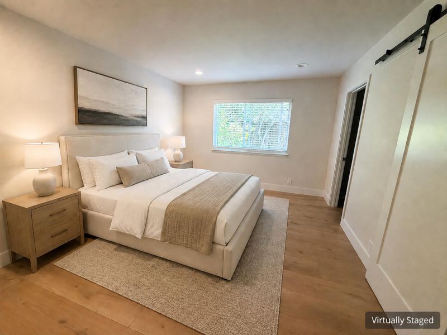
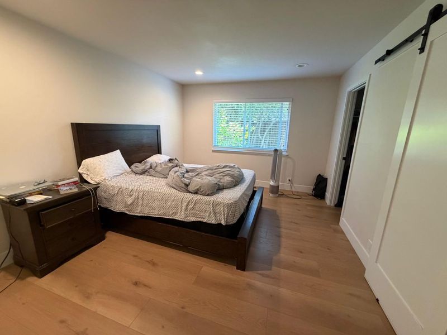
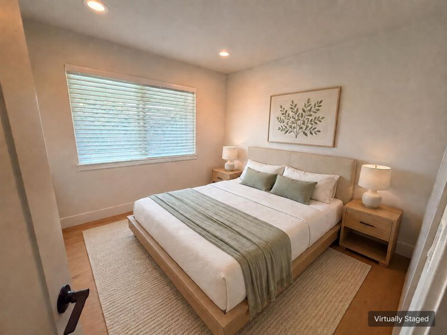
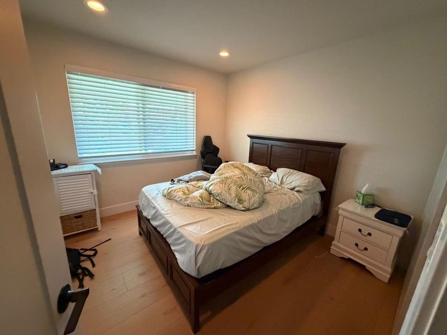
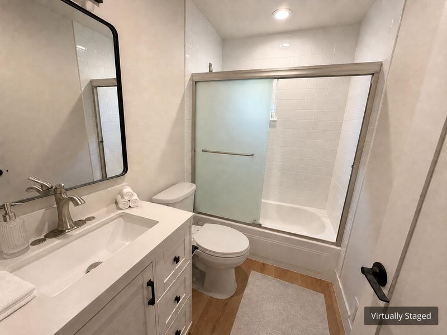
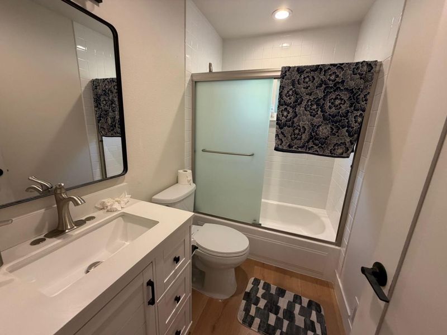
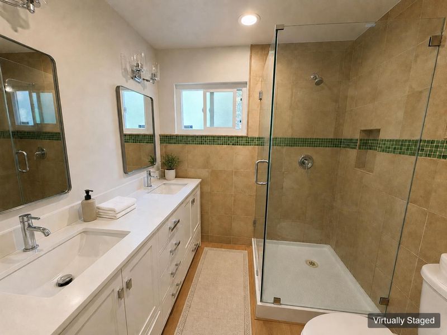
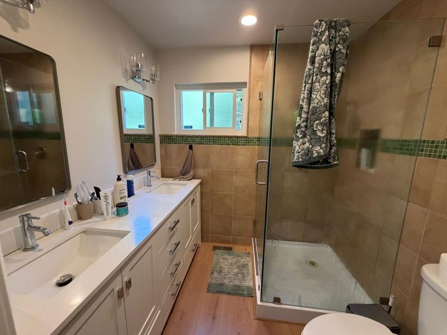
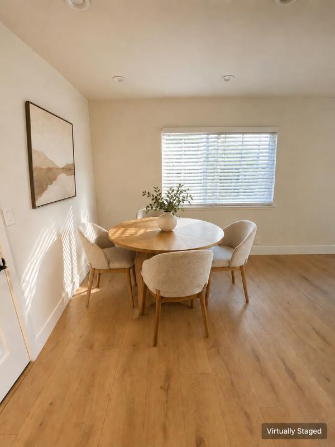
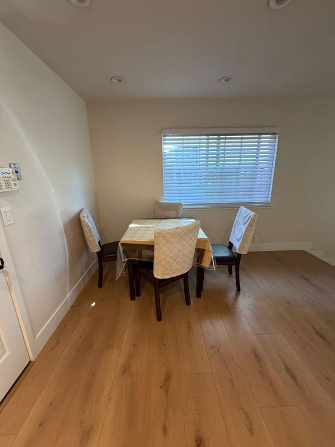
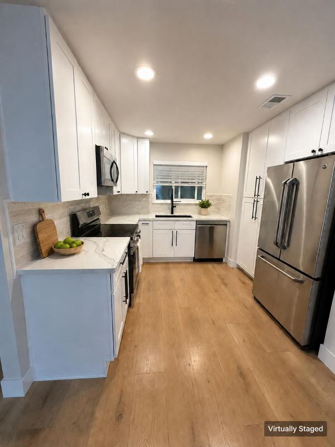
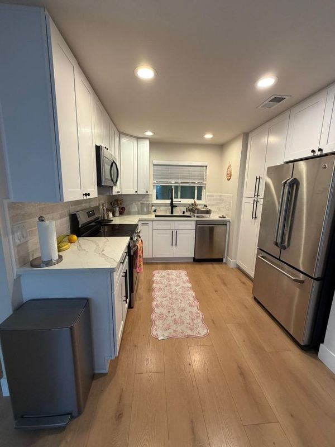
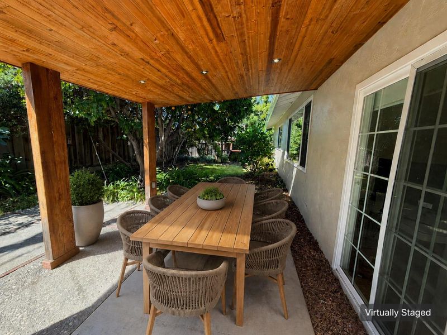
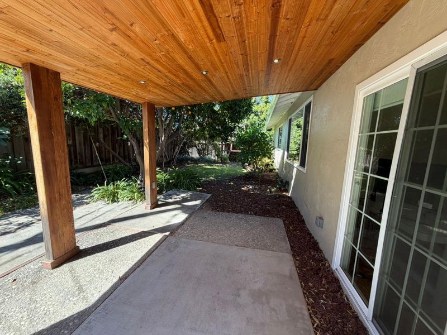
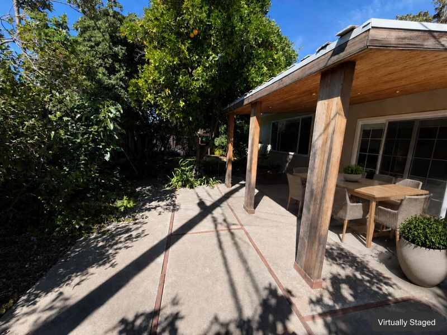
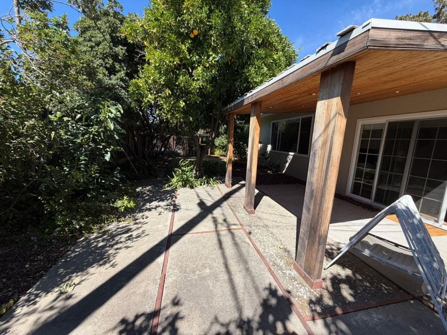
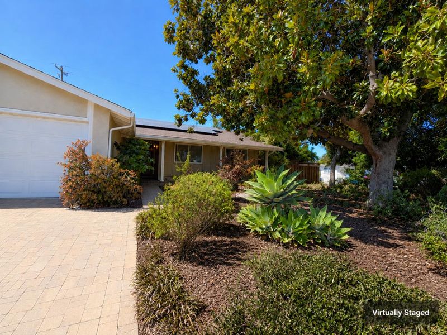
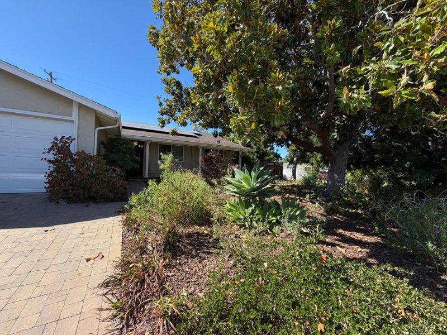
Welcome to Magnolia Manor, a thoughtfully updated 3-bedroom, 2-bath single-story home offering approximately 1,460 square feet of living space on an approximately 7,400-square-foot lot in West San Jose. An east-facing custom front door opens to light-filled interiors featuring updated flooring and renovated bathrooms with contemporary vanities, mirrors and lighting. The well-appointed kitchen combines style and functionality with updated cabinetry, distinctive knurled hardware, quartz countertops, a glazed-tile backsplash and updated appliances. Energy-conscious features include fully owned solar panels, water-efficient landscaping, an established edible garden, an upgraded electrical panel, central air conditioning, ENERGY STAR®-rated heating, an EV outlet in the garage and an updated water main line. Enjoy convenient access to Easterbrook Discovery School K8, neighborhood amenities, shopping, dining and major Silicon Valley employment centers, including Apple, NVIDIA and Intel. Highways 280, 85 and 17, along with Lawrence Expressway, provide convenient connections throughout the South Bay. This is an exceptional opportunity to enjoy an updated, energy-efficient home in a desirable West San Jose location. Listing photographs have been digitally altered & virtually staged.

- Days on Market
- 6 days
- Current Status
- Active
- Original Price
- $2,979,999
- List Price
- $2,979,999
- On Market Date
- Sep 15, 2026
- Property Type
- Single Family Home
- Area
- 18 - Cupertino
- Zip Code
- 95129
- MLS ID
- ML82061371
- APN
- 381-46-019
- Year Built
- 1963
- Stories in Building
- 1
- Possession
- Unavailable
- Data Source
- MLSL
- Origin MLS System
- MLSListings, Inc.
Trust Primary School
Private K-1
Students: 35 Distance: 0.2mi
Manuel De Vargas Elementary School
Public K-5 Elementary, Coed
Students: 519 Distance: 0.2mi
Easterbrook Discovery
Public K-8 Elementary
Students: 950 Distance: 0.3mi
Archbishop Mitty High School
Private 9-12 Secondary, Religious, Coed
Students: 1710 Distance: 0.5mi
Challenger - Strawberry Park
Private PK-8 Elementary, Coed
Students: 504 Distance: 0.5mi
Queen Of Apostles School
Private K-8 Elementary, Religious, Nonprofit
Students: 283 Distance: 0.5mi
- Bed
- 3
- Bath
- 2
- Shower over Tub - 1, Primary - Stall Shower(s)
- Parking
- 2
- Attached Garage, Electric Car Hookup, On Street
- SQ FT
- 1,460
- SQ FT Source
- Unavailable
- Lot SQ FT
- 7,400.0
- Lot Acres
- 0.169881 Acres
- Kitchen
- Dishwasher, Garbage Disposal, Microwave, Countertop - Quartz, Oven Range - Electric, Refrigerator
- Cooling
- Central AC
- Dining Room
- Breakfast Nook, Eat in Kitchen
- Disclosures
- Natural Hazard Disclosure
- Family Room
- Separate Family Room
- Flooring
- Vinyl / Linoleum
- Foundation
- Concrete Perimeter and Slab, Crawl Space
- Fire Place
- Family Room, Wood Burning
- Heating
- Central Forced Air
- Laundry
- In Garage
- Views
- Neighborhood
- Fee
- Unavailable
MLS and other Information regarding properties for sale as shown in Theo have been obtained from various sources such as sellers, public records, agents and other third parties. This information may relate to the condition of the property, permitted or unpermitted uses, zoning, square footage, lot size/acreage or other matters affecting value or desirability. Unless otherwise indicated in writing, neither brokers, agents nor Theo have verified, or will verify, such information. If any such information is important to buyer in determining whether to buy, the price to pay or intended use of the property, buyer is urged to conduct their own investigation with qualified professionals, satisfy themselves with respect to that information, and to rely solely on the results of that investigation.
School data provided by GreatSchools. School service boundaries are intended to be used as reference only. To verify enrollment eligibility for a property, contact the school directly.