

$1,799,000
1,670
SQ FT
$1,077
SQ/FT
2092 Lynwood Terrace
@ Bel Air/ Laurelei - 9 - Central San Jose, San Jose

- 3 Bed
- 2 Bath
- 2 Park
- 1,670 sqft
- SAN JOSE
-

-
Sun Sep 20, 1:30 pm - 4:30 pm
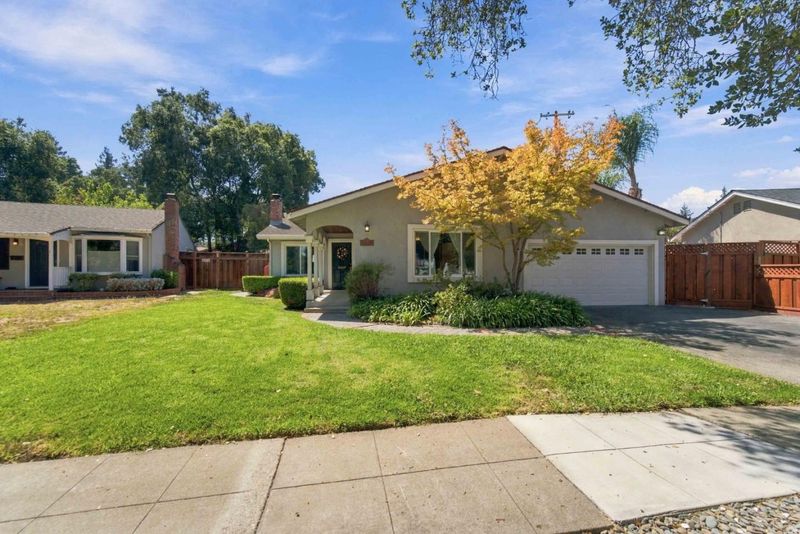
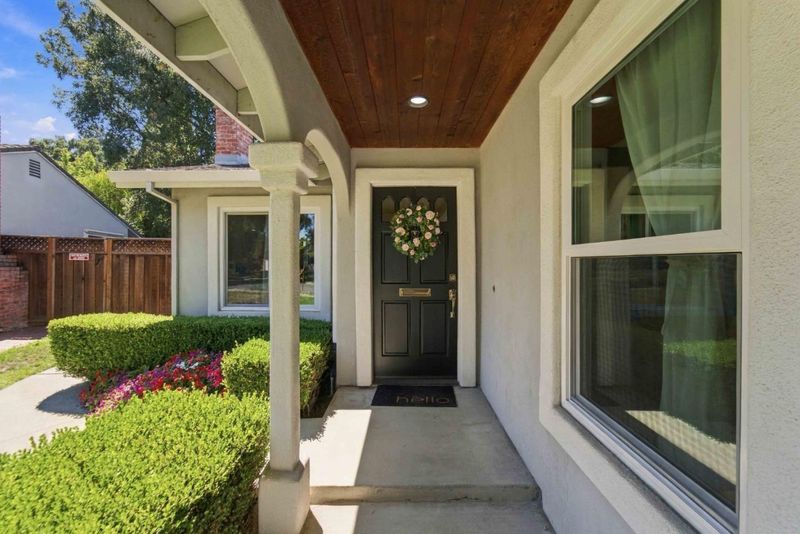
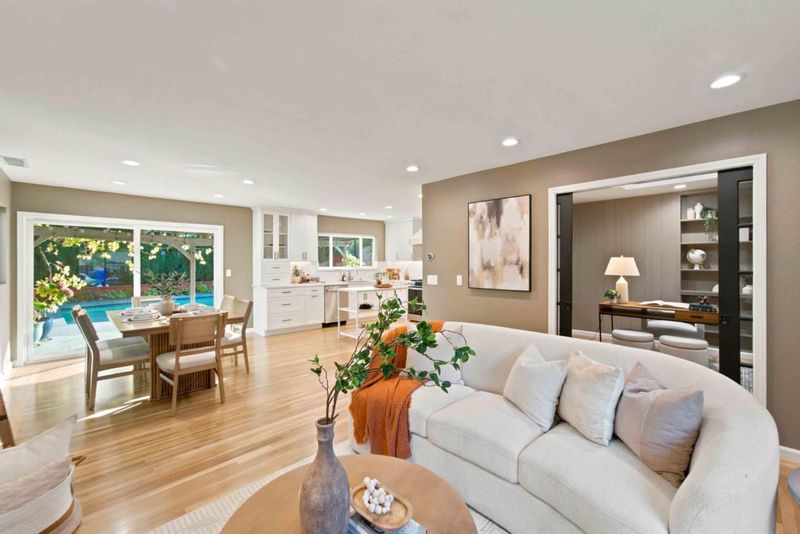
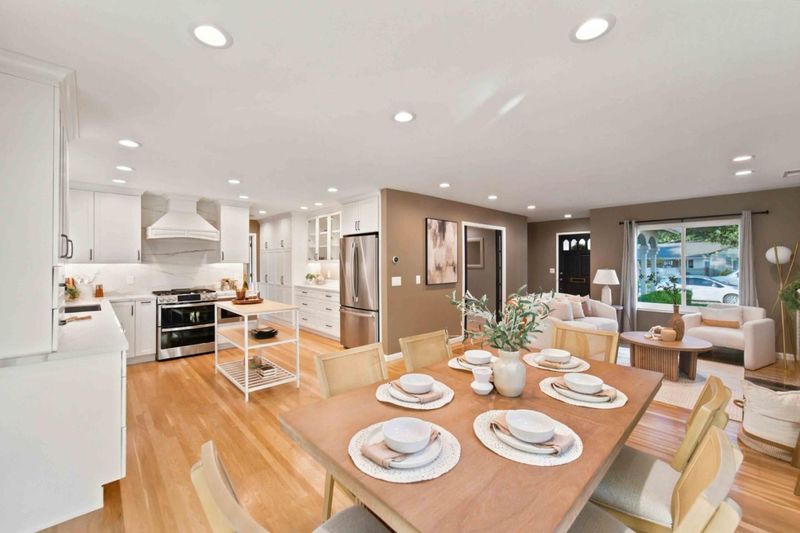
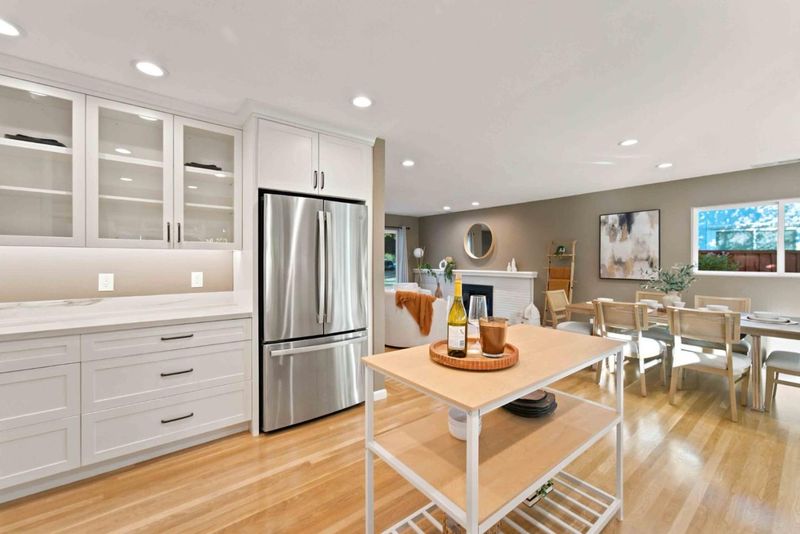
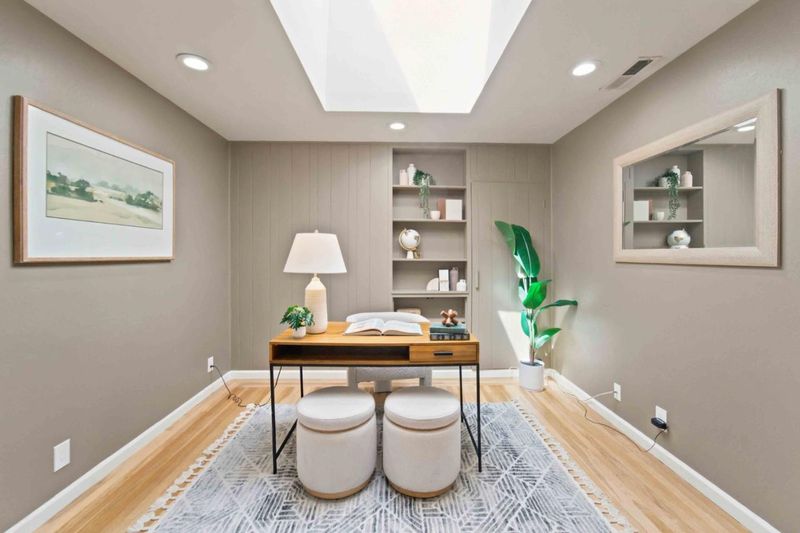
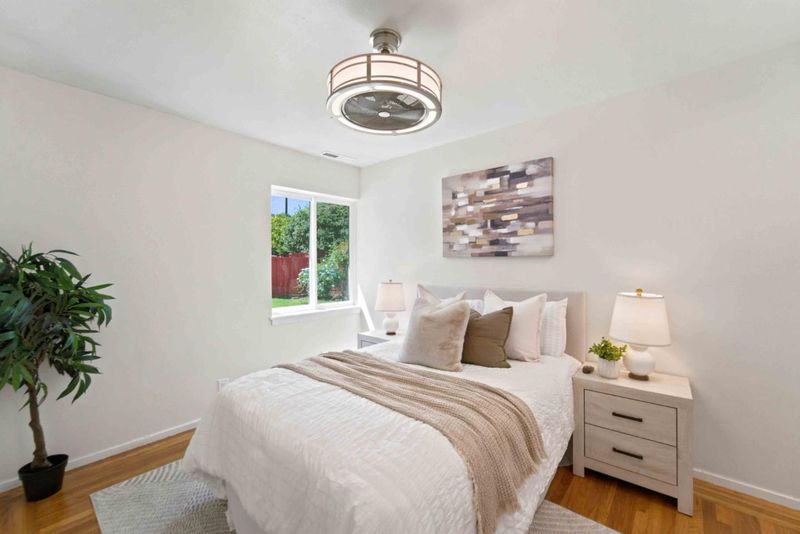
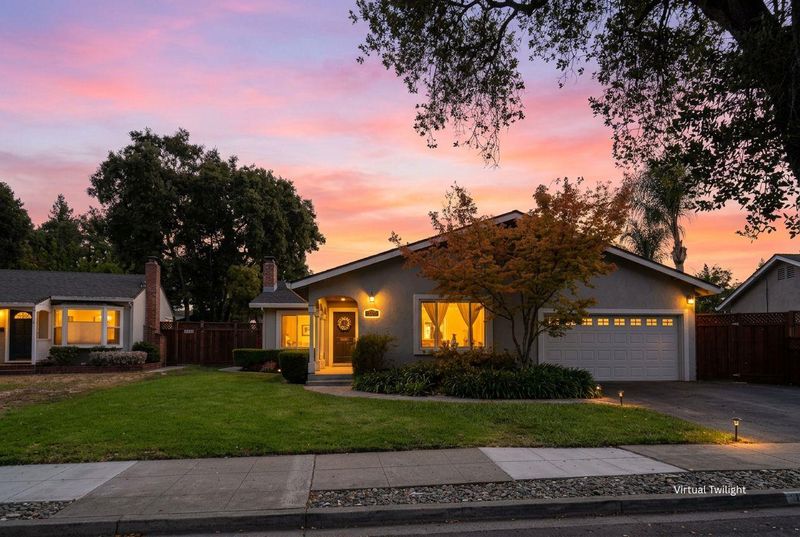
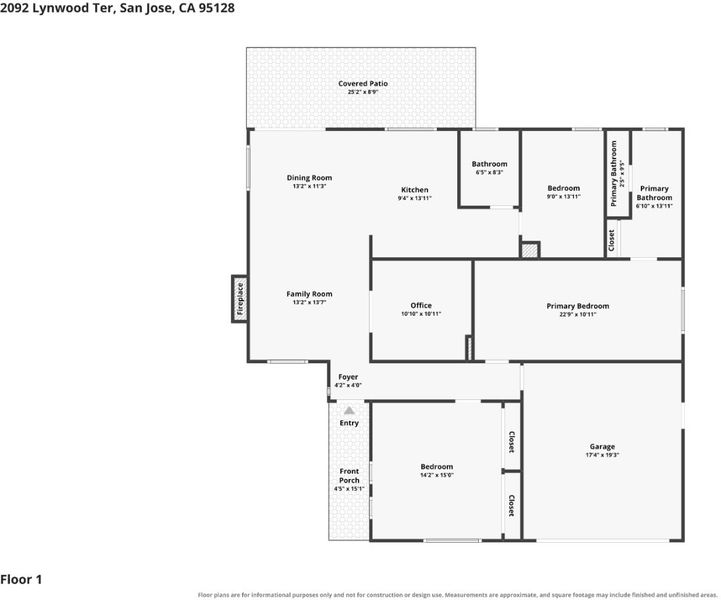
Charming, very well maintained home. 8400sft lot. 3 bed PLUS an office.
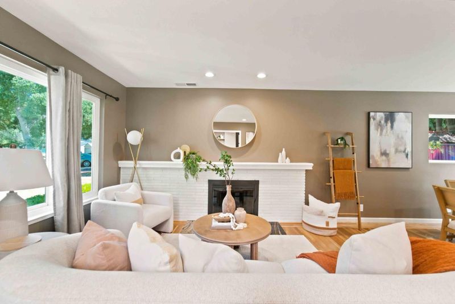
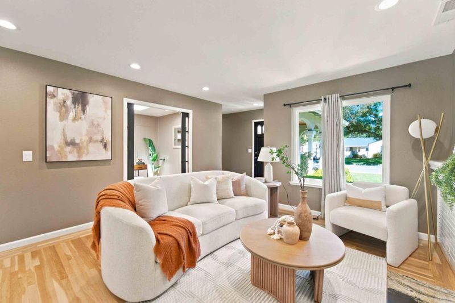
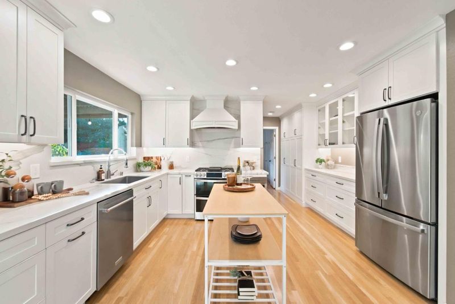
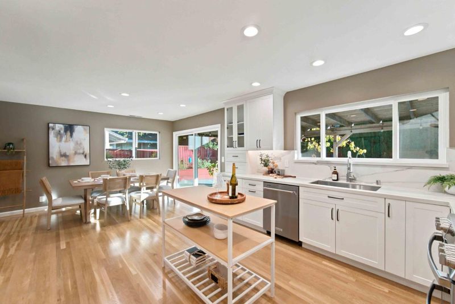
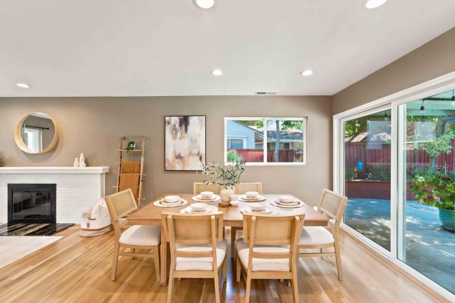
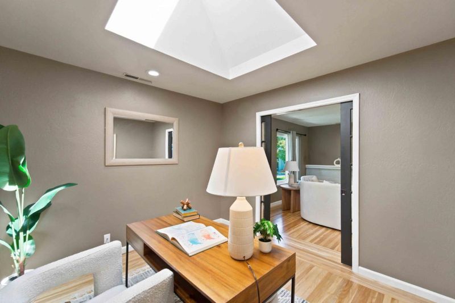
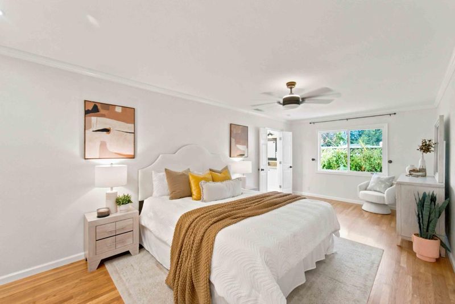
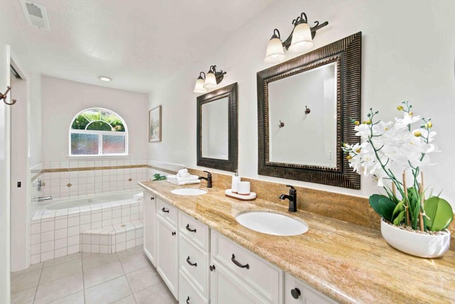
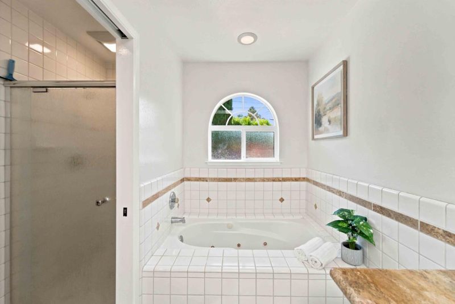
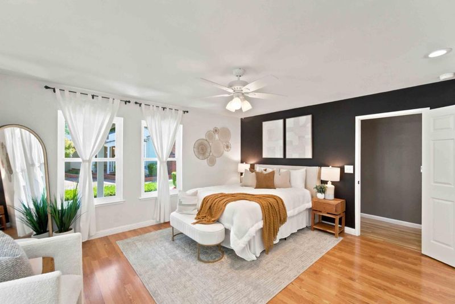
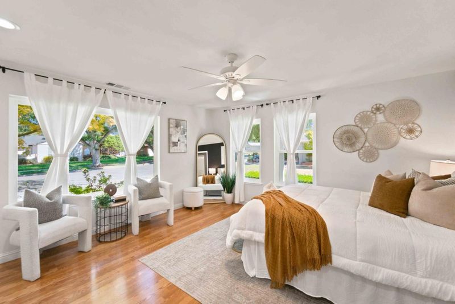
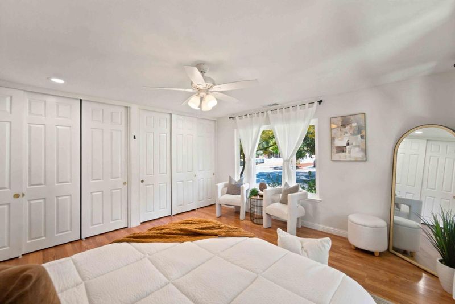
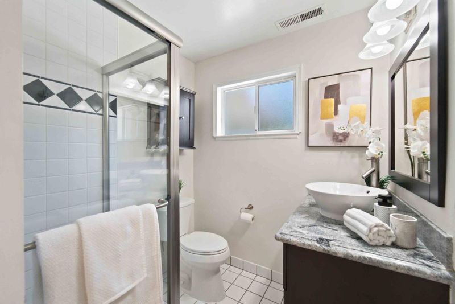
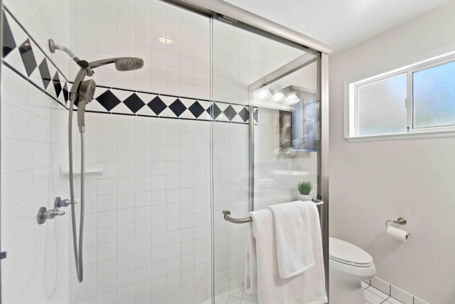
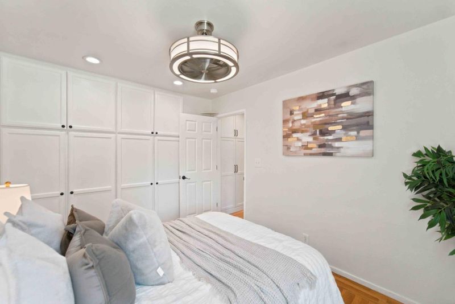
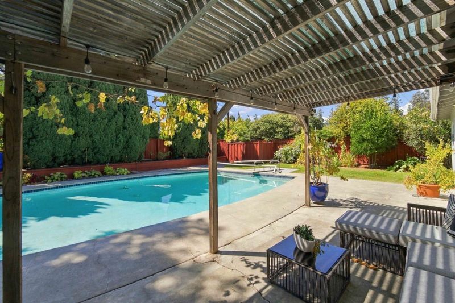
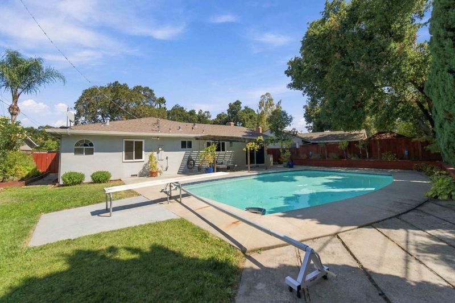
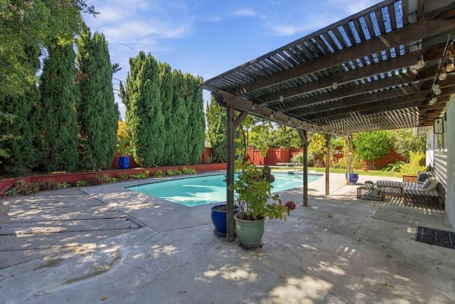
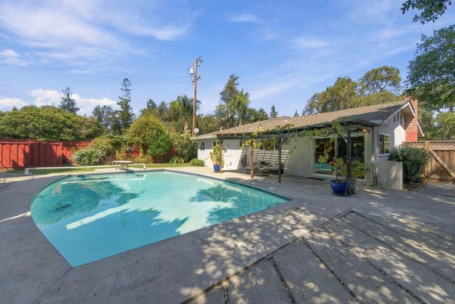
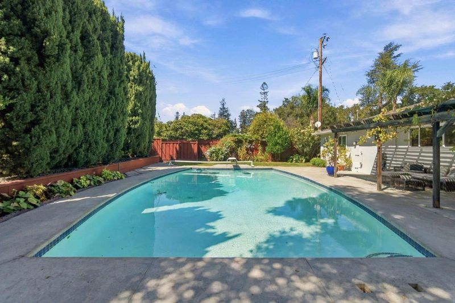
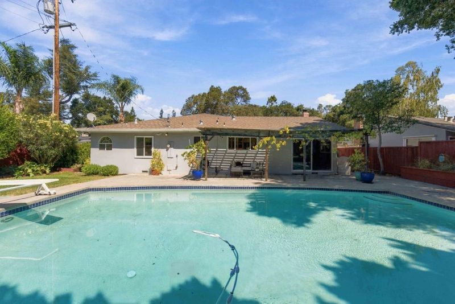
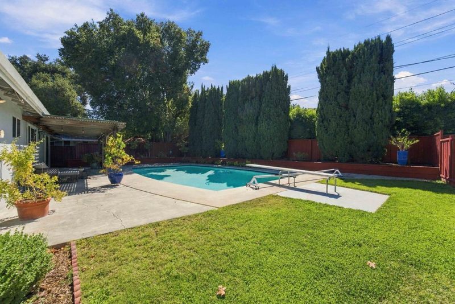
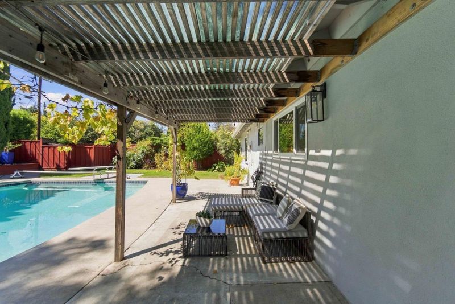
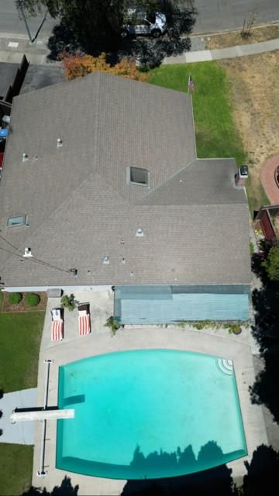
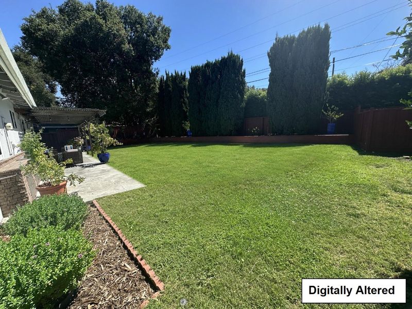
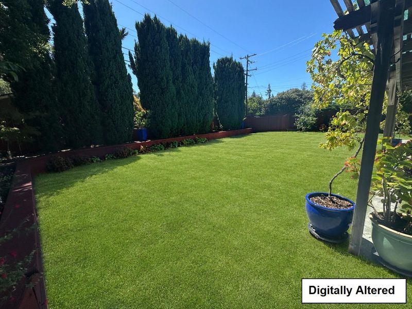
Thoroughly charming home which has been expanded and remodeled with permits. An office was added during the expansion. This home is 3 bedrooms PLUS an office with a skylight. The gorgeous kitchen with honed porcelain counters, high end appliances and expansive cabinetry was just completed in 2026. The bedrooms are generously sized- the front bedroom is particularly spacious and enchanting. Primary bath has dual sinks, a luxurious soaking tub which faces serene backyard and separate shower with private WC. The 8400 sft lot offers a huge backyard and pool. Keep the pool or remove it- you have tons of space to create memories.

- Days on Market
- 4 days
- Current Status
- Active
- Original Price
- $1,799,000
- List Price
- $1,799,000
- On Market Date
- Sep 16, 2026
- Property Type
- Single Family Home
- Area
- 9 - Central San Jose
- Zip Code
- 95128
- MLS ID
- ML82061241
- APN
- 274-37-001
- Year Built
- 1950
- Stories in Building
- 1
- Possession
- Unavailable
- Data Source
- MLSL
- Origin MLS System
- MLSListings, Inc.
Moran Autism Center
Private K-12 Nonprofit
Students: 67 Distance: 0.3mi
St. Martin Of Tours School
Private PK-8 Elementary, Religious, Coed
Students: 346 Distance: 0.4mi
Rose Garden Academy
Private 3-12 Coed
Students: NA Distance: 0.6mi
Merritt Trace Elementary School
Public K-5 Elementary
Students: 926 Distance: 0.7mi
Washington Elementary School
Public K-5 Elementary
Students: 331 Distance: 0.7mi
Stratford School
Private K
Students: 128 Distance: 0.7mi
- Bed
- 3
- Bath
- 2
- Double Sinks, Marble, Shower and Tub
- Parking
- 2
- Attached Garage
- SQ FT
- 1,670
- SQ FT Source
- Unavailable
- Lot SQ FT
- 8,400.0
- Lot Acres
- 0.192837 Acres
- Pool Info
- Pool - In Ground
- Kitchen
- Cooktop - Gas, Countertop - Stone
- Cooling
- Central AC
- Dining Room
- Dining "L", Skylight
- Disclosures
- NHDS Report
- Family Room
- No Family Room
- Flooring
- Hardwood, Tile
- Foundation
- Concrete Perimeter
- Fire Place
- Living Room
- Heating
- Central Forced Air
- Laundry
- In Garage
- Fee
- Unavailable
MLS and other Information regarding properties for sale as shown in Theo have been obtained from various sources such as sellers, public records, agents and other third parties. This information may relate to the condition of the property, permitted or unpermitted uses, zoning, square footage, lot size/acreage or other matters affecting value or desirability. Unless otherwise indicated in writing, neither brokers, agents nor Theo have verified, or will verify, such information. If any such information is important to buyer in determining whether to buy, the price to pay or intended use of the property, buyer is urged to conduct their own investigation with qualified professionals, satisfy themselves with respect to that information, and to rely solely on the results of that investigation.
School data provided by GreatSchools. School service boundaries are intended to be used as reference only. To verify enrollment eligibility for a property, contact the school directly.