

$845,000
1,860
SQ FT
$454
SQ/FT
5244 Comfrey St
@ Havenhill Rd - Cordelia, Fairfield

- 4 Bed
- 3 Bath
- 2 Park
- 1,860 sqft
- Fairfield
-

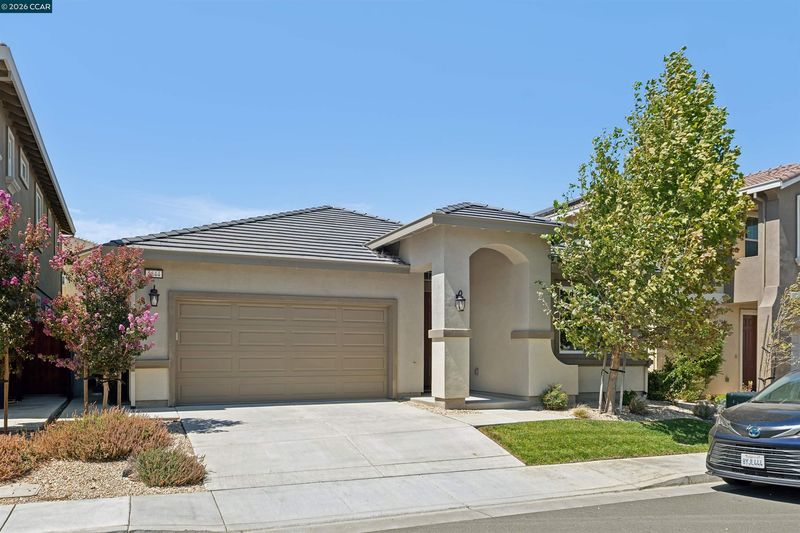
Welcome to 5244 Comfrey St, a contemporary and spacious single-family home located in the Cordelia neighborhood of Fairfield. Boasting 1,860 square feet of well-designed living space, this thoughtfully crafted property is ready to impress. With four bedrooms and three bathrooms, this home offers a perfect balance of comfort and functionality. Step inside to discover a warm and inviting atmosphere. The open layout connects the living, dining, and kitchen areas seamlessly, creating the ideal environment for entertaining or simply enjoying day-to-day life. A cozy fireplace serves as the centerpiece of the living space, providing a relaxing ambiance and a perfect spot to unwind. The well-appointed bedrooms promise plenty of space for rest and privacy, while the three bathrooms provide convenience and style. The primary suite offers a comfortable retreat with ample closet storage and an en-suite bathroom. Outside, the well-designed and thoughtfully landscaped rear yard allows for play and relaxation. The attached garage ensures secure and easy parking, along with additional storage options. The home is also equipped with owned solar and EV charging system. This 2021-built home is well-situated for easy access to nearby amenities, shops, and dining, making everyday living a breeze. Whether you're hosting gatherings or enjoying quiet evenings at home, 5244 Comfrey St is the perfect backdrop for creating a lifetime of memories. Don’t miss out on the opportunity to make this beautiful property your own. Schedule a private tour today!

- Current Status
- Active - Coming Soon
- Original Price
- $845,000
- List Price
- $845,000
- On Market Date
- Aug 14, 2026
- Property Type
- Detached
- D/N/S
- Cordelia
- Zip Code
- 94534
- MLS ID
- 41145047
- APN
- 0180413180
- Year Built
- 2021
- Stories in Building
- 1
- Possession
- Close Of Escrow
- Data Source
- MAXEBRDI
- Origin MLS System
- CONTRA COSTA
Angelo Rodriguez High School
Public 9-12 Secondary
Students: 1882 Distance: 0.4mi
Oakbrook Elementary School
Public K-8 Elementary, Yr Round
Students: 546 Distance: 0.8mi
Nelda Mundy Elementary School
Public K-5 Elementary
Students: 772 Distance: 1.3mi
Seeds of Truth Academy
Private 2-12
Students: 30 Distance: 1.6mi
Spectrum Center-Solano Campus
Private K-12 Special Education Program, Coed
Students: 52 Distance: 1.9mi
Green Valley Middle School
Public 6-8 Middle
Students: 915 Distance: 1.9mi
- Bed
- 4
- Bath
- 3
- Parking
- 2
- Attached, Garage Door Opener
- SQ FT
- 1,860
- SQ FT Source
- Public Records
- Lot SQ FT
- 4,500.0
- Lot Acres
- 0.1 Acres
- Pool Info
- None
- Kitchen
- Dishwasher, Gas Range, Microwave, Free-Standing Range, Refrigerator, Dryer, Washer, Gas Water Heater, Tankless Water Heater, Breakfast Bar, Eat-in Kitchen, Disposal, Gas Range/Cooktop, Kitchen Island, Pantry, Range/Oven Free Standing
- Cooling
- Ceiling Fan(s), Central Air, Whole House Fan
- Disclosures
- Disclosure Package Avail
- Entry Level
- Exterior Details
- Back Yard, Front Yard
- Flooring
- Laminate, Vinyl, Carpet
- Foundation
- Fire Place
- Living Room
- Heating
- Forced Air, Central
- Laundry
- Dryer, Laundry Room, Washer
- Main Level
- 4 Bedrooms, 3 Baths, Main Entry
- Possession
- Close Of Escrow
- Architectural Style
- Contemporary
- Construction Status
- Existing
- Additional Miscellaneous Features
- Back Yard, Front Yard
- Location
- Level, Back Yard, Front Yard, Landscaped
- Roof
- Tile
- Water and Sewer
- Public
- Fee
- Unavailable
MLS and other Information regarding properties for sale as shown in Theo have been obtained from various sources such as sellers, public records, agents and other third parties. This information may relate to the condition of the property, permitted or unpermitted uses, zoning, square footage, lot size/acreage or other matters affecting value or desirability. Unless otherwise indicated in writing, neither brokers, agents nor Theo have verified, or will verify, such information. If any such information is important to buyer in determining whether to buy, the price to pay or intended use of the property, buyer is urged to conduct their own investigation with qualified professionals, satisfy themselves with respect to that information, and to rely solely on the results of that investigation.
School data provided by GreatSchools. School service boundaries are intended to be used as reference only. To verify enrollment eligibility for a property, contact the school directly.