


















$2,100,000
2,239
SQ FT
$938
SQ/FT
38 Meadow Drive, #5
@ Macalla Rd - SF District 9 - Treasure Island, San Francisco

- 2 Bed
- 2.5 Bath
- 1 Park
- 2,239 sqft
- San Francisco
-

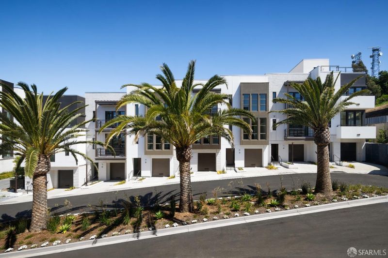
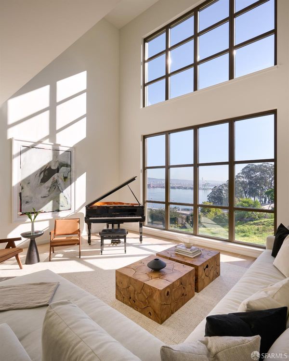
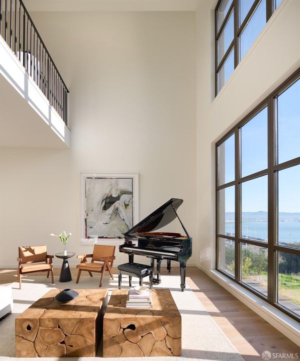
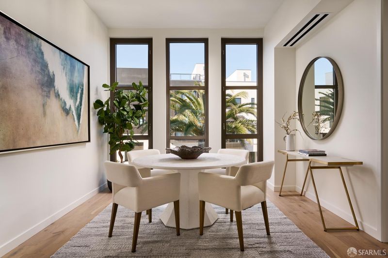
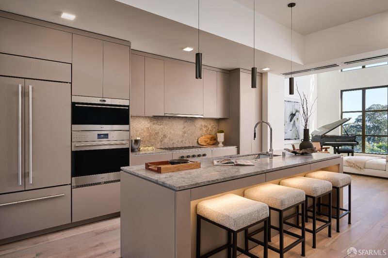
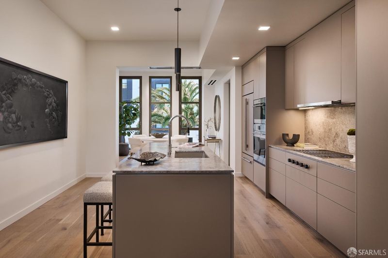
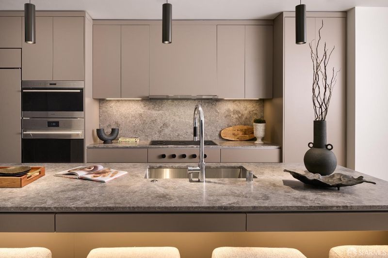
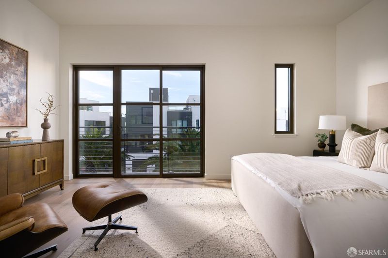
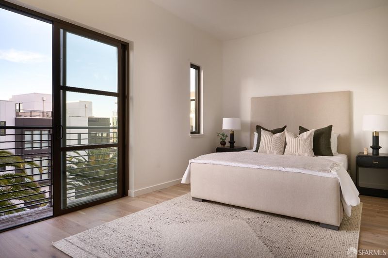
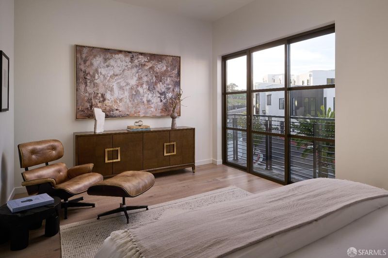
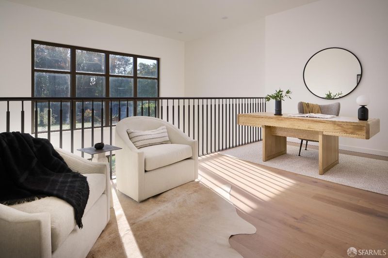
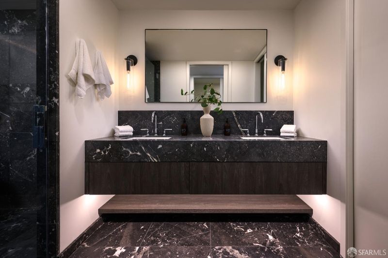
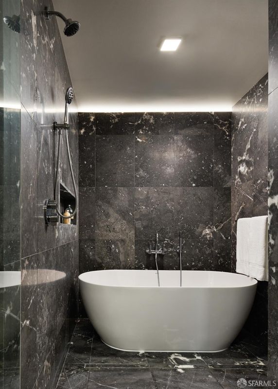
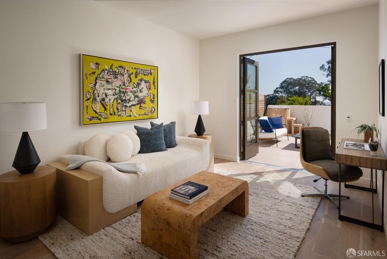
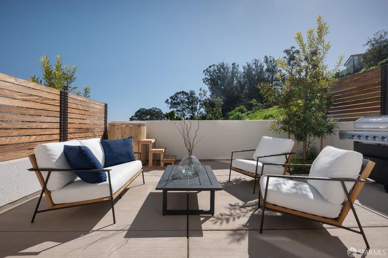
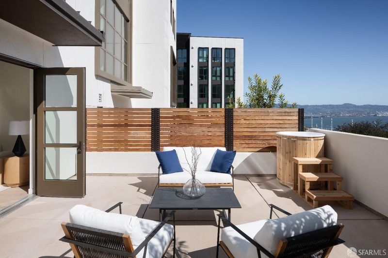
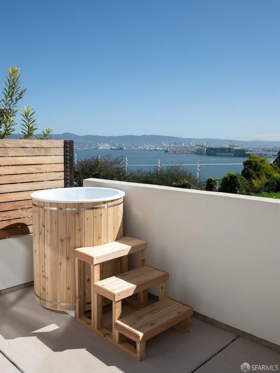
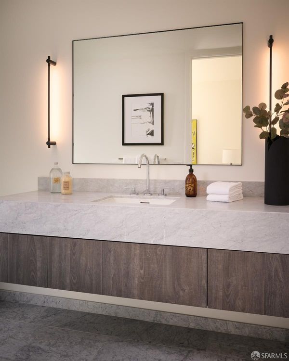
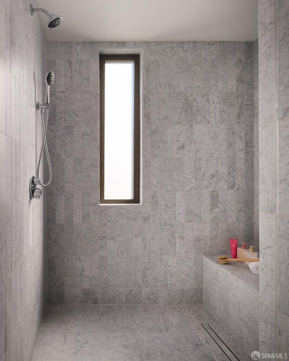
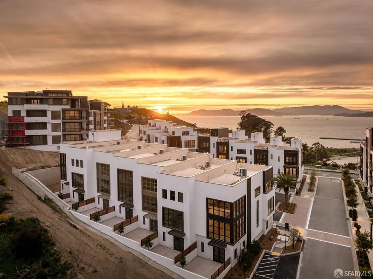
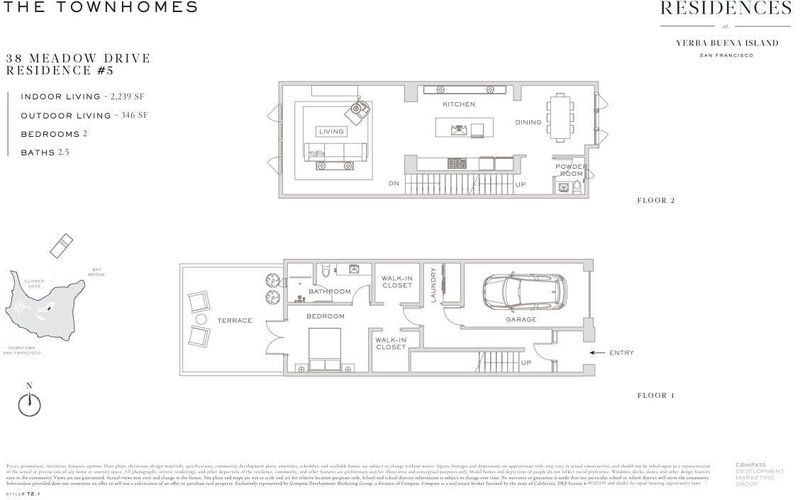
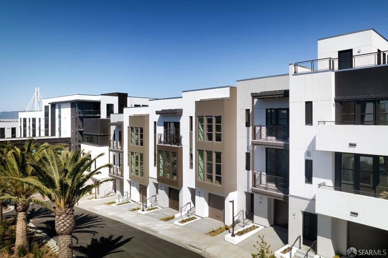
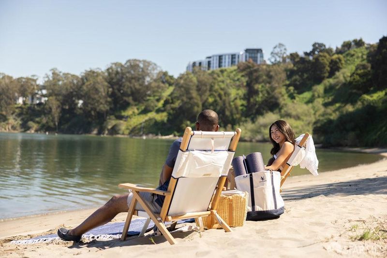
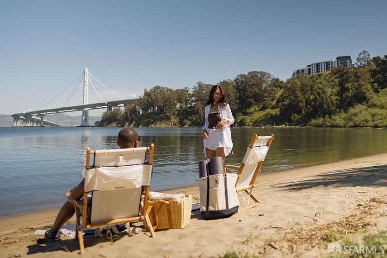
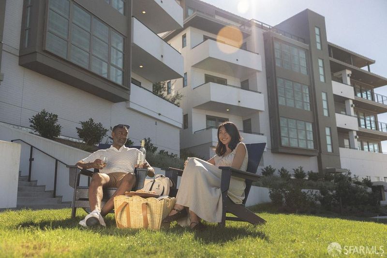
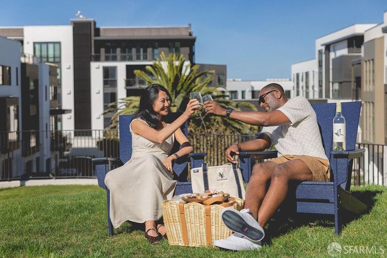
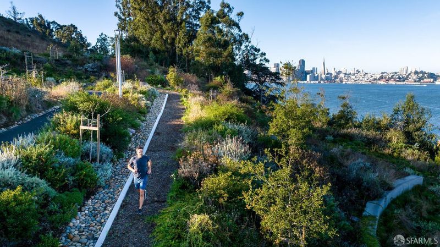
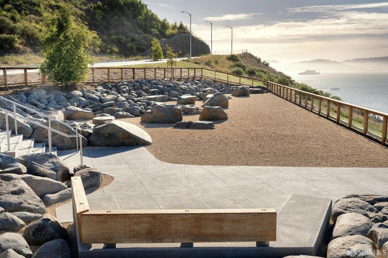
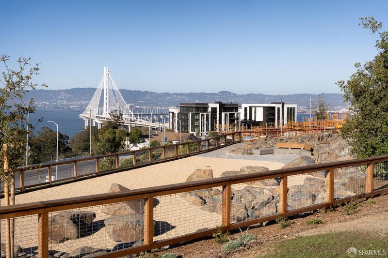
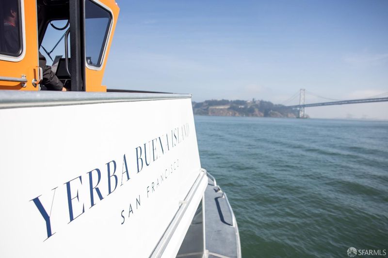
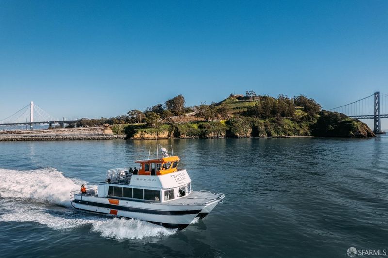
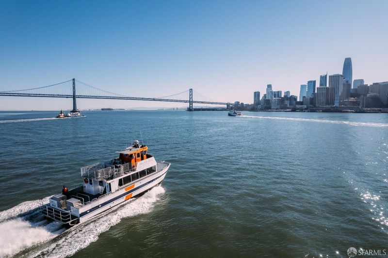
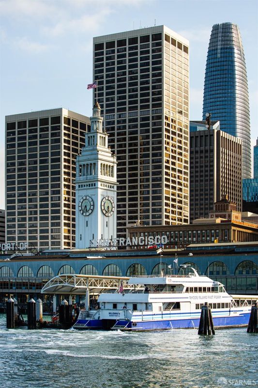
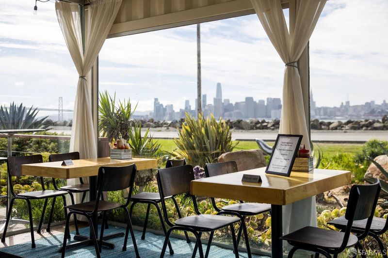
The Residences at Yerba Buena Island offer a rare opportunity to enjoy tranquil island living with effortless access to Downtown San Francisco. This stunning Row Home features two bedrooms, two-and-a-half bathrooms, and a loft ideal for a home office. The living room boasts soaring double height ceilings. Enjoy tranquil water views to the south and views of the palm lined Piazza to the north. Row Homes offer a private garage, 3-levels of living space w/ a ground floor private patio. Ceiling heights ~10'5,SCIC Italian cabinetry, Wolf, Subzero & Cove appliances, stone kitchen countertops & bath finishes, floor to ceiling windows fill the homes w/ natural light & frame the incredible views. Residents enjoy access to 72 acres of open space with scenic trails. As a part of the Treasure Island Master Plan, there are eight new parks and the best kept secret, Clipper Cove and Clipper Cove Beach. The Residences at Yerba Buena Island include a state-of-the-art fitness studio, resident lounge and terrace with fireplace and rooftop BBQ lounge. The resident experiential programming includes attended lobby with coffee service, monthly social events and resident gatherings, and 24/7 roving security. The wellness program includes fitness and mind/body classes. The Yerba Buena Island/Treasure Island Ferry is an approximately 8-minute ride to the San Francisco Ferry Building (monthly transportation pass included). Complimentary shuttle service from Yerba Buena Island to Treasure Island connects you to the ferry.

- Days on Market
- 27 days
- Current Status
- Active
- Original Price
- $2,100,000
- List Price
- $2,100,000
- On Market Date
- Jun 9, 2026
- Property Type
- Condominium
- District
- SF District 9 - Treasure Island
- Zip Code
- 94130
- MLS ID
- 531350731
- APN
- 8954043
- Year Built
- 0
- Stories in Building
- 3
- Number of Units
- 17
- Possession
- Close Of Escrow
- Data Source
- SFAR
- Origin MLS System
Youth Chance High School
Private 9-12 Secondary, Nonprofit
Students: 36 Distance: 1.9mi
Tahour Academy
Private 5-12
Students: 6 Distance: 2.1mi
Gavin Academy
Private K-12 Coed
Students: 20 Distance: 2.2mi
Chin (John Yehall) Elementary School
Public K-5 Elementary
Students: 266 Distance: 2.2mi
Fusion Academy San Francisco
Private 6-12
Students: 55 Distance: 2.3mi
Garfield Elementary School
Public K-5 Elementary, Coed
Students: 228 Distance: 2.3mi
- Bed
- 2
- Bath
- 2.5
- Low-Flow Toilet(s), Marble, Stone, Tub
- Parking
- 1
- Driveway, Electric Vehicle Charging Station(s), Garage Door Opener, Garage Faces Front, Private, Independent, On Site (Single Family Only)
- SQ FT
- 2,239
- SQ FT Source
- Architect
- Kitchen
- Breakfast Area, Kitchen Island, Island w/Sink, Marble Counter, Pantry Cabinet, Slab Counter, Stone Counters
- Cooling
- Heat Pump, Multi Units, Zoned, Wall Unit(s)
- Dining Room
- Bar, Formal Room, Space in Kitchen
- Entry Level
- 0
- Exterior Details
- Balcony
- Living Room
- View
- Flooring
- Stone, Tile, Wood
- Foundation
- Concrete
- Heating
- Heat Pump
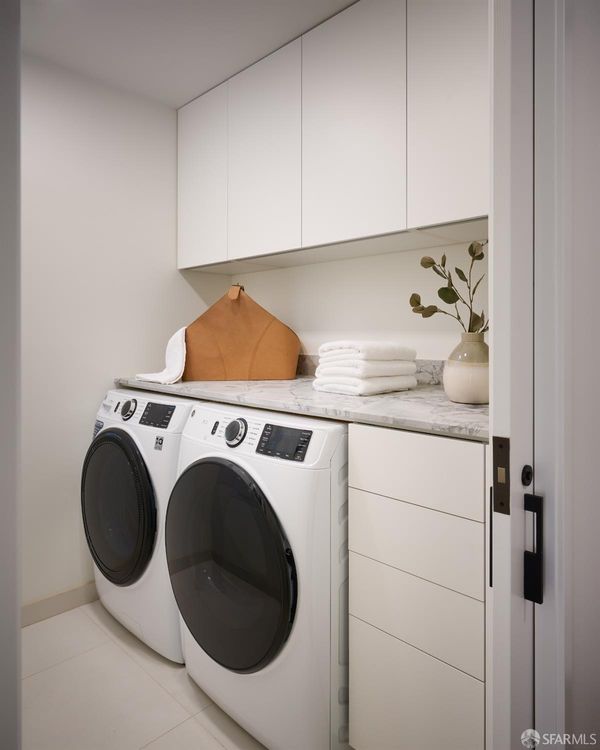
- Laundry
- Cabinets, Electric Dryer Hookup, Ground Floor, Inside, Inside Room
- Upper Level
- Bedroom(s), Full Bath(s), Primary Bedroom
- Main Level
- Dining Room, Kitchen, Living Room, Partial Bath(s)
- Views
- Bay, Bay Bridge, City Lights, Hills, Mountain(s), Panoramic, Park/Greenbelt, Water, Trees/Woods
- Possession
- Close Of Escrow
- Architectural Style
- Contemporary, Modern/High Tech
- * Fee
- $2,347
- Name
- YBI Community & The Townhome Associations
- *Fee includes
- Common Areas, Insurance, Insurance on Structure, Maintenance Structure, Maintenance Grounds, Management, Organized Activities, Road, Roof, and Security
MLS and other Information regarding properties for sale as shown in Theo have been obtained from various sources such as sellers, public records, agents and other third parties. This information may relate to the condition of the property, permitted or unpermitted uses, zoning, square footage, lot size/acreage or other matters affecting value or desirability. Unless otherwise indicated in writing, neither brokers, agents nor Theo have verified, or will verify, such information. If any such information is important to buyer in determining whether to buy, the price to pay or intended use of the property, buyer is urged to conduct their own investigation with qualified professionals, satisfy themselves with respect to that information, and to rely solely on the results of that investigation.
School data provided by GreatSchools. School service boundaries are intended to be used as reference only. To verify enrollment eligibility for a property, contact the school directly.