

$979,900
1,048
SQ FT
$935
SQ/FT
481 Egret Road
@ Swan - Summerset, Livermore

- 3 Bed
- 1.5 (1/1) Bath
- 2 Park
- 1,048 sqft
- Livermore
-

-
Sun Sep 20, 1:00 pm - 4:00 pm
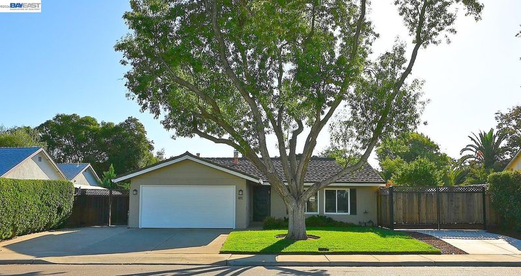
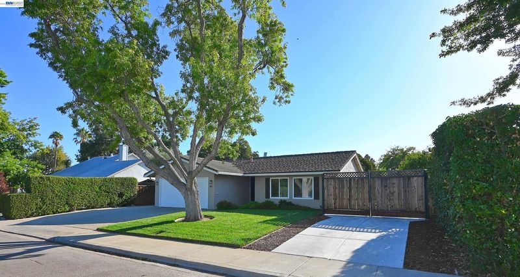
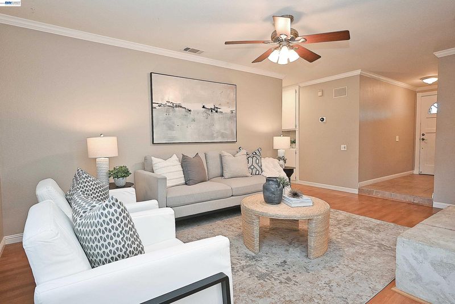
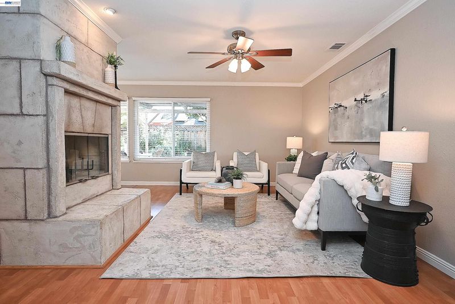
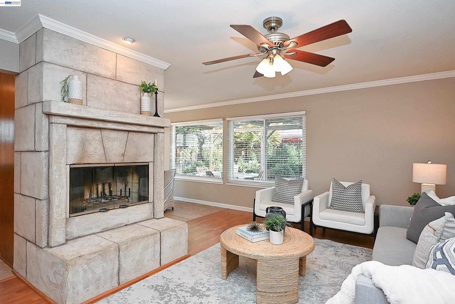
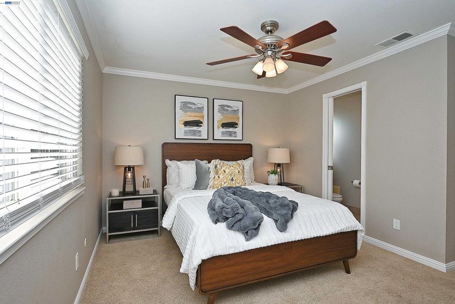
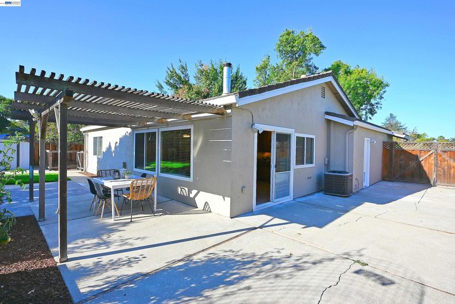
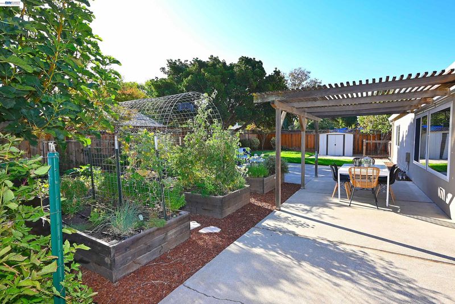
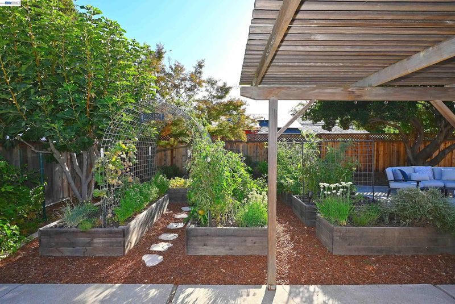
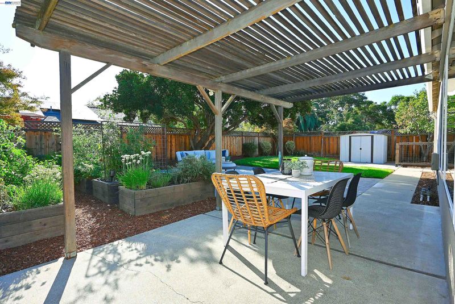
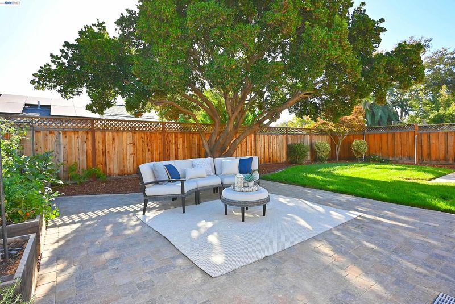
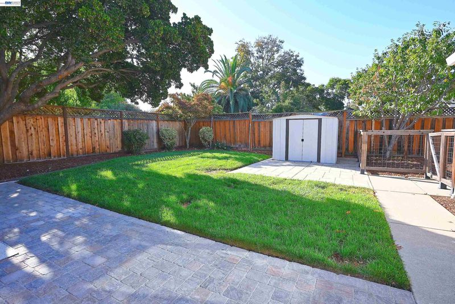
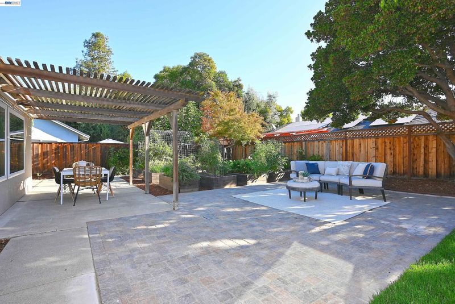
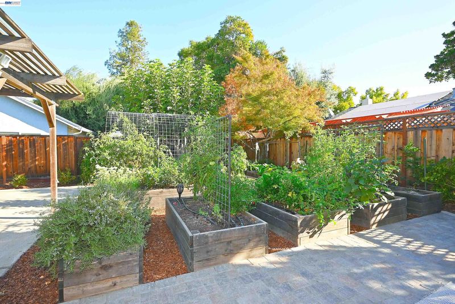
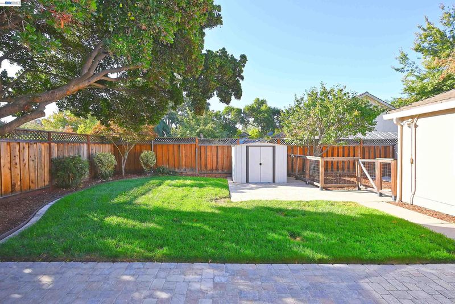
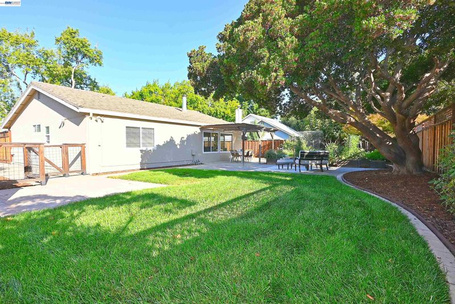
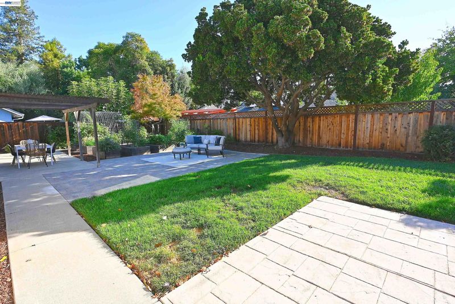
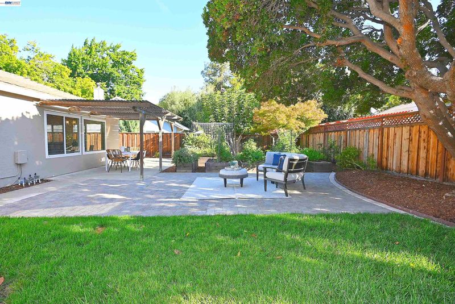
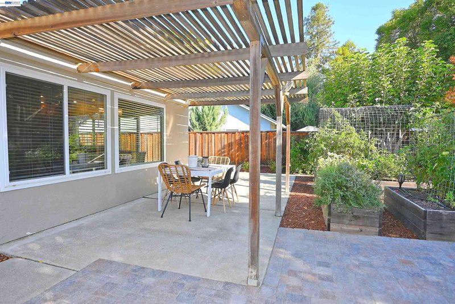
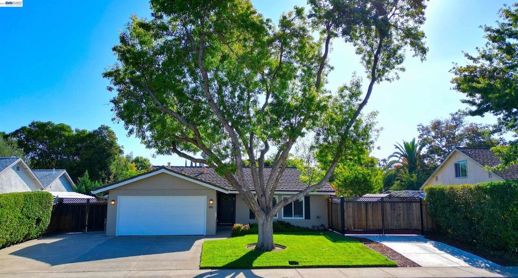
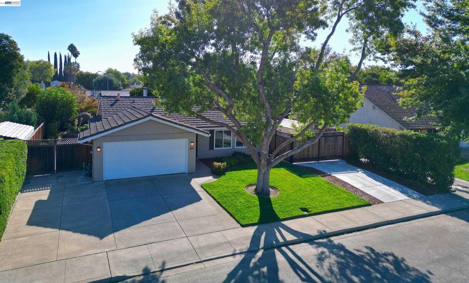
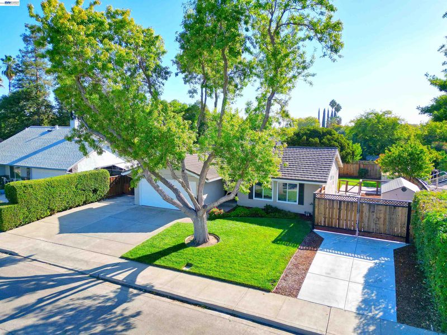
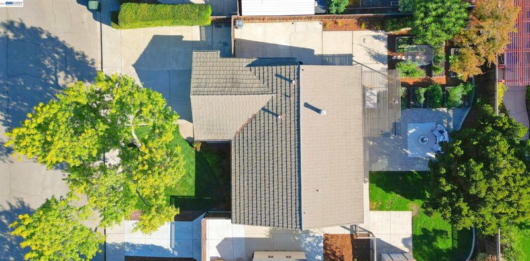
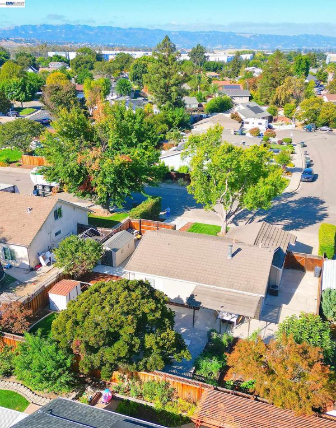
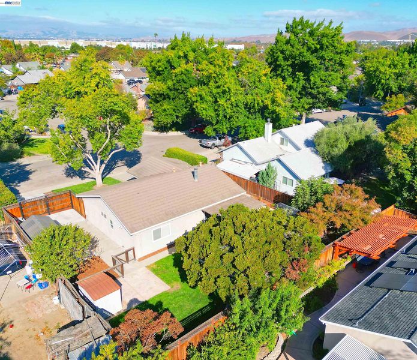
Lovely updated 3 bedroom, 1.5 bath home with dual side yard access. Beautifully landscaped spacious yard, garden areas and patio.
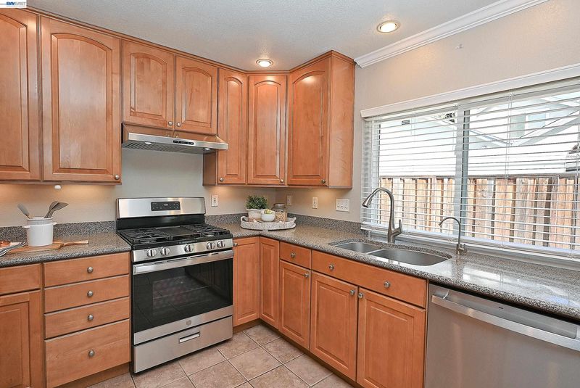
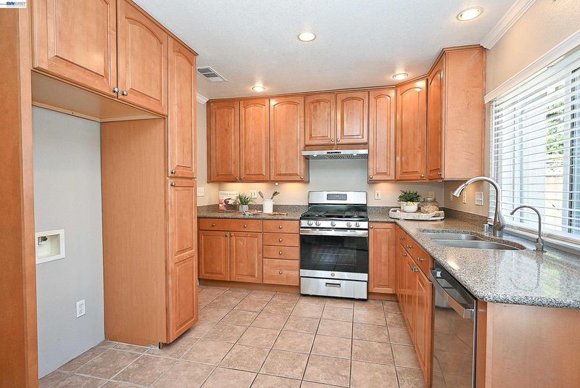
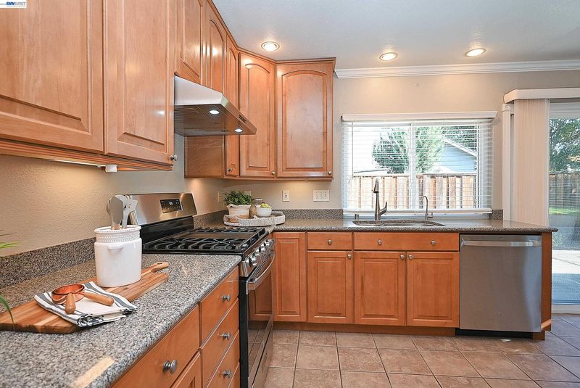
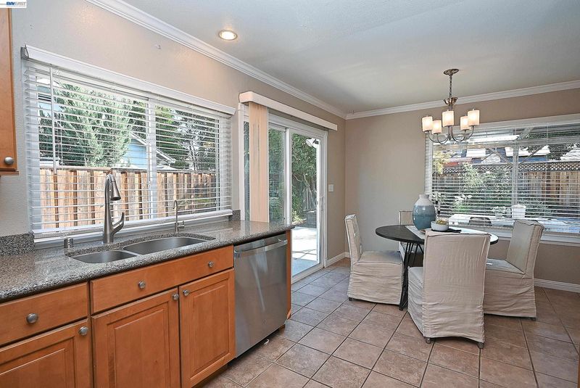
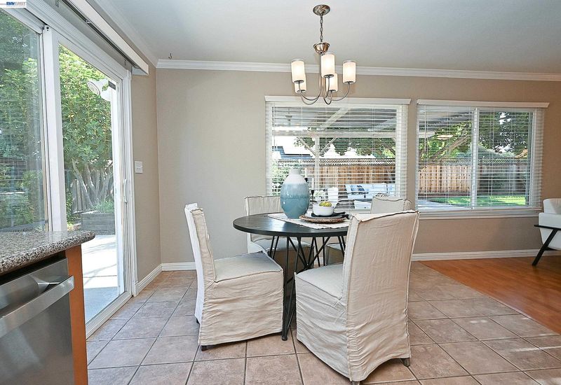
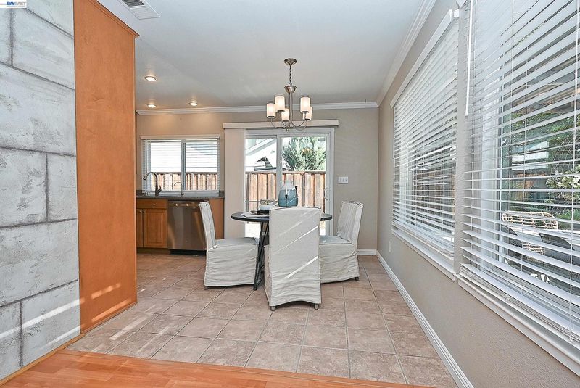
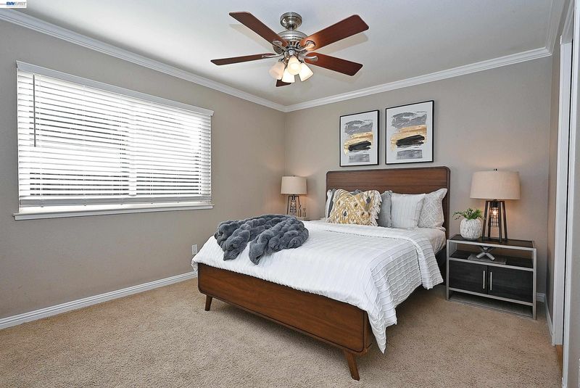
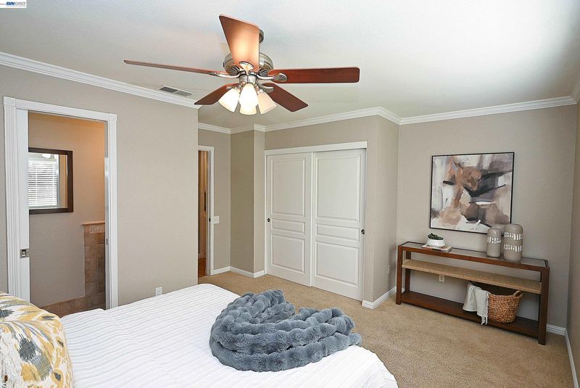
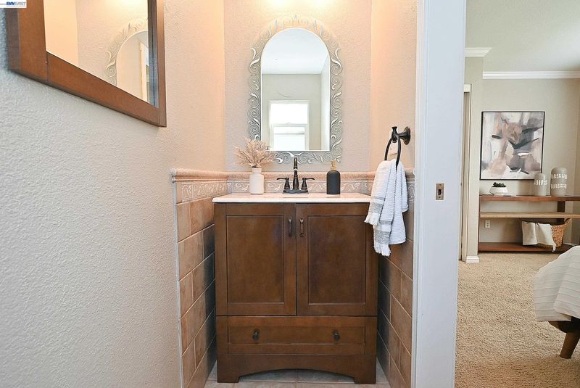
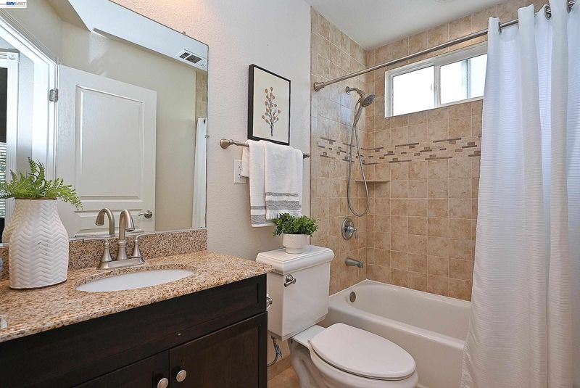
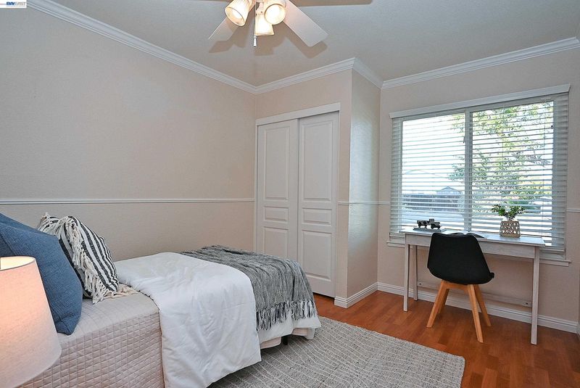
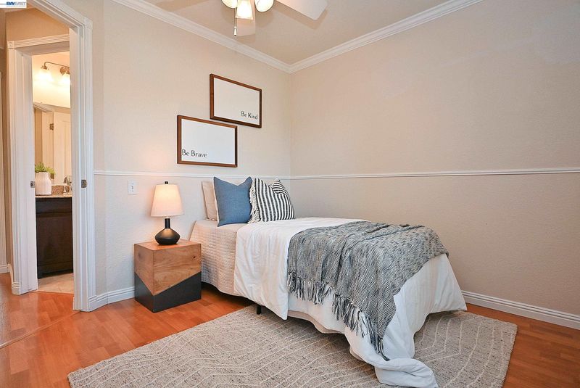
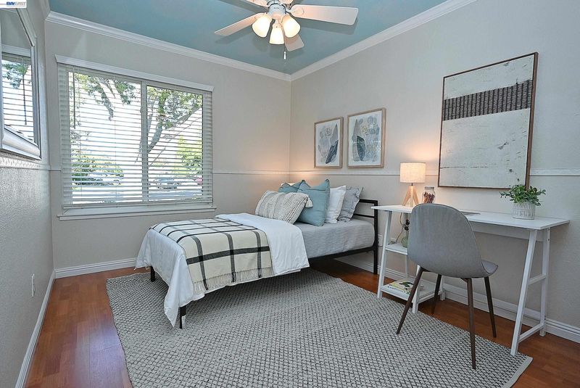
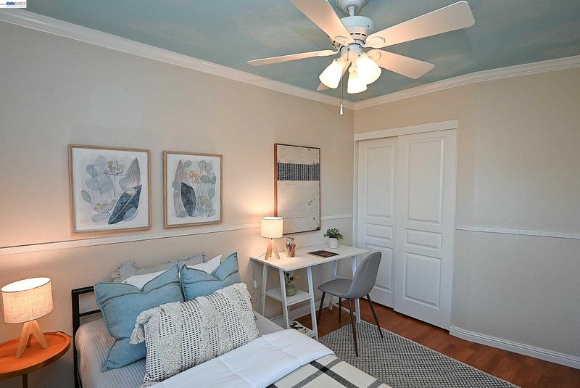
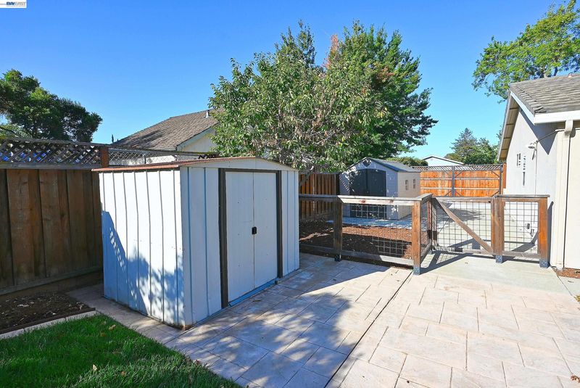
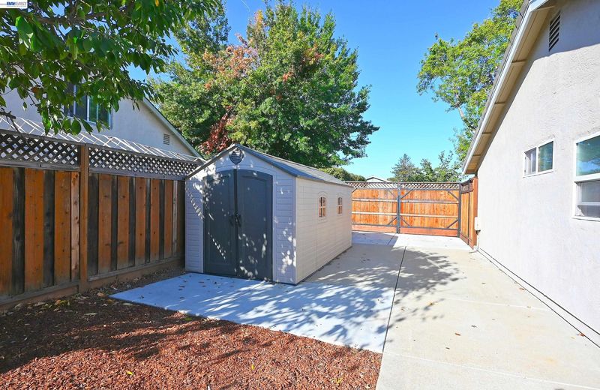
Looking for a large, level, fully landscaped lot with room for future expansion, a pool, or possibly an ADU? This warm, inviting and well-cared for home is in a wonderful location; updated kitchen with pull-out cabinet shelving, granite countertops and new stainless appliances. Remodeled tiled bathrooms, abundant natural light, crown molding and raised panel doors. The exceptional yard is beautifully designed with a spacious stone patio, expansive garden beds, fruit trees and dual-side yard access for your boat and RV. Dual pane windows throughout, central air conditioning and ceiling fans in all bedrooms add to your comfort. Great location close to schools, parks, downtown shopping and dining, and convenient for highway 580 commuters.

- Current Status
- New
- Original Price
- $979,900
- List Price
- $979,900
- On Market Date
- Sep 17, 2026
- Property Type
- Detached
- D/N/S
- Summerset
- Zip Code
- 94551
- MLS ID
- 41148522
- APN
- 9918865
- Year Built
- 1972
- Stories in Building
- 1
- Possession
- Close Of Escrow
- Data Source
- MAXEBRDI
- Origin MLS System
- BAY EAST
Rancho Las Positas Elementary School
Public K-5 Elementary
Students: 599 Distance: 0.5mi
Marylin Avenue Elementary School
Public K-5 Elementary
Students: 392 Distance: 0.8mi
Granada High School
Public 9-12 Secondary
Students: 2282 Distance: 0.8mi
Emma C. Smith Elementary School
Public K-5 Elementary
Students: 719 Distance: 1.1mi
Joe Michell K-8 School
Public K-8 Elementary
Students: 819 Distance: 1.3mi
William Mendenhall Middle School
Public 6-8 Middle
Students: 965 Distance: 1.4mi
- Bed
- 3
- Bath
- 1.5 (1/1)
- Parking
- 2
- Attached, Int Access From Garage
- SQ FT
- 1,048
- SQ FT Source
- Public Records
- Lot SQ FT
- 7,500.0
- Lot Acres
- 0.17 Acres
- Pool Info
- Possible Pool Site
- Kitchen
- Dishwasher, Gas Range, Dryer, Washer, Stone Counters, Disposal, Gas Range/Cooktop
- Cooling
- Central Air
- Disclosures
- None
- Entry Level
- Exterior Details
- Back Yard, Front Yard, Side Yard, Sprinklers Automatic, Garden
- Flooring
- Laminate, Tile, Carpet
- Foundation
- Fire Place
- Living Room, Wood Burning
- Heating
- Forced Air, Natural Gas
- Laundry
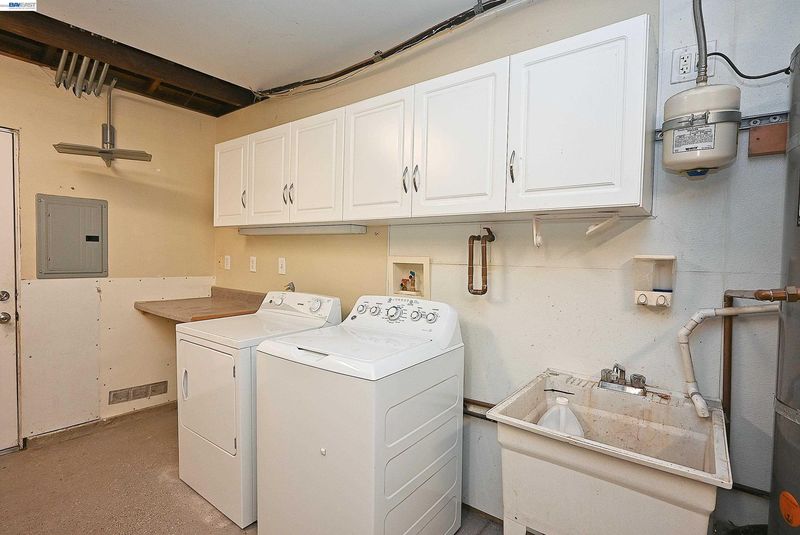
- Dryer, In Garage, Washer
- Main Level
- 3 Bedrooms, 1.5 Baths, Main Entry
- Possession
- Close Of Escrow
- Architectural Style
- Ranch
- Construction Status
- Existing
- Additional Miscellaneous Features
- Back Yard, Front Yard, Side Yard, Sprinklers Automatic, Garden
- Location
- Level, Landscaped
- Roof
- Metal
- Water and Sewer
- Public
- Fee
- Unavailable
MLS and other Information regarding properties for sale as shown in Theo have been obtained from various sources such as sellers, public records, agents and other third parties. This information may relate to the condition of the property, permitted or unpermitted uses, zoning, square footage, lot size/acreage or other matters affecting value or desirability. Unless otherwise indicated in writing, neither brokers, agents nor Theo have verified, or will verify, such information. If any such information is important to buyer in determining whether to buy, the price to pay or intended use of the property, buyer is urged to conduct their own investigation with qualified professionals, satisfy themselves with respect to that information, and to rely solely on the results of that investigation.
School data provided by GreatSchools. School service boundaries are intended to be used as reference only. To verify enrollment eligibility for a property, contact the school directly.