

$2,288,888
1,611
SQ FT
$1,421
SQ/FT
883 Brent Drive
@ Bette Ave - 18 - Cupertino, Cupertino

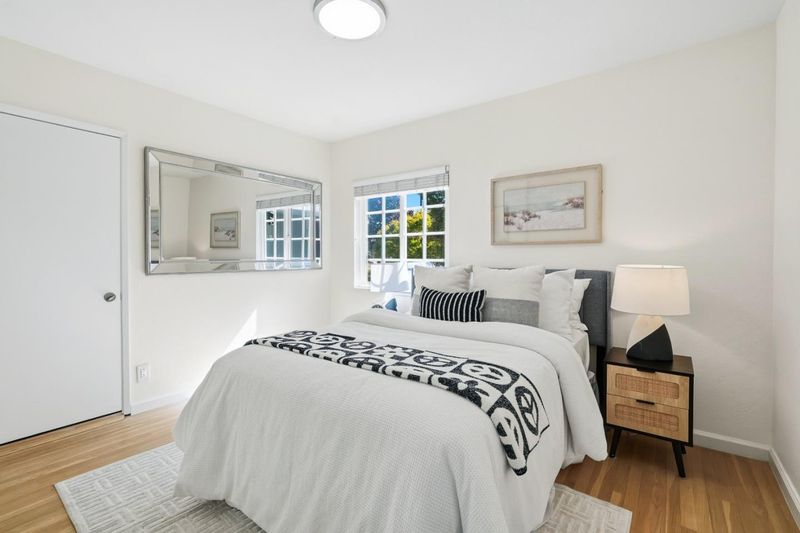
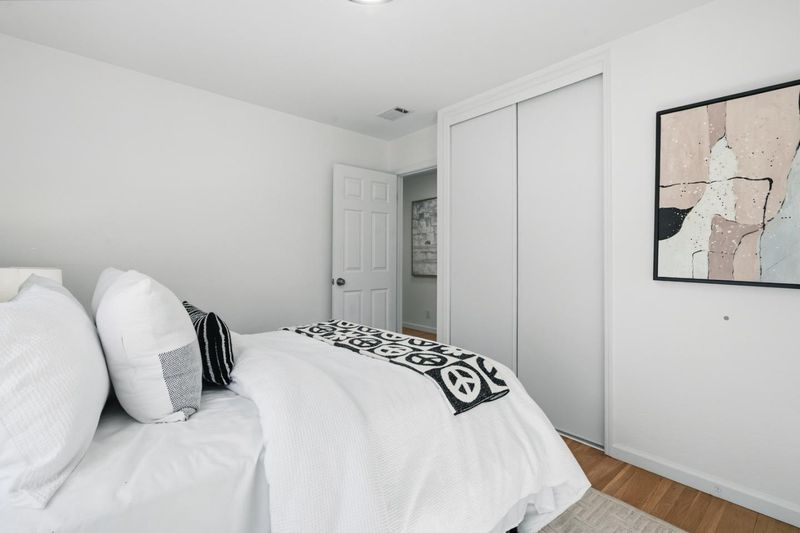
- 3 Bed
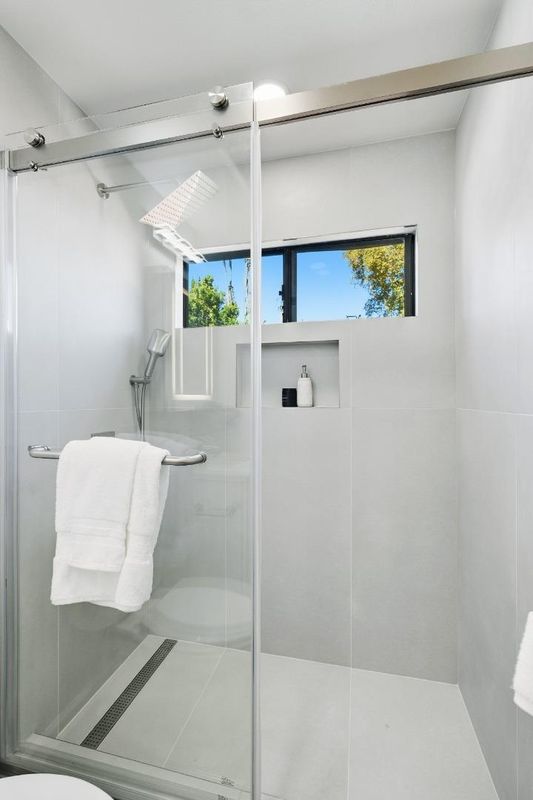
- 2 Bath
- 2 Park
- 1,611 sqft
- Cupertino
-

-
Fri Sep 18, 3:00 pm - 6:00 pm
-
Sat Sep 19, 11:00 am - 5:00 pm
-
Sun Sep 20, 11:00 am - 5:00 pm
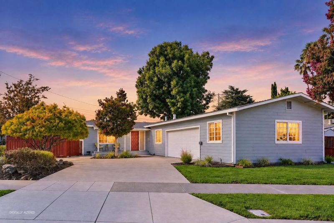
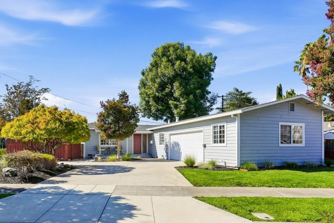
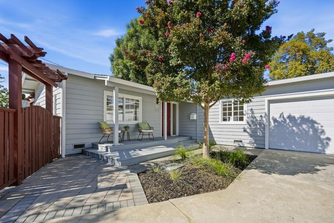
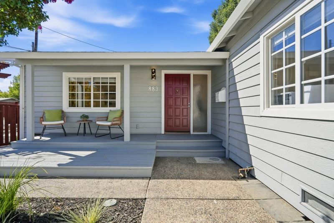
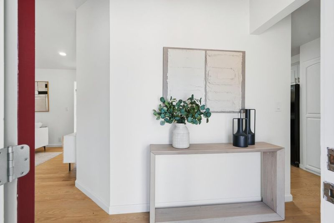
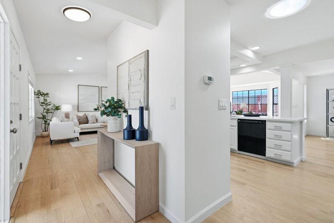
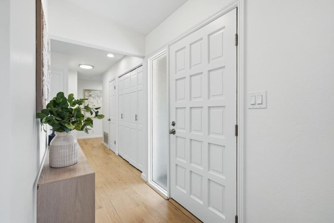
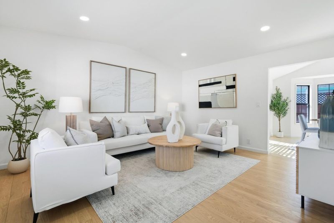
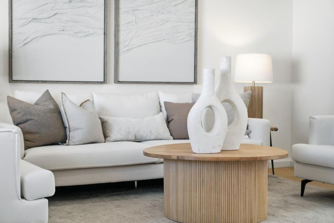
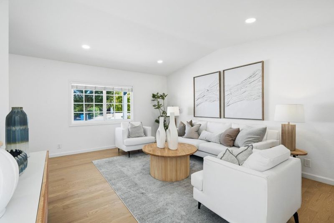
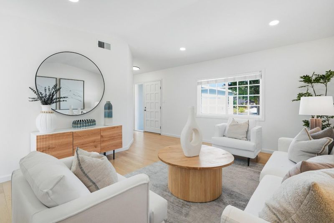
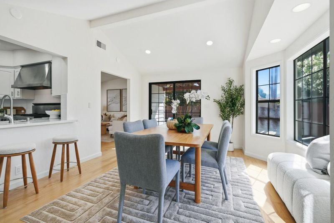
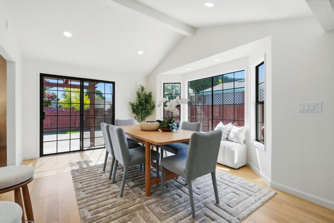
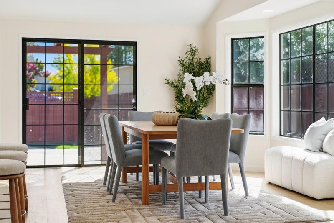
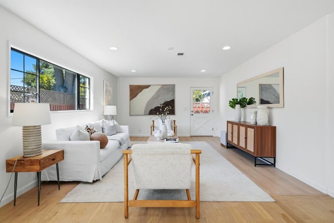
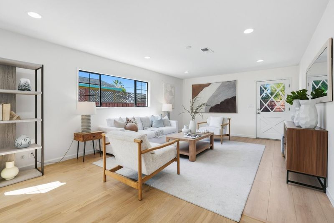
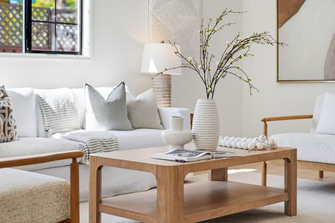
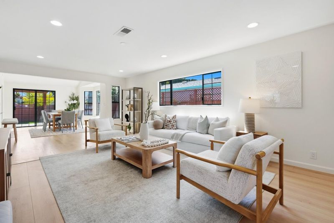
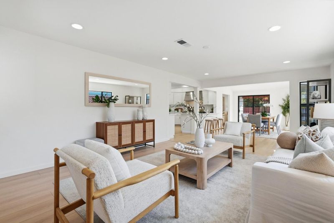
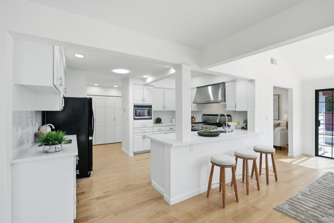
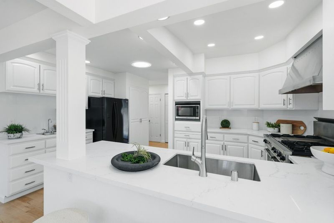
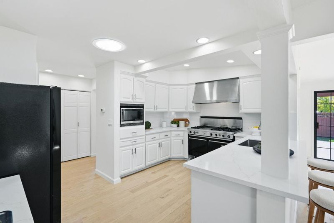
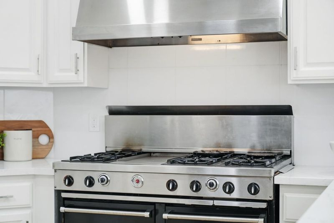
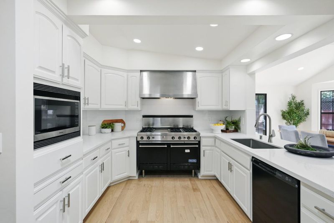
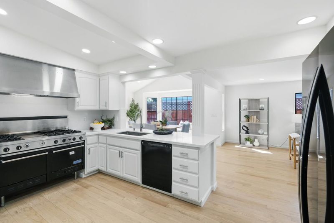
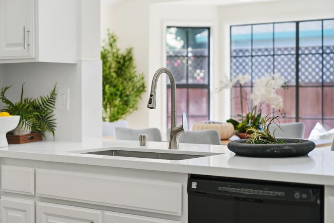
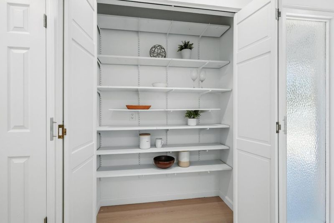
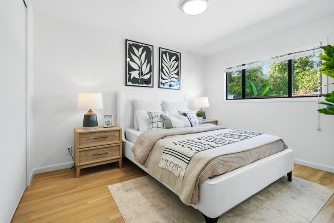
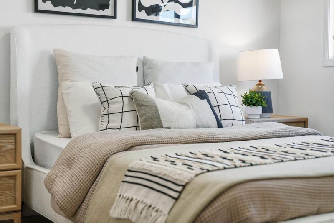
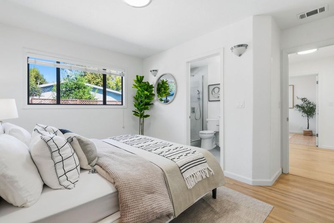
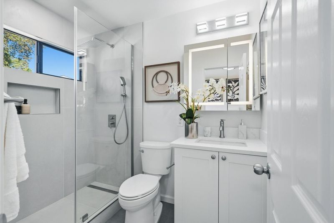
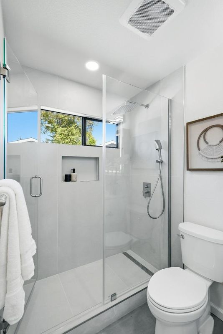
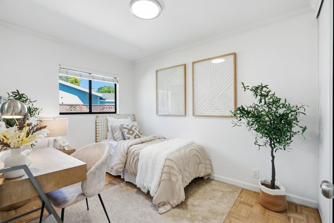
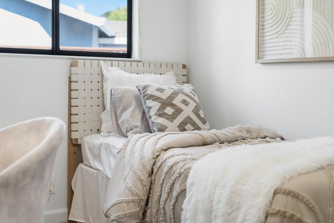
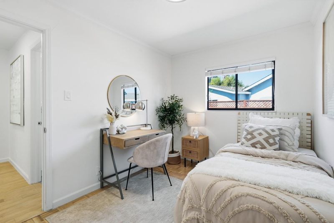
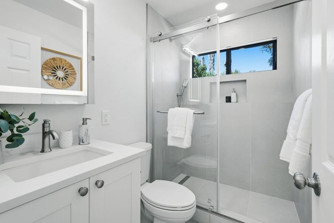
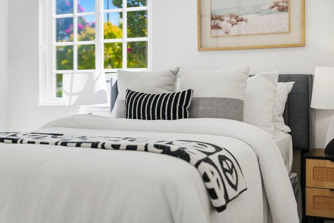
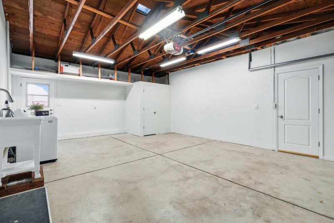
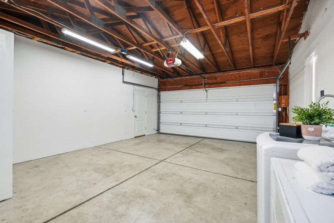
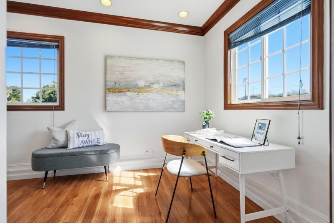
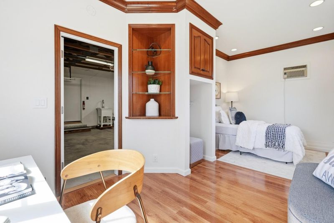
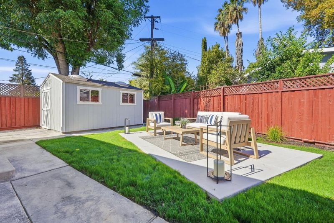
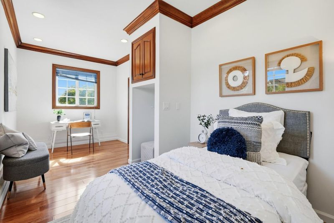
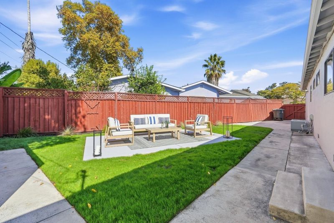
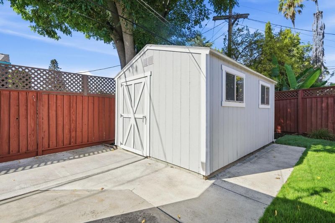
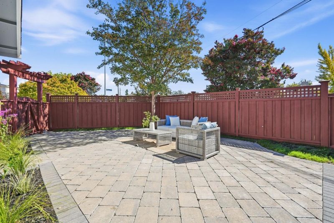
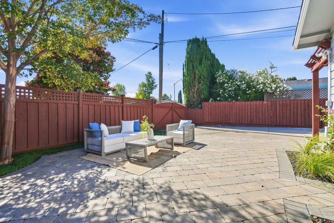
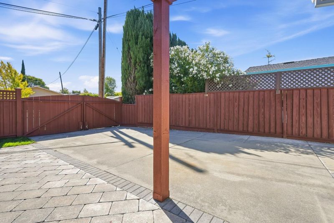
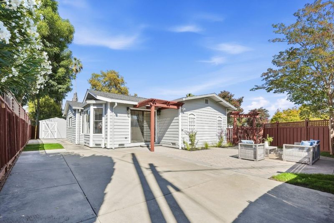
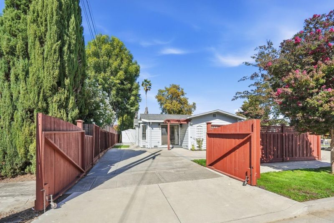
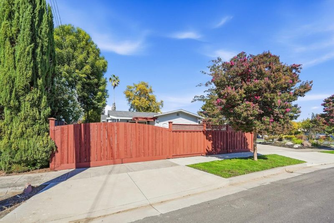
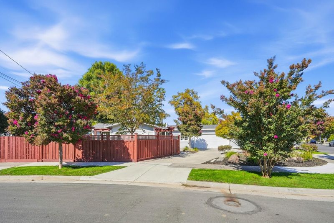
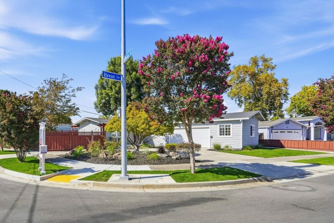
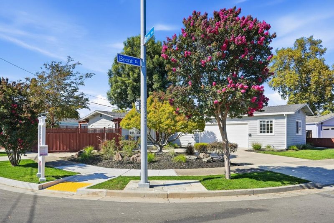
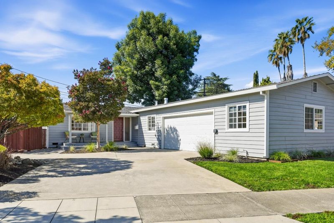
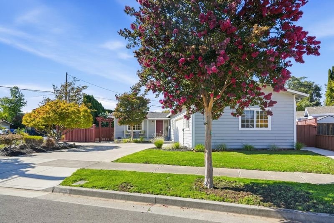
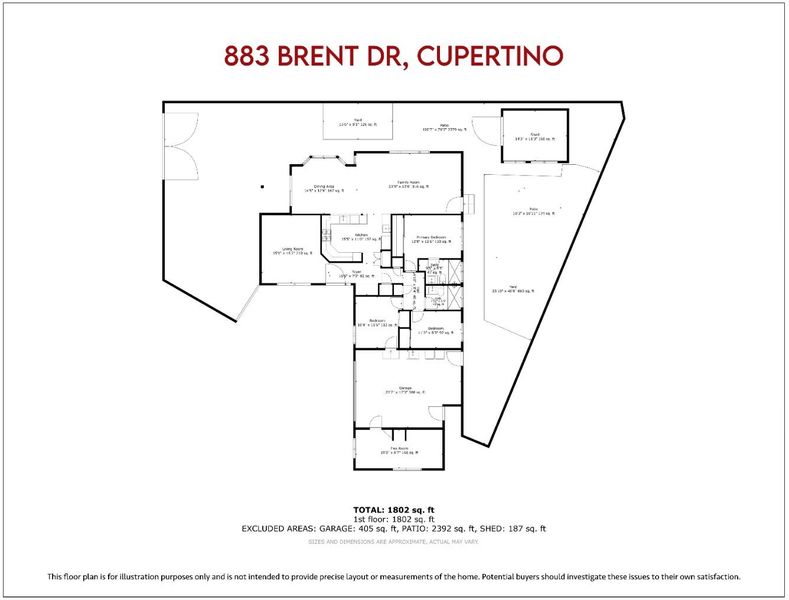
A rare combination of comfort, space, and versatility in the heart of Cupertino. Situated on a desirable corner lot, this inviting home offers something increasingly hard to find: multiple vehicle access points and exceptional parking flexibility. With separate access from Brent Drive and Bette Avenue, the property provides more ways to come and go, while a gated side area offers potential space for an RV, boat, recreational vehicle, or additional cars. Inside, the bright and welcoming floor plan features spacious living and family rooms, abundant natural light, and hardwood flooring throughout much of the home. The updated kitchen offers generous cabinetry, ample counter space, a professional-style range, and a breakfast bar that connects naturally with the dining and living areas. Flexible room provide flexibility for family, guests, or a dedicated home office. Brand new bathrooms. Outside, expansive paved areas create even more possibilities for entertaining, recreation, storage, or everyday use. An attached garage adds convenience, while the corner-lot configuration and multiple access points make the entire property remarkably functional. More than a home, this is a Cupertino property with the space and flexibility to adapt to the way you live.

- Days on Market
- 0 days
- Current Status
- Active
- Original Price
- $2,288,888
- List Price
- $2,288,888
- On Market Date
- Sep 17, 2026
- Property Type
- Single Family Home
- Area
- 18 - Cupertino
- Zip Code
- 95014
- MLS ID
- ML82061353
- APN
- 369-24-043
- Year Built
- 1958
- Stories in Building
- 1
- Possession
- Unavailable
- Data Source
- MLSL
- Origin MLS System
- MLSListings, Inc.
C. B. Eaton Elementary School
Public K-5 Elementary
Students: 497 Distance: 0.3mi
L. P. Collins Elementary School
Public K-5 Elementary
Students: 702 Distance: 0.4mi
Warren E. Hyde Middle School
Public 6-8 Middle
Students: 998 Distance: 0.5mi
R. I. Meyerholz Elementary School
Public K-5 Elementary
Students: 776 Distance: 0.5mi
Futures Academy - Cupertino
Private 6-12 Coed
Students: 60 Distance: 0.7mi
D. J. Sedgwick Elementary School
Public PK-5 Elementary
Students: 617 Distance: 0.7mi
- Bed
- 3
- Bath
- 2
- Stall Shower, Primary - Stall Shower(s)
- Parking
- 2
- Attached Garage
- SQ FT
- 1,611
- SQ FT Source
- Unavailable
- Lot SQ FT
- 7,827.0
- Lot Acres
- 0.179683 Acres
- Kitchen
- Dishwasher, Hood Over Range, Oven - Built-In, Oven Range, Refrigerator
- Cooling
- Central AC
- Dining Room
- Breakfast Bar, Dining Area
- Disclosures
- Natural Hazard Disclosure
- Family Room
- Separate Family Room
- Flooring
- Hardwood
- Foundation
- Concrete Perimeter
- Heating
- Central Forced Air
- Laundry
- In Garage, Washer / Dryer, Tub / Sink
- Views
- Mountains
- Fee
- Unavailable
MLS and other Information regarding properties for sale as shown in Theo have been obtained from various sources such as sellers, public records, agents and other third parties. This information may relate to the condition of the property, permitted or unpermitted uses, zoning, square footage, lot size/acreage or other matters affecting value or desirability. Unless otherwise indicated in writing, neither brokers, agents nor Theo have verified, or will verify, such information. If any such information is important to buyer in determining whether to buy, the price to pay or intended use of the property, buyer is urged to conduct their own investigation with qualified professionals, satisfy themselves with respect to that information, and to rely solely on the results of that investigation.
School data provided by GreatSchools. School service boundaries are intended to be used as reference only. To verify enrollment eligibility for a property, contact the school directly.