

$1,898,000
1,297
SQ FT
$1,463
SQ/FT
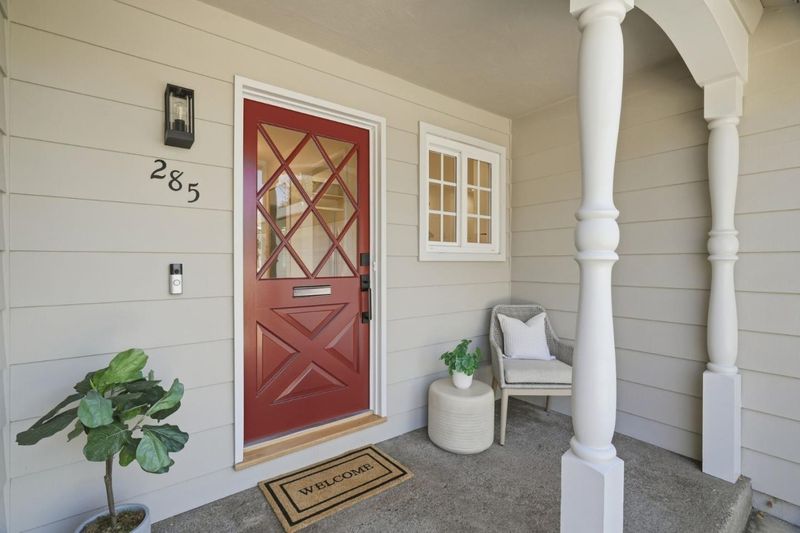
285 Carbonera Avenue
@ W Washington Ave - 19 - Sunnyvale, Sunnyvale

- 2 Bed
- 2 Bath
- 2 Park
- 1,297 sqft
- SUNNYVALE
-

-
Sat Sep 19, 1:00 pm - 4:00 pm
-
Sun Sep 20, 1:00 pm - 4:00 pm
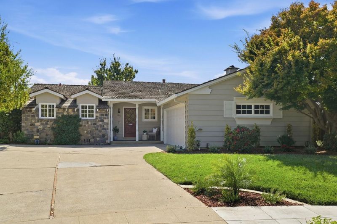
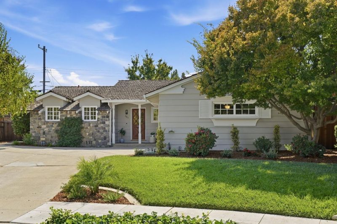
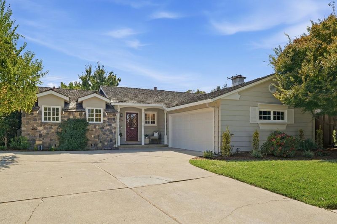
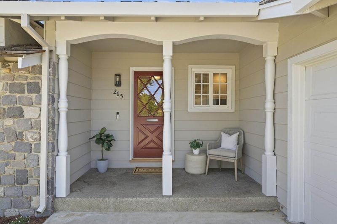
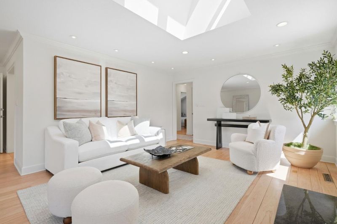
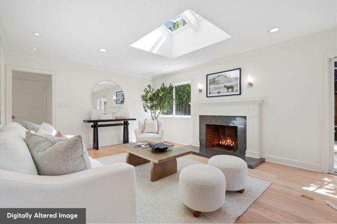
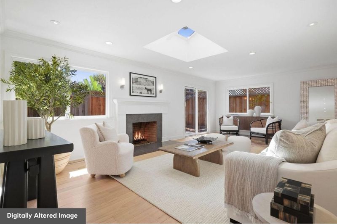
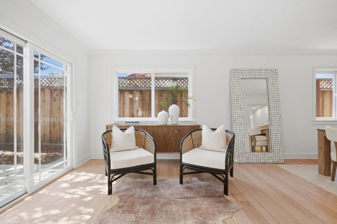
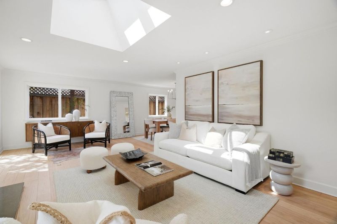
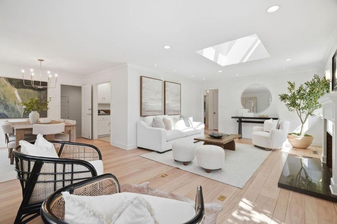
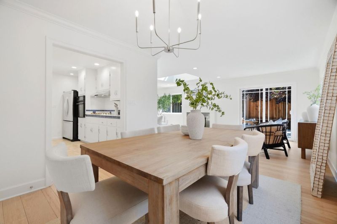
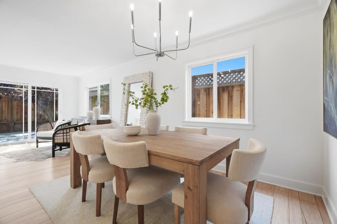
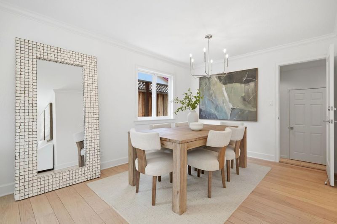
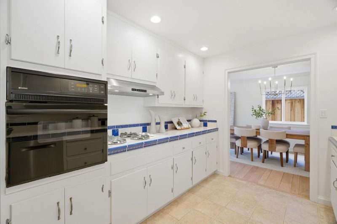
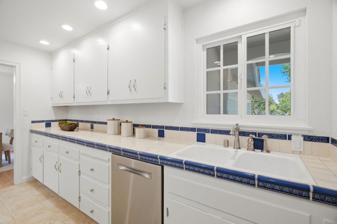
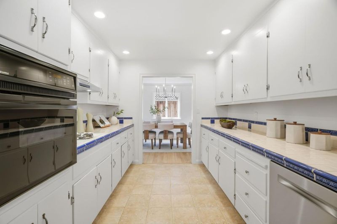
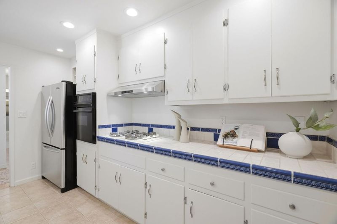
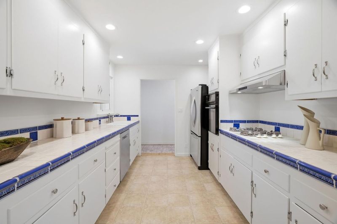
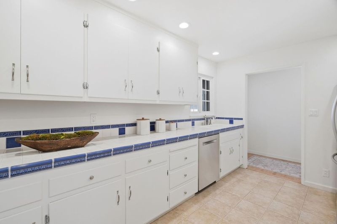
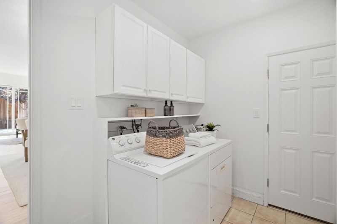
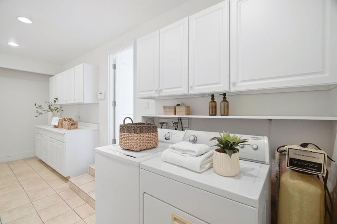
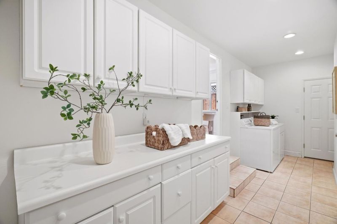
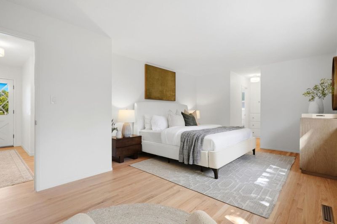
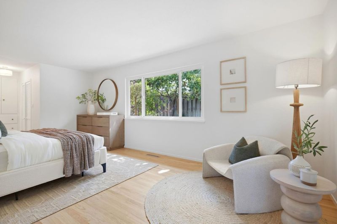
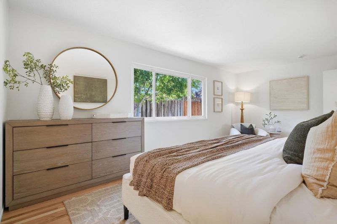
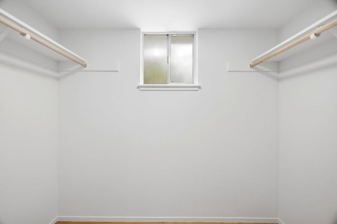
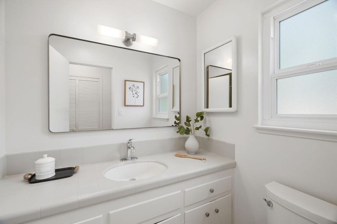
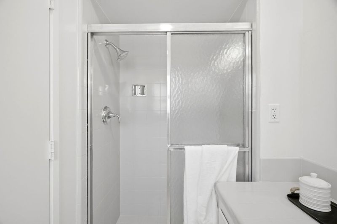
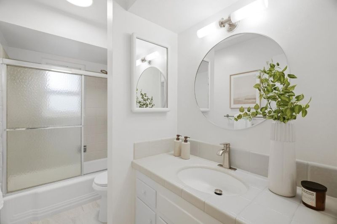
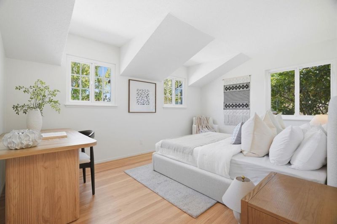
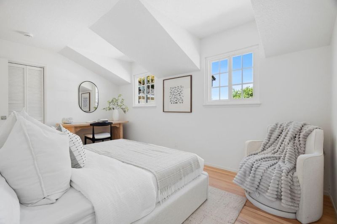
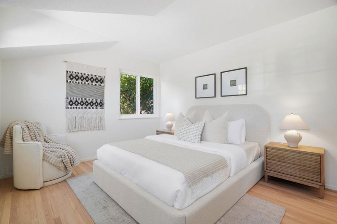
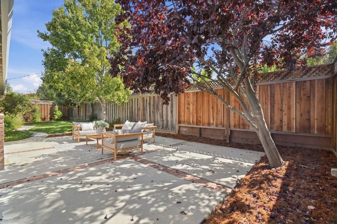
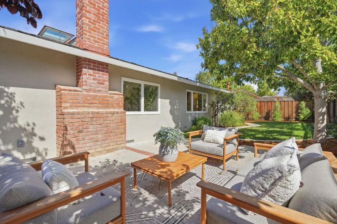
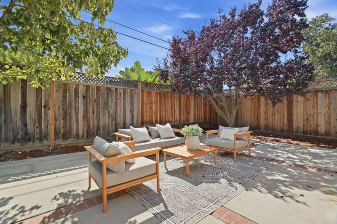
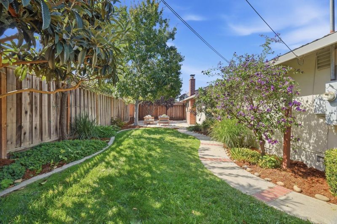
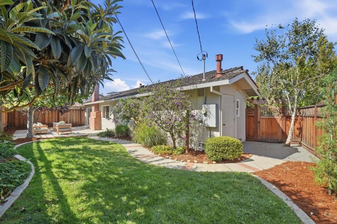
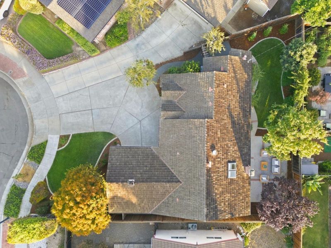
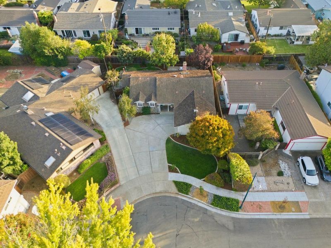
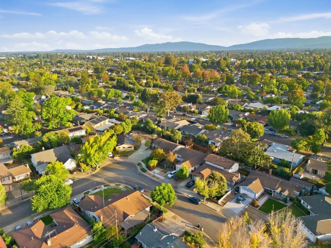
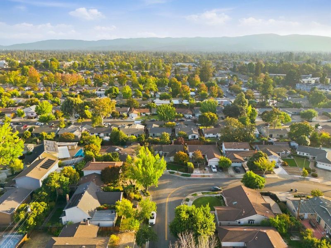
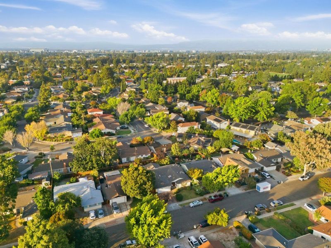
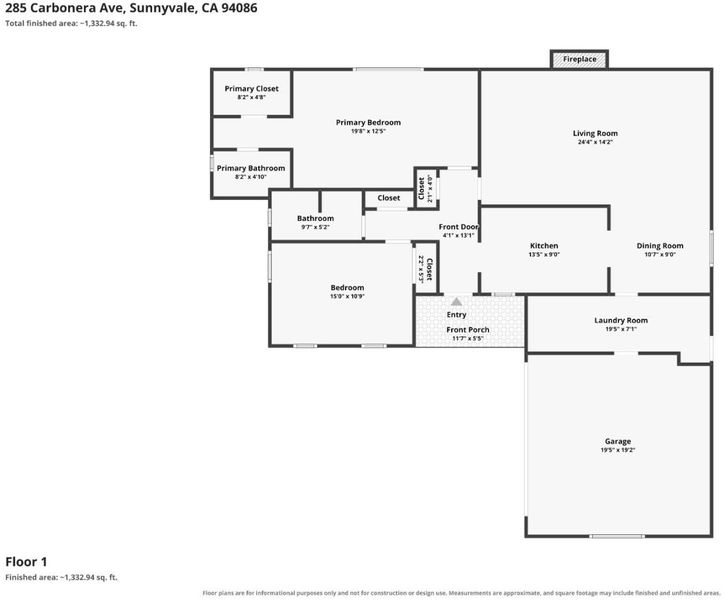
Welcome to 285 Carbonera Ave, a charming single family home tucked away on a quiet street in Sunnyvale. This home offers 2 bedrooms, 2 bathrooms and a great floor plan for everyday living. Large windows and skylights flood the interior with natural light, highlighting the beautiful refinished hardwood floors and details throughout. The kitchen features ample cabinet storage and a large walk-in pantry off of the dining area. The bright and airy living room features skylights, a fireplace, and overlooks the secluded backyard. Spacious primary bedroom with a large walk-in closet and en-suite bathroom. A second bedroom and full bath can be found down the hall. Outside, enjoy the large fenced-in backyard with a patio, refreshed landscaping, and mature trees. Additional features include a laundry area with ample storage, attached 2-car garage, central heating and AC, and recessed lighting. Located in the heart of Silicon Valley with easy commute access. Close proximity to shopping, parks, restaurants, Caltrain, VTA Light Rail, farmers markets, and downtown Sunnyvale and Mountain View - this home has it all!

- Days on Market
- 1 day
- Current Status
- Active
- Original Price
- $1,898,000
- List Price
- $1,898,000
- On Market Date
- Sep 17, 2026
- Property Type
- Single Family Home
- Area
- 19 - Sunnyvale
- Zip Code
- 94086
- MLS ID
- ML82057373
- APN
- 161-27-022
- Year Built
- 1963
- Stories in Building
- 1
- Possession
- Unavailable
- Data Source
- MLSL
- Origin MLS System
- MLSListings, Inc.
Catholic Academy of Sunnyvale
Private PK-8 Elementary, Religious, Coed
Students: 205 Distance: 0.2mi
Little Rascals Child Care Center
Private PK-1 Preschool Early Childhood Center, Elementary, Coed
Students: NA Distance: 0.3mi
Vargas Elementary School
Public K-5 Elementary
Students: 484 Distance: 0.3mi
Sunnyvale Christian
Private K-5 Elementary, Religious, Coed
Students: 110 Distance: 0.4mi
St. Stephen Lutheran School
Private K-8 Elementary, Religious, Coed
Students: 29 Distance: 0.6mi
Cherry Chase Elementary School
Public K-5 Elementary, Coed
Students: 835 Distance: 0.8mi
- Bed
- 2
- Bath
- 2
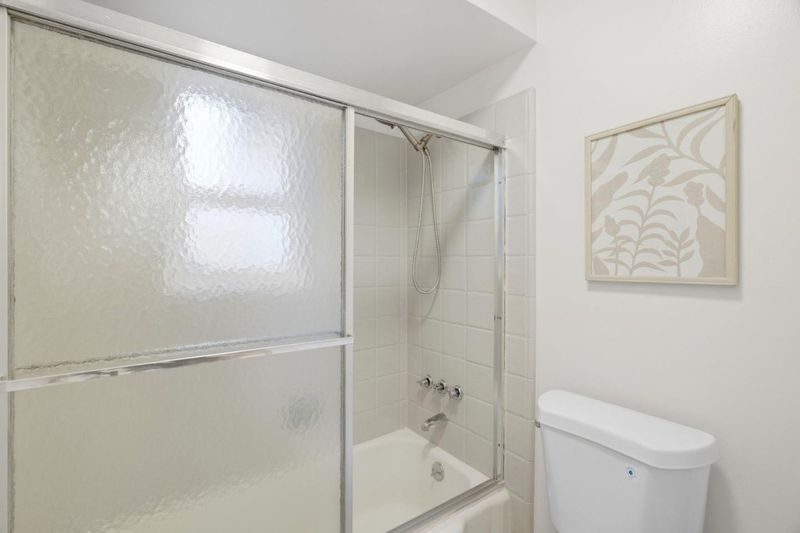
- Full on Ground Floor, Primary - Stall Shower(s), Shower and Tub, Tile
- Parking
- 2
- Attached Garage
- SQ FT
- 1,297
- SQ FT Source
- Unavailable
- Lot SQ FT
- 6,200.0
- Lot Acres
- 0.142332 Acres
- Kitchen
- Cooktop - Gas, Countertop - Tile, Dishwasher, Exhaust Fan, Garbage Disposal, Hood Over Range, Oven - Electric, Pantry, Refrigerator
- Cooling
- Central AC
- Dining Room
- Dining Area
- Disclosures
- Natural Hazard Disclosure
- Family Room
- No Family Room
- Flooring
- Carpet, Tile, Vinyl / Linoleum, Wood
- Foundation
- Concrete Perimeter, Crawl Space
- Fire Place
- Living Room, Wood Burning
- Heating
- Central Forced Air
- Laundry
- Washer / Dryer
- Fee
- Unavailable
MLS and other Information regarding properties for sale as shown in Theo have been obtained from various sources such as sellers, public records, agents and other third parties. This information may relate to the condition of the property, permitted or unpermitted uses, zoning, square footage, lot size/acreage or other matters affecting value or desirability. Unless otherwise indicated in writing, neither brokers, agents nor Theo have verified, or will verify, such information. If any such information is important to buyer in determining whether to buy, the price to pay or intended use of the property, buyer is urged to conduct their own investigation with qualified professionals, satisfy themselves with respect to that information, and to rely solely on the results of that investigation.
School data provided by GreatSchools. School service boundaries are intended to be used as reference only. To verify enrollment eligibility for a property, contact the school directly.