

$299,000
873
SQ FT
$342
SQ/FT
1416 Del Rio Cir, #B
@ Mohr - Del Rio Condos, Concord

- 2 Bed
- 1 Bath
- 1 Park
- 873 sqft
- Concord
-

-
Sat Sep 19, 1:00 pm - 3:30 pm
Welcome!
-
Sun Sep 20, 1:00 pm - 3:30 pm
Welcome!
-
Sat Sep 26, 1:00 pm - 3:30 pm
Welcome!
-
Sun Sep 27, 1:00 pm - 3:30 pm
Welcome!
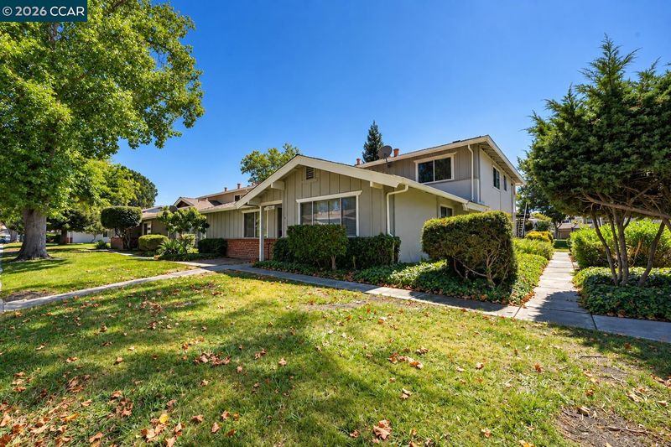
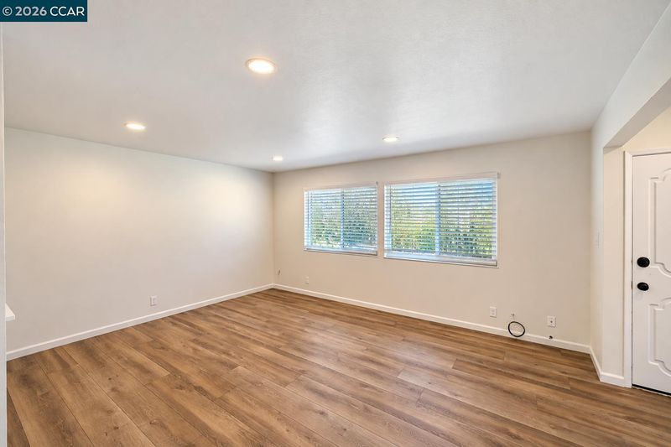
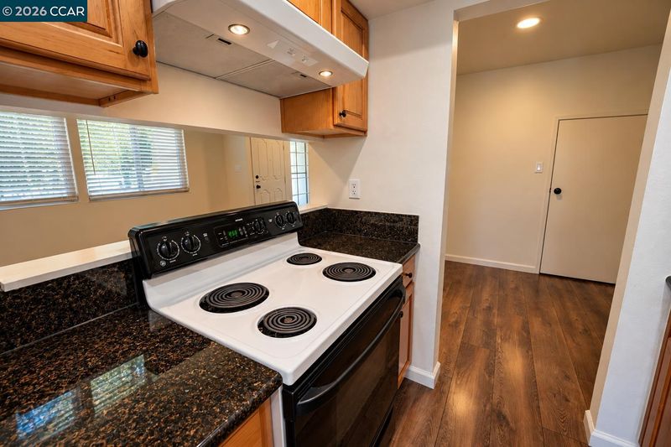
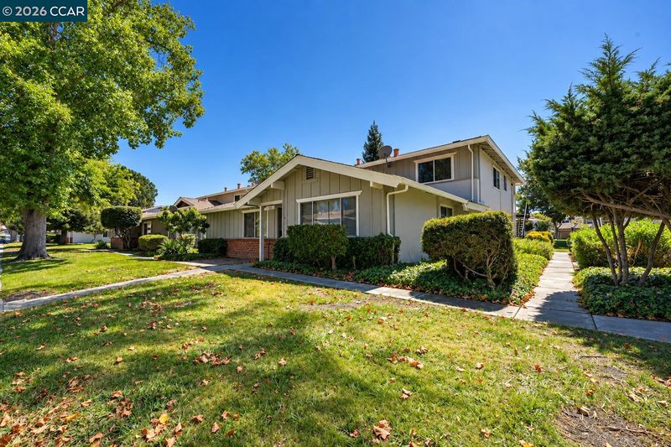
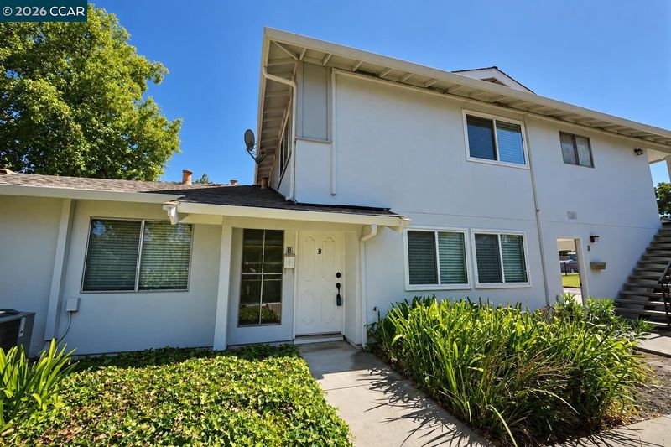
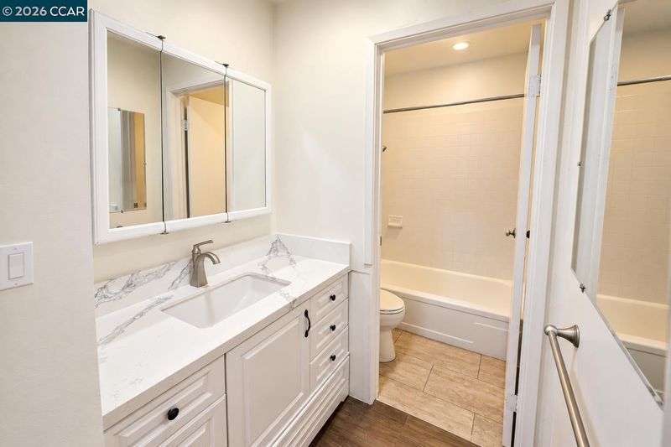
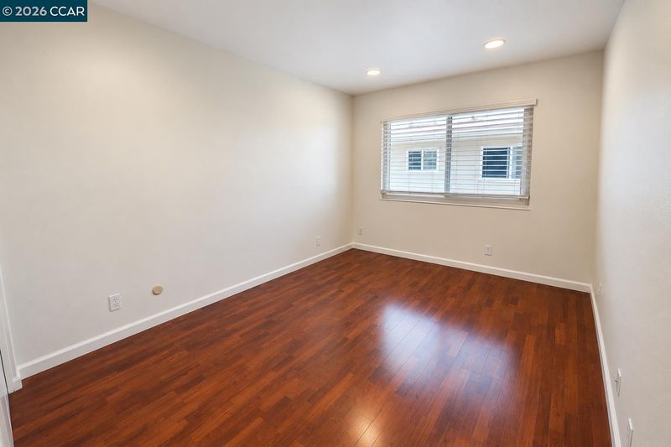
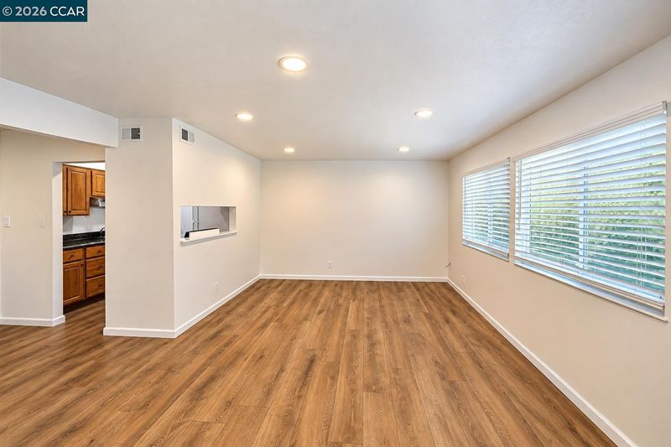
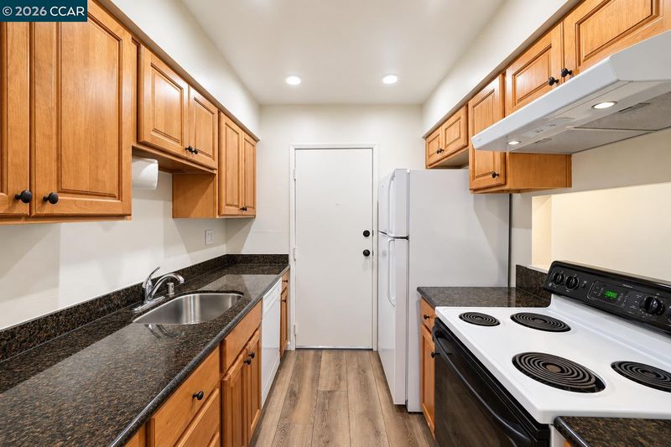
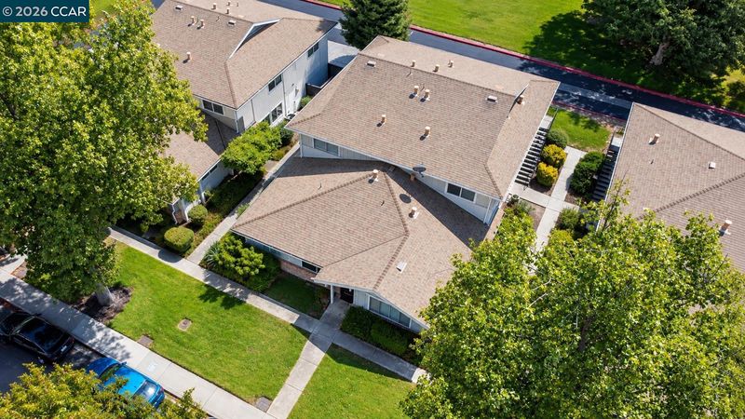
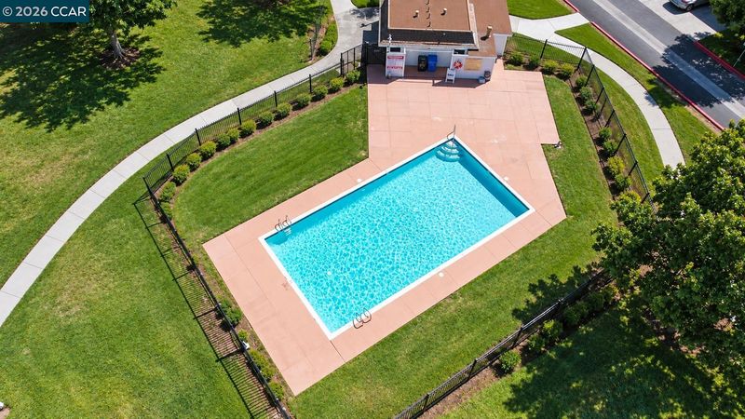
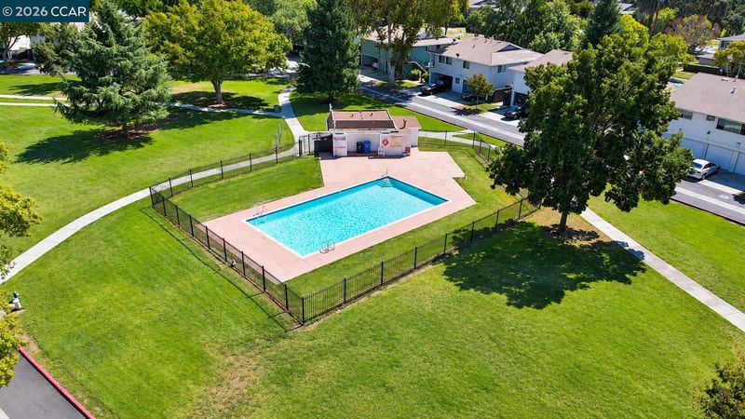
Welcome to 1416 Del Rio Circle, Unit B — a 2-bedroom, 1-bath condo with 873 square feet in Concord's established Del Rio Park community. The layout puts living room, kitchen, and dining on the ground floor, with both bedrooms and the full bath tucked upstairs — and no neighbors above you for extra quiet. The home has been partially updated with fresh touch-up paint throughout, giving it a clean, well-kept feel with room to add your own personal finishes. A private covered carport is attached to the unit, along with coin-operated laundry and a dedicated storage space — practical extras that make everyday living easier. Del Rio Park offers residents a community pool and mature, tree-lined greenbelt grounds, all just minutes from freeway access, BART, and the Iron Horse Trail — putting the whole Bay Area within easy reach. Zoned for Mt. Diablo Unified School District. At $299,000, this is one of Concord's most accessible entry points into homeownership — a smart move for a first-time buyer ready to build equity, or an investor adding a low-maintenance rental to their portfolio.

- Current Status
- New
- Original Price
- $299,000
- List Price
- $299,000
- On Market Date
- Sep 18, 2026
- Property Type
- Condominium
- D/N/S
- Del Rio Condos
- Zip Code
- 94518
- MLS ID
- 41148685
- APN
- 1474020060
- Year Built
- 1969
- Stories in Building
- 2
- Possession
- Close Of Escrow
- Data Source
- MAXEBRDI
- Origin MLS System
- CONTRA COSTA
Diablo Community Day School
Public 7-12 Opportunity Community
Students: 20 Distance: 0.2mi
Fair Oaks Elementary School
Public K-5 Elementary, Coed
Students: 334 Distance: 0.3mi
Spectrum Center-Fair Oaks Collaborative Camp
Private K-6 Coed
Students: NA Distance: 0.4mi
Cambridge Elementary School
Public K-5 Elementary
Students: 583 Distance: 0.5mi
Families First-Rose Manning Youth
Private K-12 Boarding, Nonprofit
Students: NA Distance: 0.6mi
Spectrum Center - Ygnacio Campus
Private n/a Coed
Students: 9 Distance: 0.7mi
- Bed
- 2
- Bath
- 1
- Parking
- 1
- Covered
- SQ FT
- 873
- SQ FT Source
- Assessor Auto-Fill
- Pool Info
- In Ground, Community
- Kitchen
- Electric Range, Counter - Solid Surface, Electric Range/Cooktop, Disposal
- Cooling
- Central Air
- Disclosures
- Nat Hazard Disclosure, HOA Rental Restrictions, Disclosure Package Avail
- Entry Level
- 1
- Exterior Details
- No Yard
- Flooring
- Laminate
- Foundation
- Fire Place
- None
- Heating
- Central
- Laundry
- Coin Operated
- Main Level
- Main Entry
- Possession
- Close Of Escrow
- Architectural Style
- Contemporary
- Construction Status
- Existing
- Additional Miscellaneous Features
- No Yard
- Location
- Level
- Roof
- Shingle
- Water and Sewer
- Public
- Fee
- $518
MLS and other Information regarding properties for sale as shown in Theo have been obtained from various sources such as sellers, public records, agents and other third parties. This information may relate to the condition of the property, permitted or unpermitted uses, zoning, square footage, lot size/acreage or other matters affecting value or desirability. Unless otherwise indicated in writing, neither brokers, agents nor Theo have verified, or will verify, such information. If any such information is important to buyer in determining whether to buy, the price to pay or intended use of the property, buyer is urged to conduct their own investigation with qualified professionals, satisfy themselves with respect to that information, and to rely solely on the results of that investigation.
School data provided by GreatSchools. School service boundaries are intended to be used as reference only. To verify enrollment eligibility for a property, contact the school directly.