

$2,199,000
2,111
SQ FT
$1,042
SQ/FT
5310 Lenora Ave
@ Harwood Road - Cambrian Park, San Jose

- 5 Bed
- 2.5 (2/1) Bath
- 2 Park
- 2,111 sqft
- San Jose
-

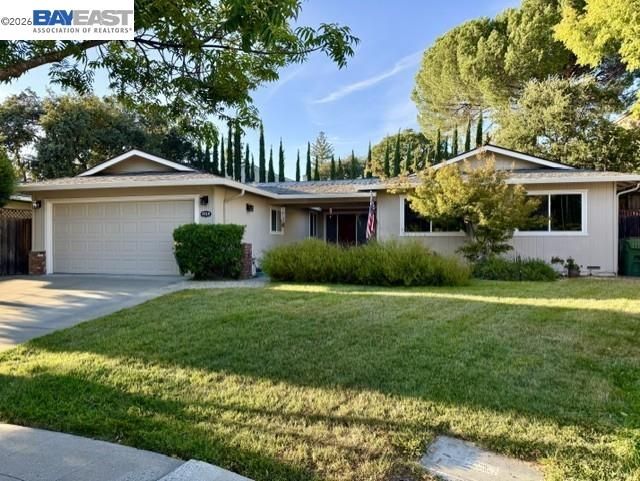
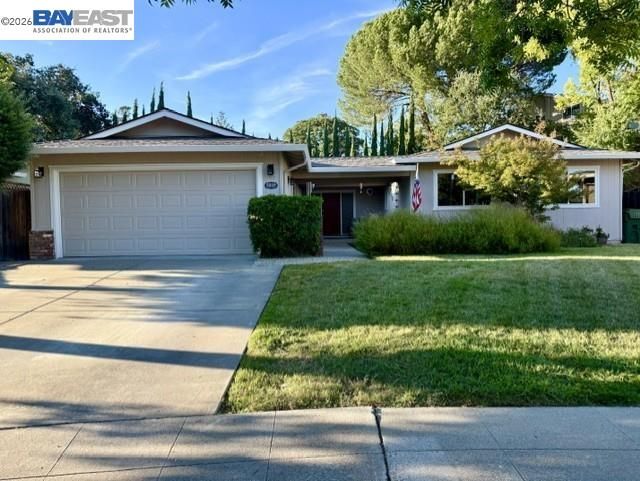
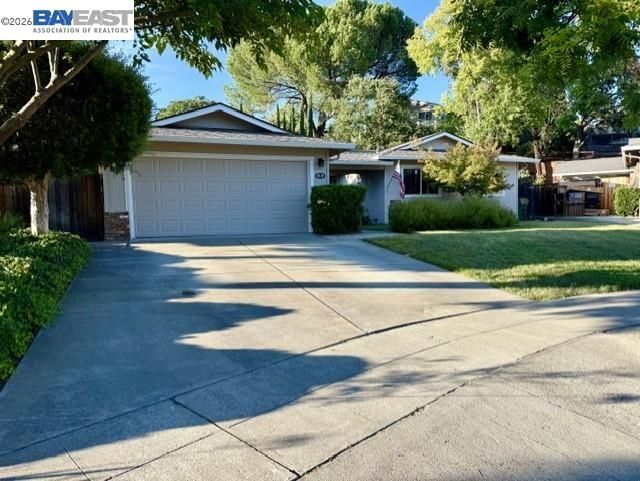
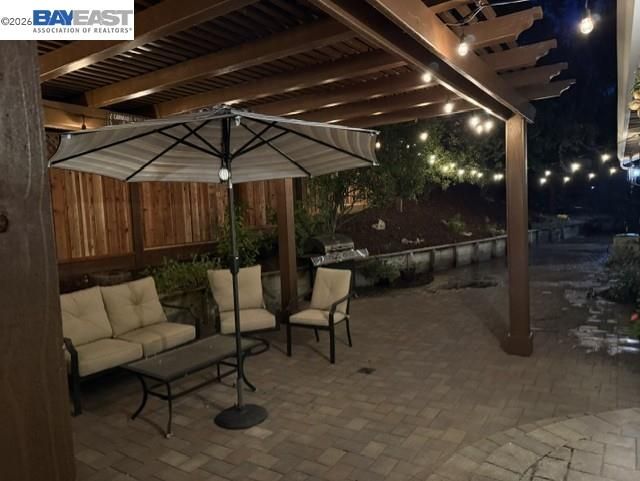
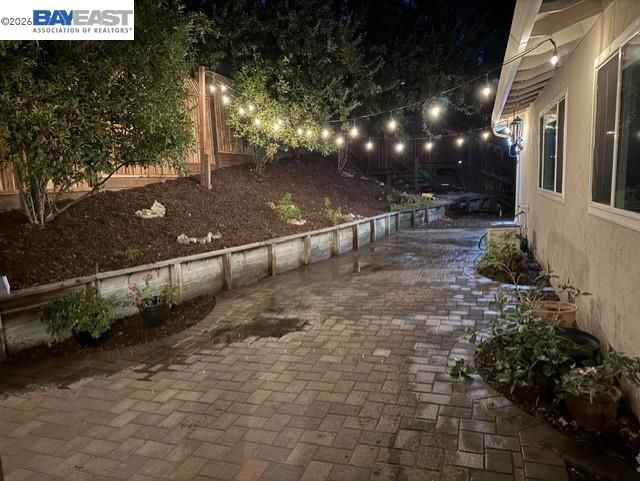
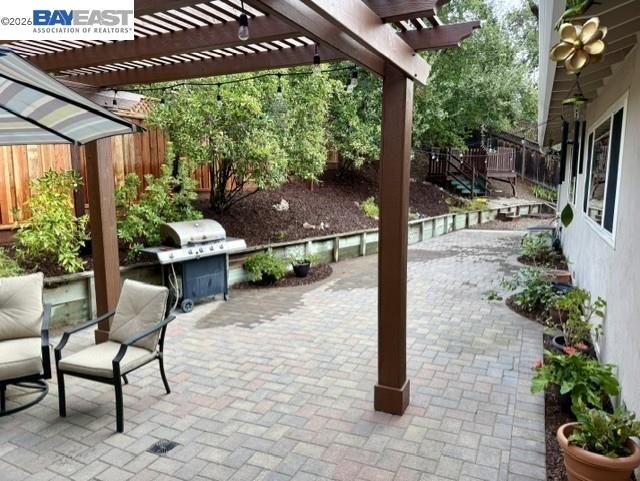
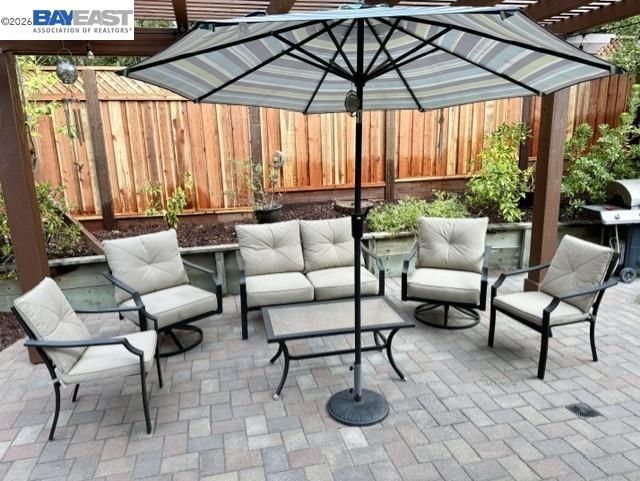
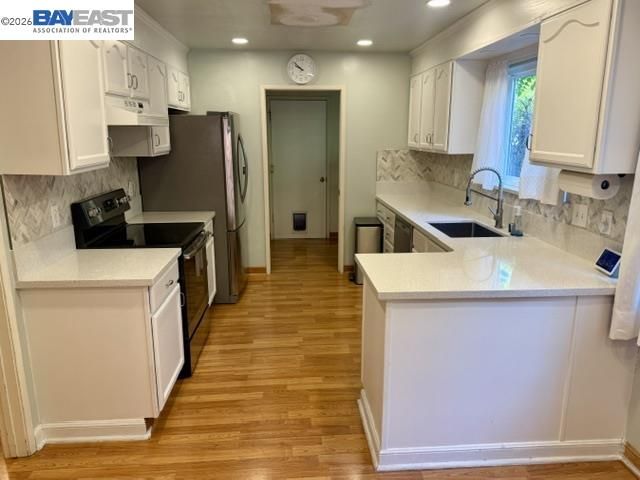
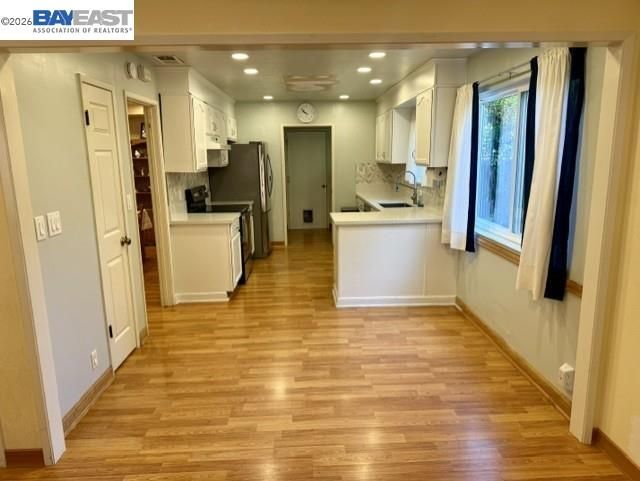
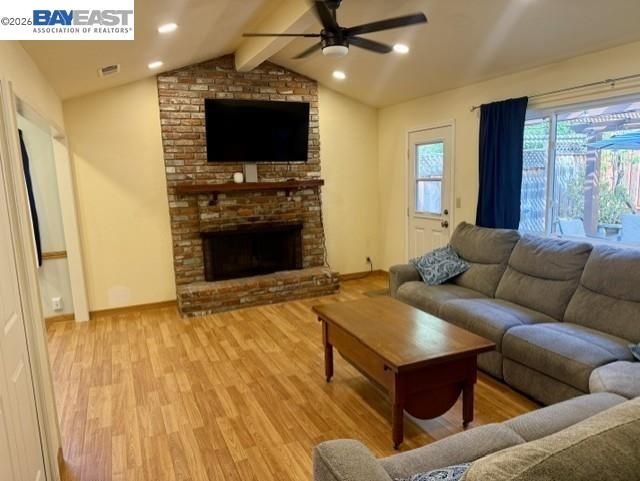
Welcome to 5310 Lenora Avenue, a spacious single-story home offering an exceptional combination of space, comfort and versatility in a desirable San Jose neighborhood. Built in 1971, this five-bedroom, two-and-a-half-bath home offers approximately 2,111 square feet of living space on an expansive, nearly 9,000-square-foot lot. The generous floor plan provides plenty of room for everyday living, entertaining, working from home or accommodating extended family. The kitchen features beautiful quartz countertops, while the bathrooms have been thoughtfully improved. The primary bathroom has been newly remodeled with a fresh and attractive design, and the secondary full bathroom has also been tastefully updated. The home also features fully paid solar, offering the benefits of energy efficiency without the expense of a solar lease. Step directly from the family room into the backyard, where a generously sized paver patio and attractive pergola create an inviting setting for outdoor dining, entertaining or simply relaxing. Recent exterior improvements include a brand-new rear fence, freshly trimmed landscaping and additional enhancements that improve the appearance and usability of the outdoor space. A two-car garage provides additional storage and convenience. With five bedrooms, single-level living, beautifully improved bathrooms, fully paid solar and an unusually large lot, 5310 Lenora Avenue offers the space, flexibility and indoor-outdoor lifestyle that can be difficult to find in this area of San Jose. More photos and Roof report coming soon. Roof has a 50 year warranty.

- Current Status
- Canceled
- Original Price
- $2,199,000
- List Price
- $2,199,000
- On Market Date
- Aug 18, 2026
- Property Type
- Detached
- D/N/S
- Cambrian Park
- Zip Code
- 95124
- MLS ID
- 41145337
- APN
- 56754033
- Year Built
- 1971
- Stories in Building
- 1
- Possession
- Close Of Escrow
- Data Source
- MAXEBRDI
- Origin MLS System
- BAY EAST
Noddin Elementary School
Public PK-5 Elementary
Students: 625 Distance: 0.3mi
St. Timothy's Christian Academy
Private PK-5 Elementary, Religious, Nonprofit
Students: 141 Distance: 0.4mi
Challenger - Harwood
Private PK-4 Core Knowledge
Students: 198 Distance: 0.4mi
Lietz Elementary School
Public K-5 Elementary
Students: 596 Distance: 0.5mi
Leigh High School
Public 9-12 Secondary
Students: 1772 Distance: 0.6mi
Beacon
Private 6-12 Combined Elementary And Secondary, Coed
Students: NA Distance: 0.7mi
- Bed
- 5
- Bath
- 2.5 (2/1)
- Parking
- 2
- Attached
- SQ FT
- 2,111
- SQ FT Source
- Public Records
- Lot SQ FT
- 8,775.0
- Lot Acres
- 0.2 Acres
- Pool Info
- None
- Kitchen
- Dishwasher, Self Cleaning Oven, Dryer, Washer, Stone Counters, Self-Cleaning Oven
- Cooling
- Ceiling Fan(s), Whole House Fan
- Disclosures
- Nat Hazard Disclosure
- Entry Level
- Exterior Details
- Back Yard, Front Yard, Side Yard
- Flooring
- Laminate, Tile, Carpet
- Foundation
- Fire Place
- Living Room
- Heating
- Forced Air
- Laundry
- Dryer, Washer
- Main Level
- 5 Bedrooms, 2.5 Baths, Primary Bedrm Suite - 1, Main Entry
- Possession
- Close Of Escrow
- Architectural Style
- Contemporary
- Construction Status
- Existing
- Additional Miscellaneous Features
- Back Yard, Front Yard, Side Yard
- Location
- Other
- Roof
- Composition Shingles
- Water and Sewer
- Public
- Fee
- Unavailable
MLS and other Information regarding properties for sale as shown in Theo have been obtained from various sources such as sellers, public records, agents and other third parties. This information may relate to the condition of the property, permitted or unpermitted uses, zoning, square footage, lot size/acreage or other matters affecting value or desirability. Unless otherwise indicated in writing, neither brokers, agents nor Theo have verified, or will verify, such information. If any such information is important to buyer in determining whether to buy, the price to pay or intended use of the property, buyer is urged to conduct their own investigation with qualified professionals, satisfy themselves with respect to that information, and to rely solely on the results of that investigation.
School data provided by GreatSchools. School service boundaries are intended to be used as reference only. To verify enrollment eligibility for a property, contact the school directly.